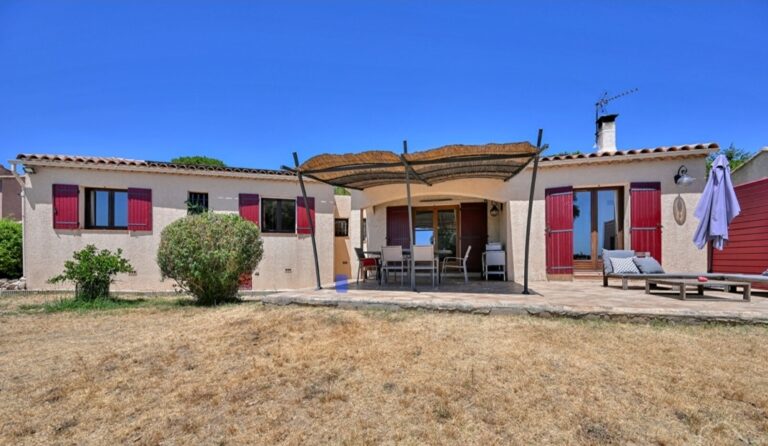
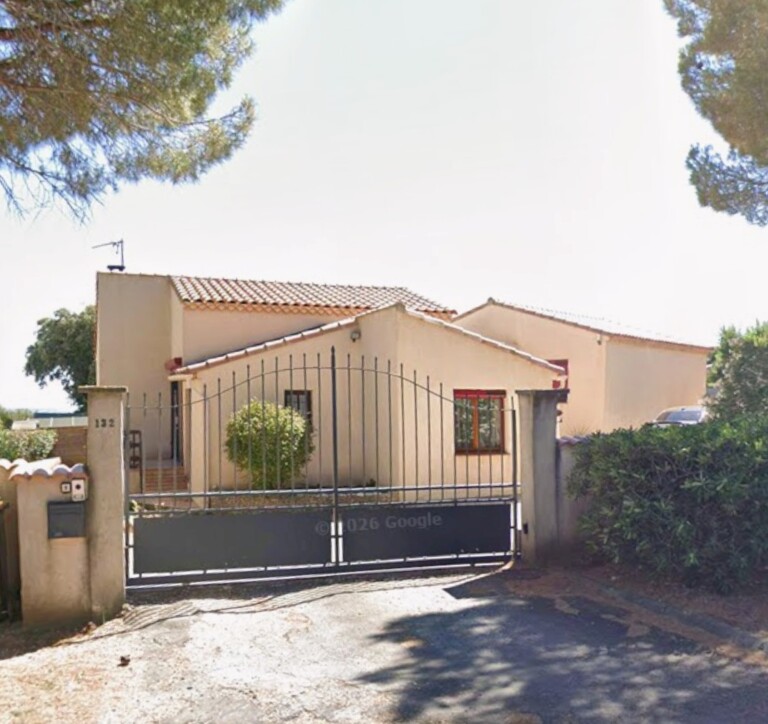
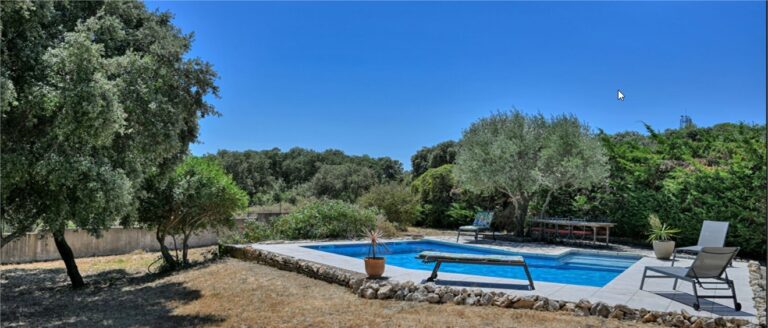

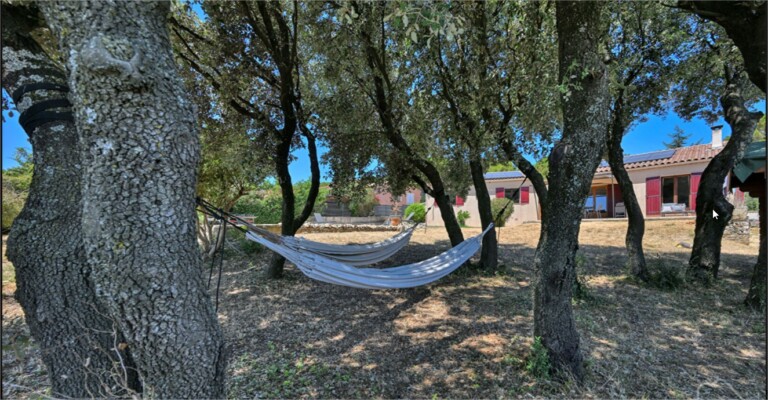
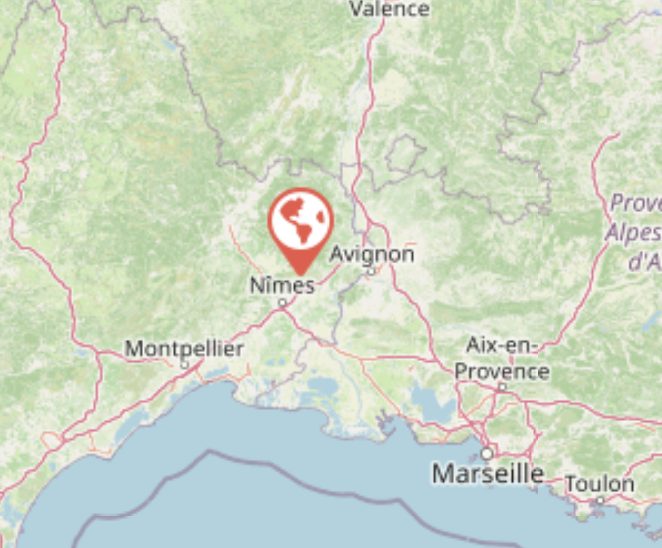
A 133 m² single-story villa on a 1,400 m² enclosed lot, located in the hills above Poulx, on the edge of the garrigue, between the Camargue and the Cévennes. Unobstructed view of the valley, with the Tour Luma in Arles on the horizon. Access to the A9 highway in 10 minutes, the Nîmes TGV station in 20 minutes, and the downtown train station in 15 minutes. Uzès and the Pont du Gard are 20 minutes away; Avignon, Montpellier, and Alès are 45 minutes away; and the beaches are 50 minutes away. Ref.: ig20260927poulx
House Tour
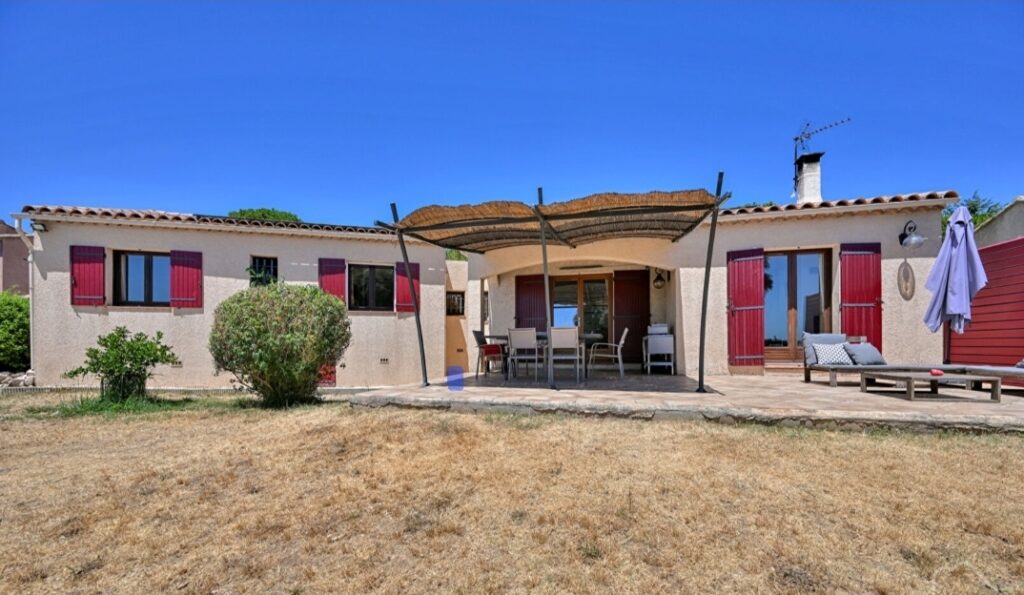
The house is laid out on a single level with crawl space, consisting of two sections connected by a central hallway, with a gentle slope of three levels separated by two steps.
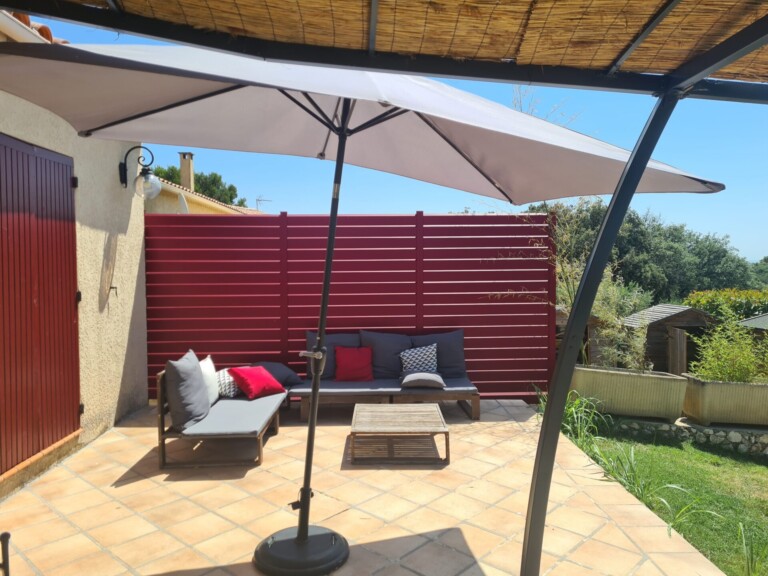
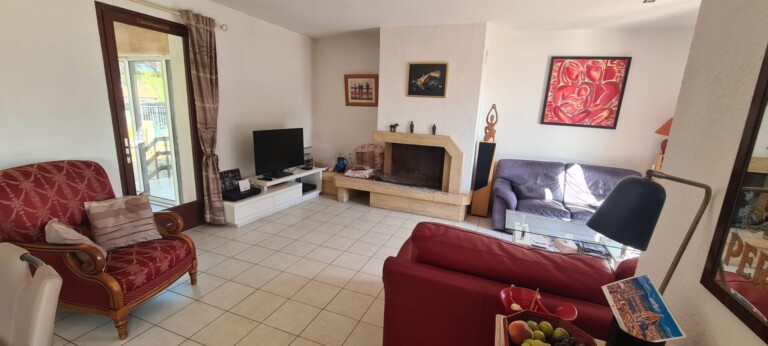
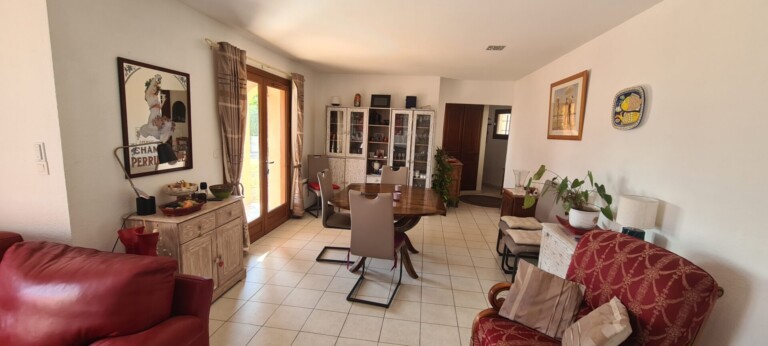
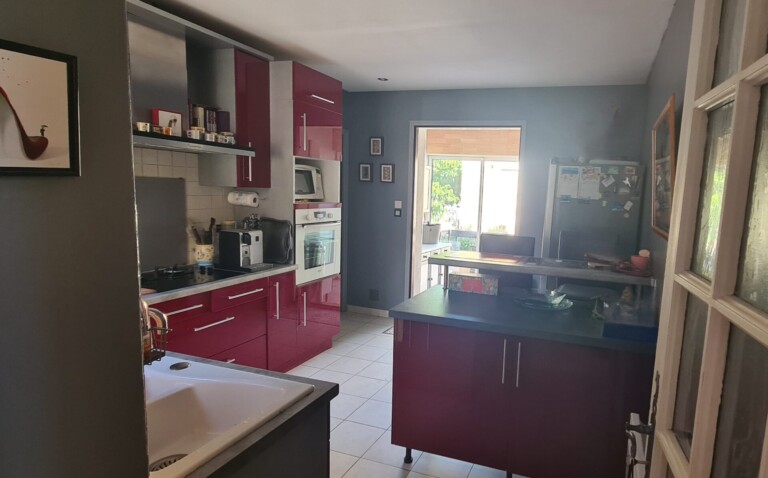
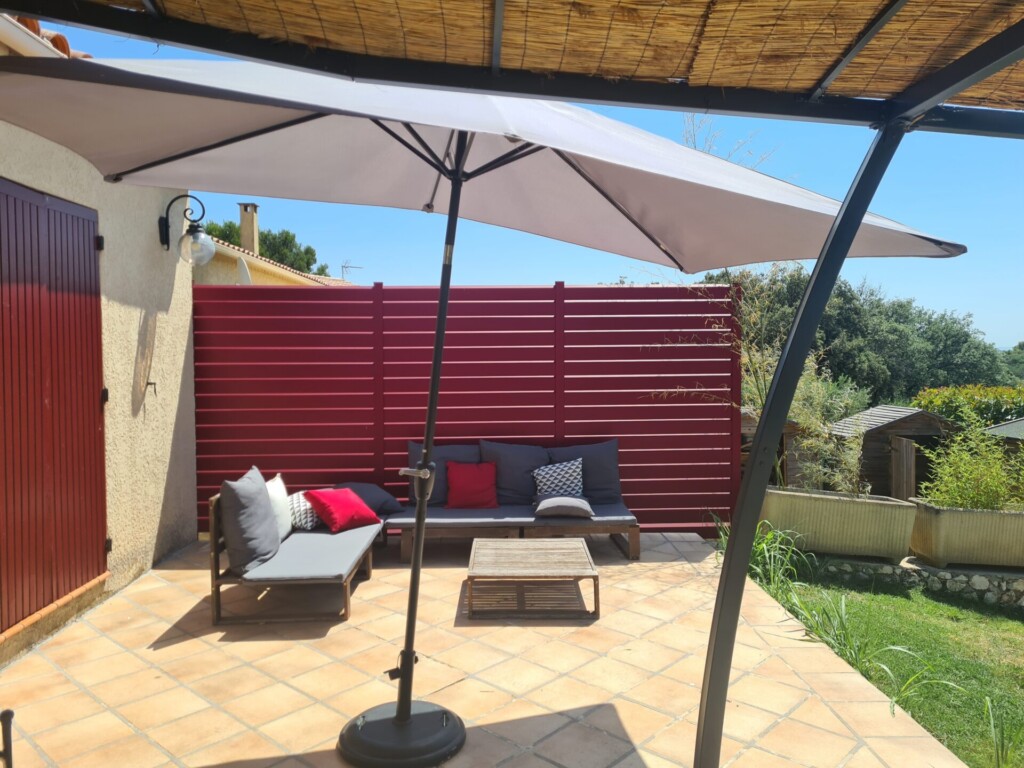
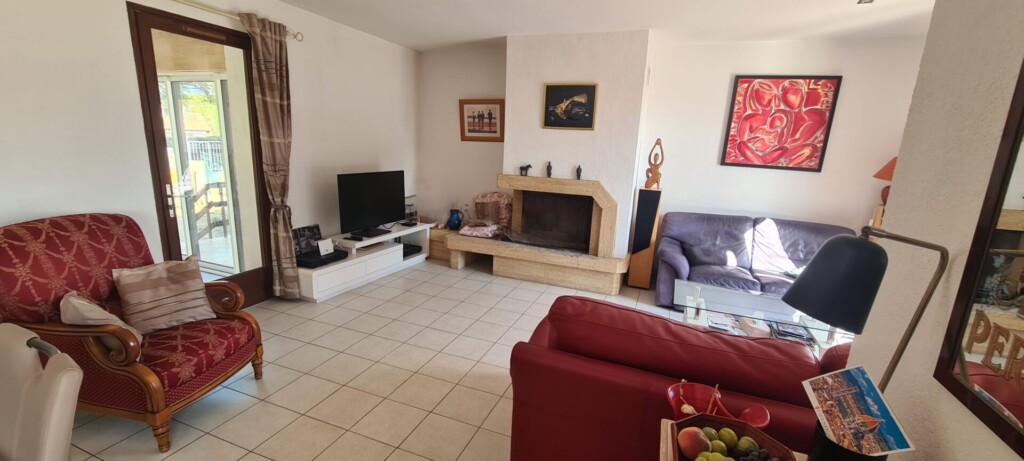
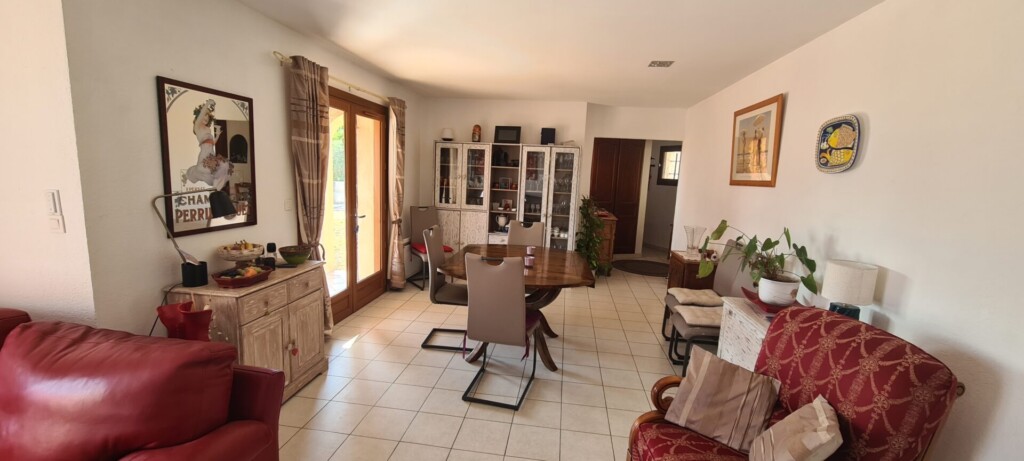
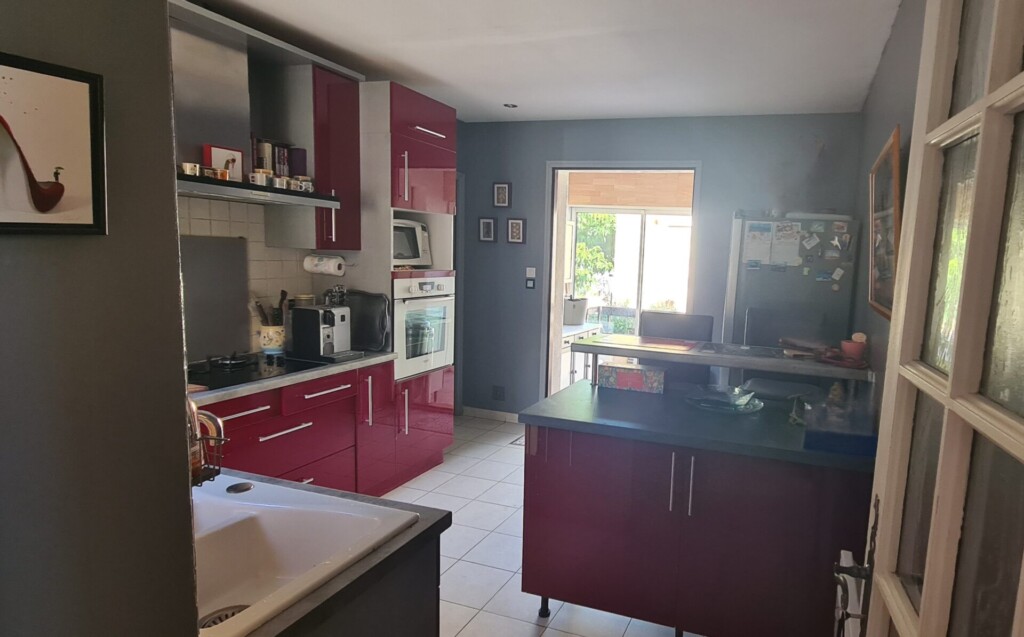
Central area: entryway with closet, fully equipped kitchen open to the living room, dining room, and half-bath. The 35 m² living room features a fireplace insert. It opens onto a 40 m² south-facing terrace with no direct neighbors across the way. The kitchen has a small 5 m² terrace with a sunroom facing the garden.
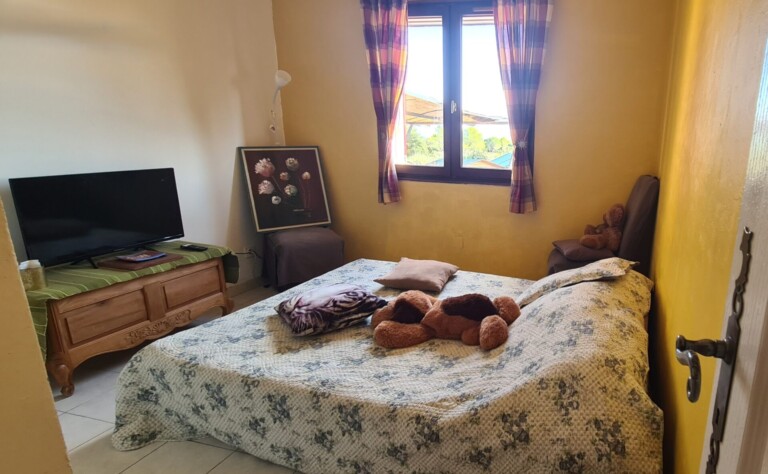
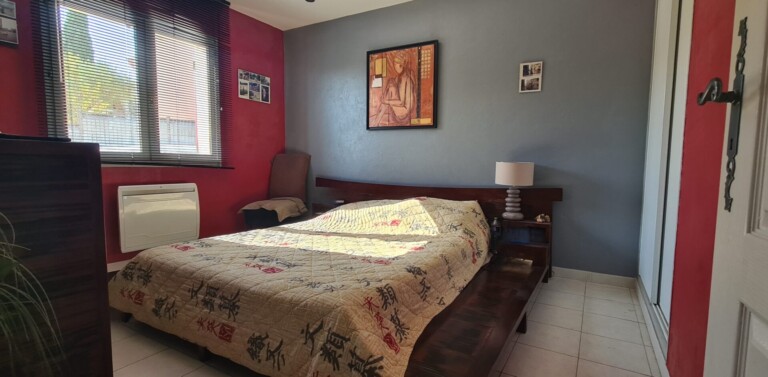
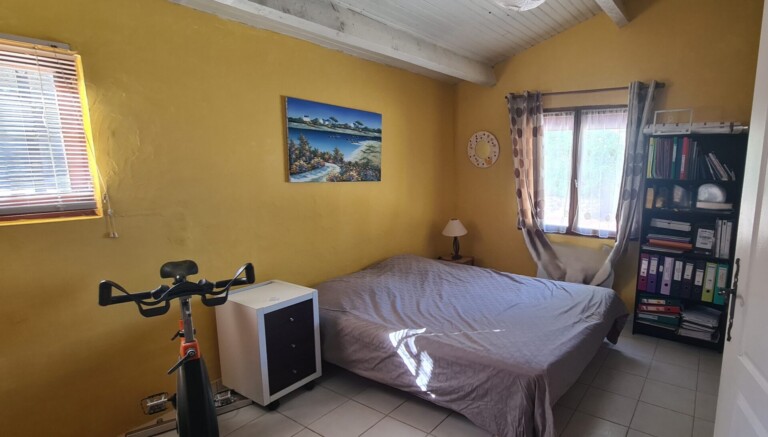
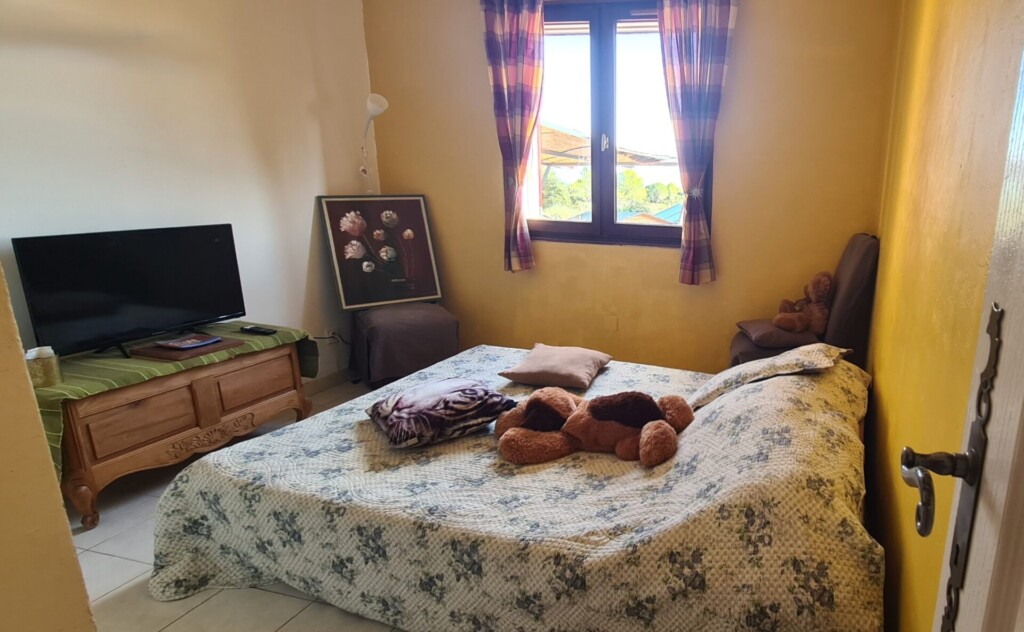
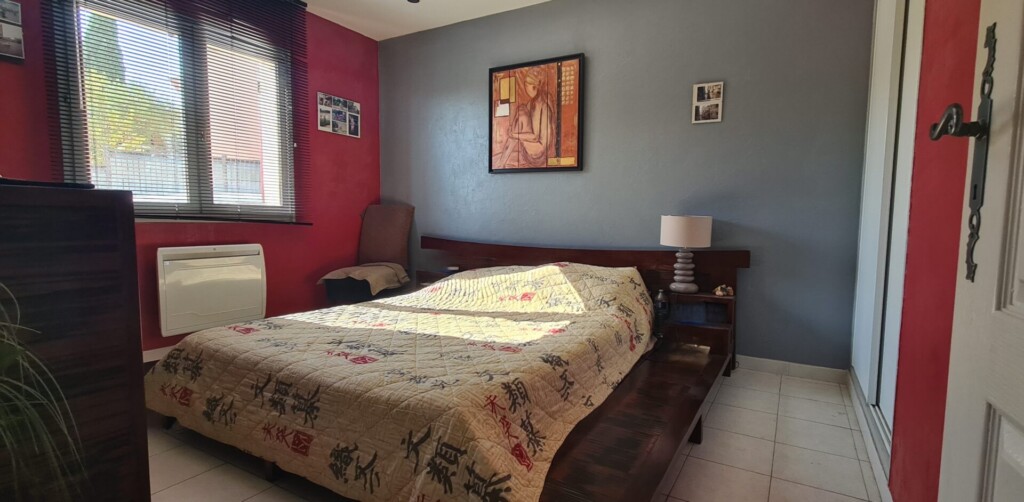
West side: two bedrooms measuring 10 and 12 m² with large built-in walk-in closets, two bedrooms measuring 10 and 12 m² with built-in closets, and a large bathroom with a bathtub and shower.
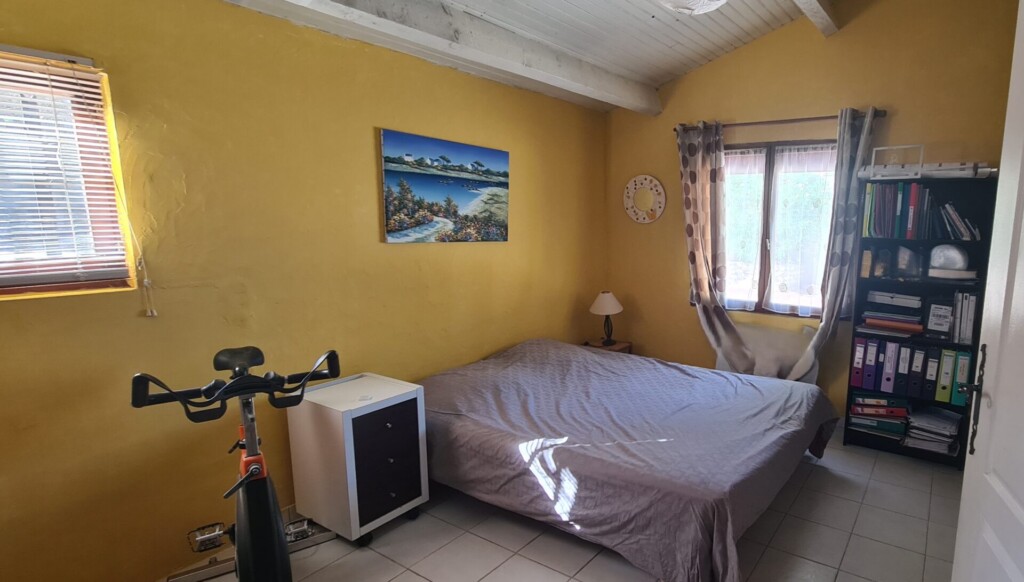
East side: 18 m² utility room, laundry room, 15 m² bedroom with walk-in closet. The laundry room provides ample space to easily incorporate a bathroom with an additional toilet.
Exterior
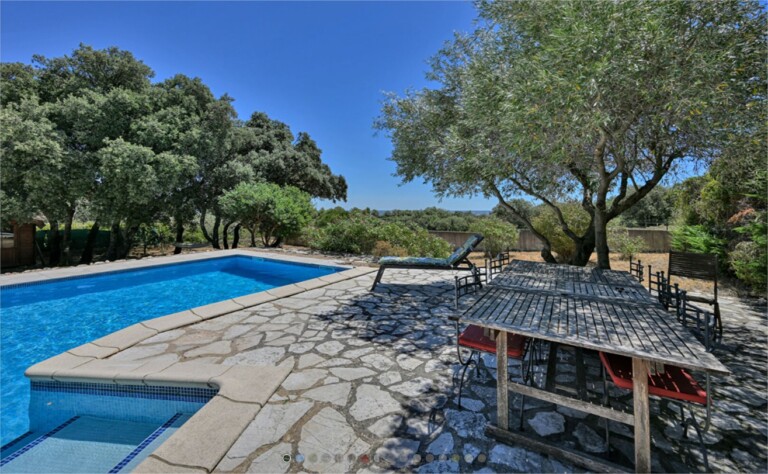
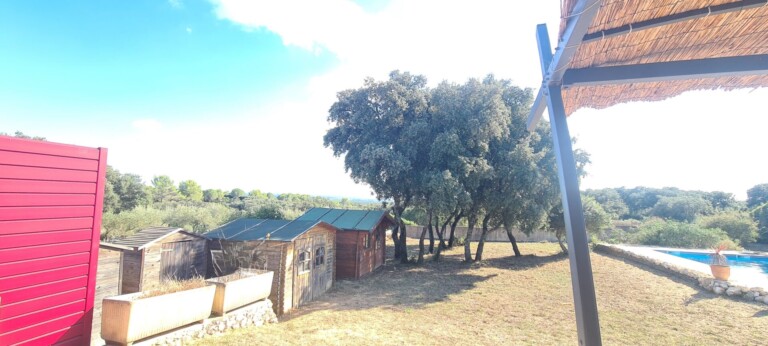
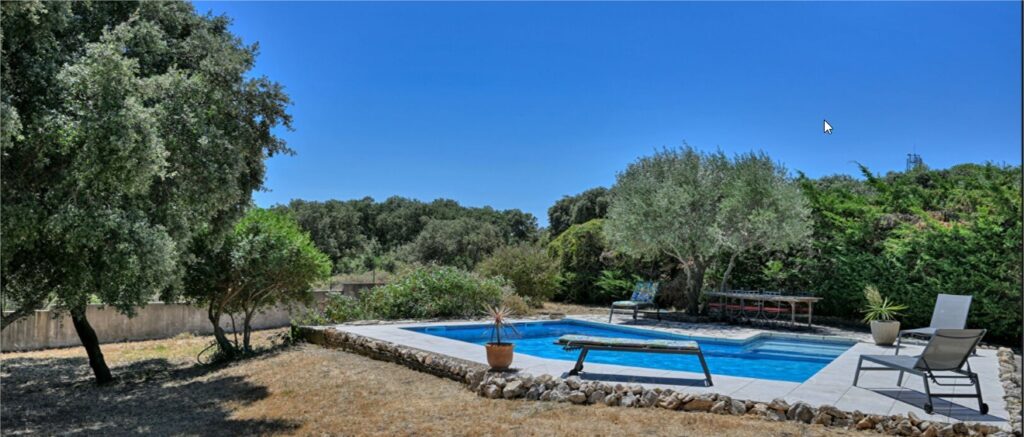
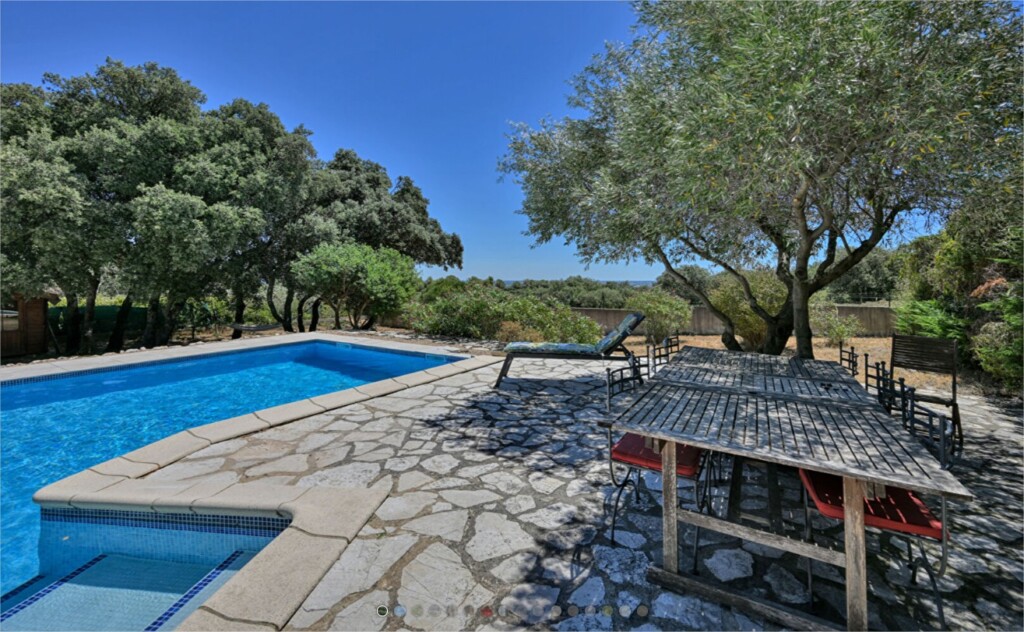
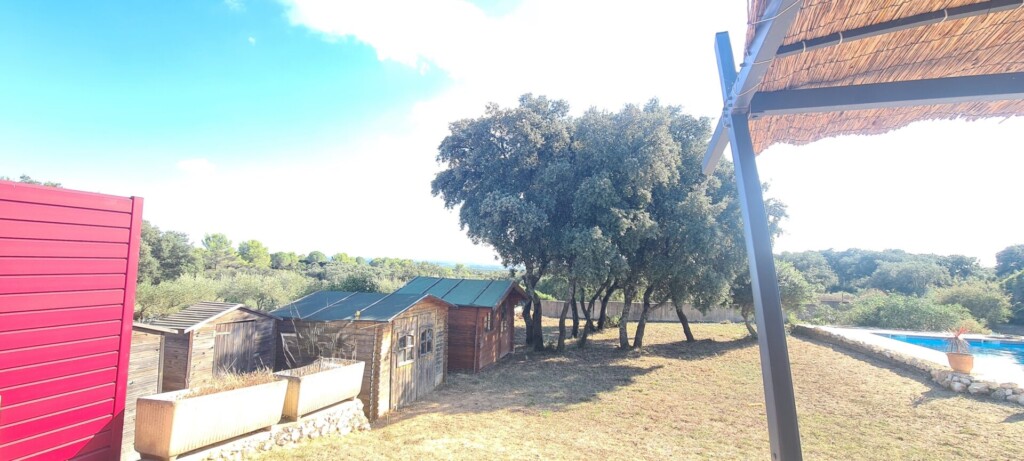
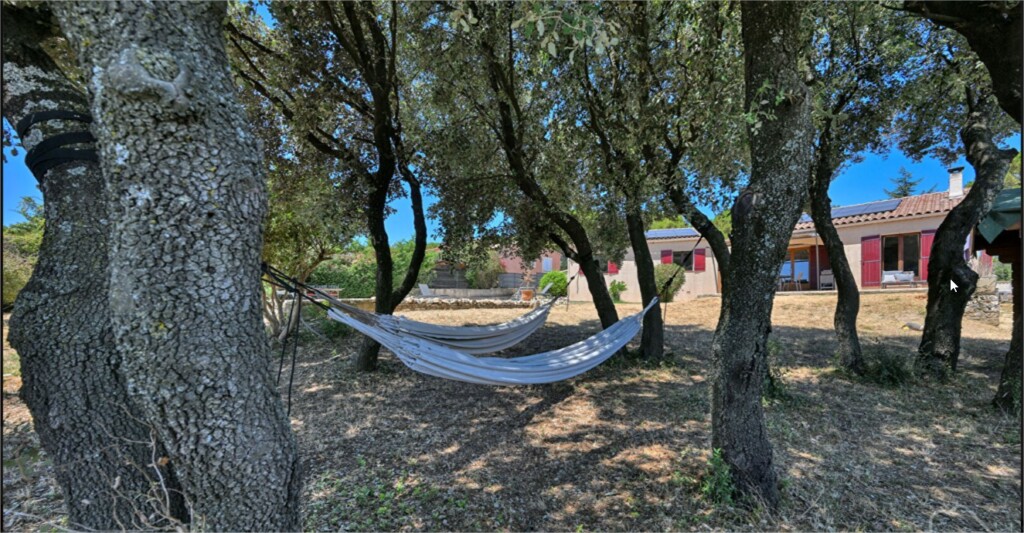
Enclosed lot of 1,400 m², with a landscaped garden featuring trees. A 9 x 4.5 m mosaic-tiled pool with a sun deck, skimmers, a high-filtration cartridge filter, and a variable-speed pump. An 80 m² pool deck. A 50 m² concrete slab is available for additional landscaping on the pool side.
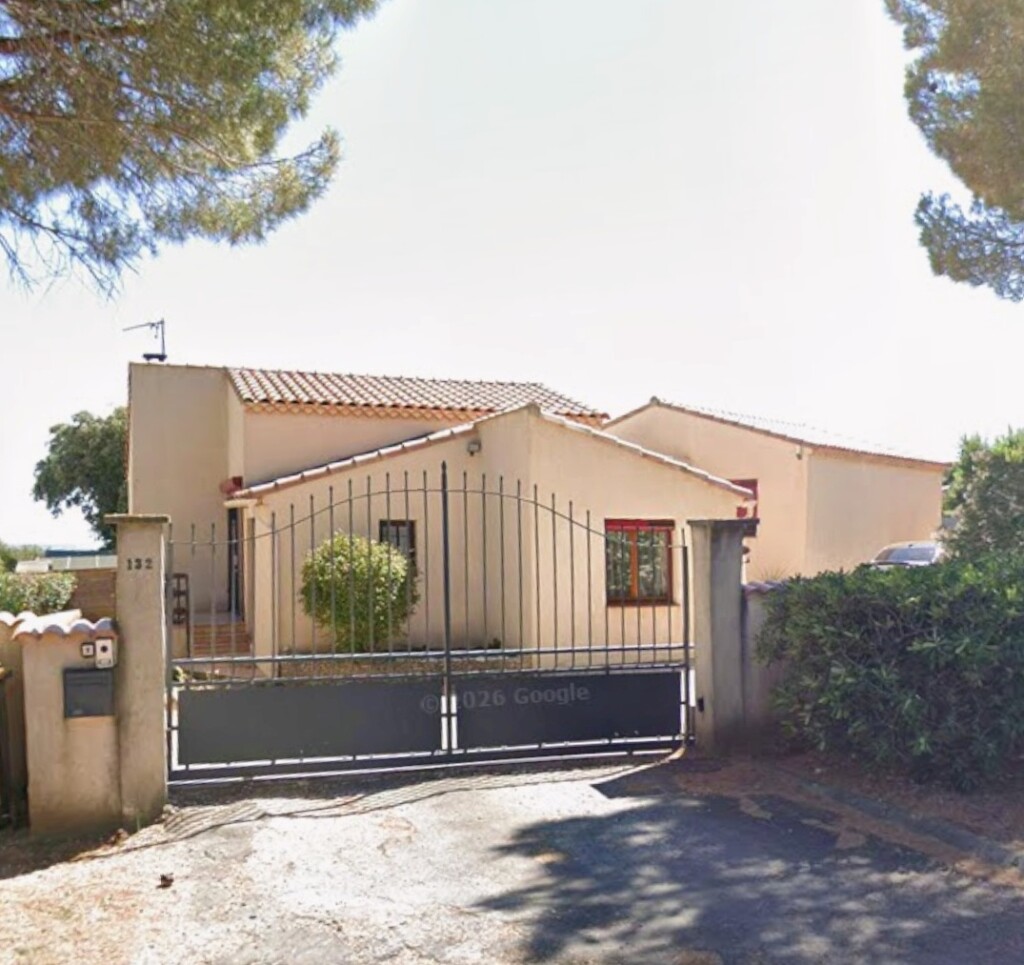
Over 20 m² of outdoor storage space divided into four separate sheds: for bicycles, gardening equipment, tools, and a utility room. Parking for five vehicles with a secure electric gate, spaces for cars and motorcycles, and an electric vehicle charging station. Option to build a carport.
Recent equipment (less than 3 years old)
3-panel, 3-track aluminum picture window with an electric roller shutter, solar-powered electric aluminum roller shutters on the northeast and west facades, water softener, electric water heater, app-controlled electric thermal storage radiators, fireplace insert, attic insulation with sprayed rock wool, 1 Gb fiber, RJ45 jacks in two bedrooms.
9 kW solar panels with an Enedis contract: estimated self-consumption of 2,000 euros (not billed) per year; energy sold back to the grid: approximately 1,000 euros per year. Energy Performance Certificate (DPE): C. Greenhouse Gas Emissions (GES): A. Well-maintained double-glazed wooden window frames. Property tax: 1,650 euros per year. Ready to move in immediately.
Contacter le vendeur

Sorry, no records were found. Please adjust your search criteria and try again.
Sorry, unable to load the Maps API.
245 vues
toutes langues confondues

