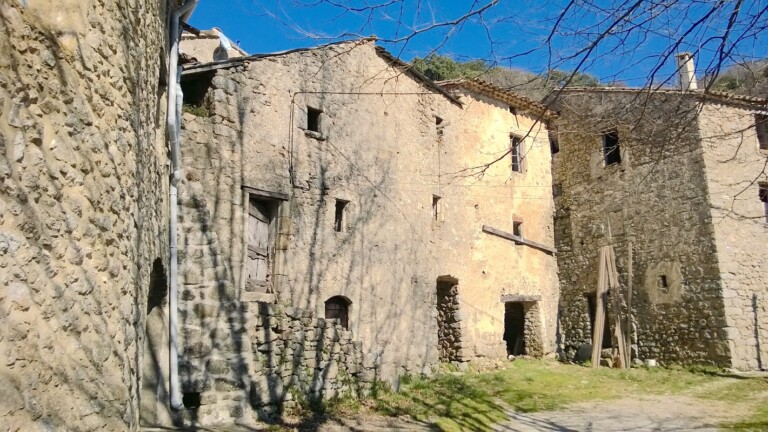
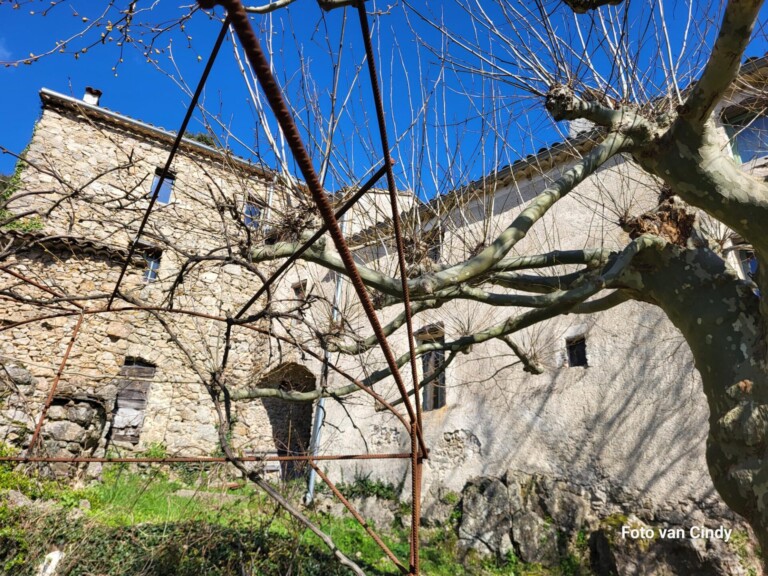
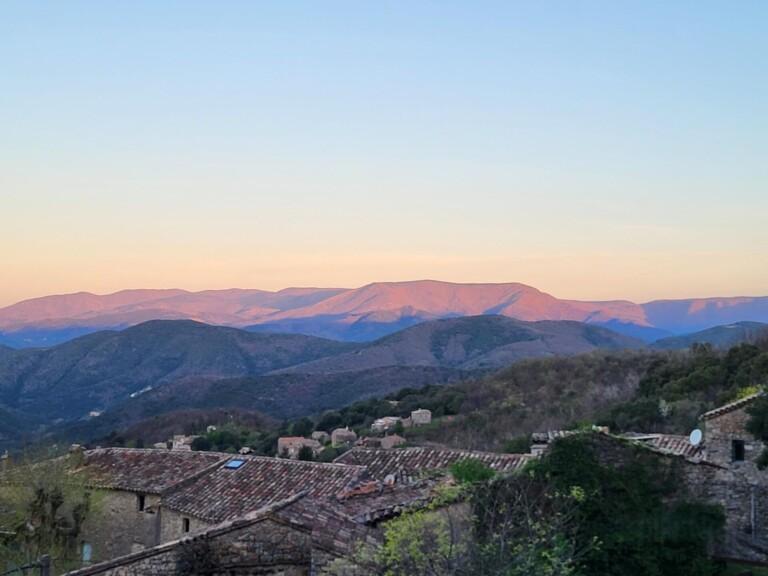
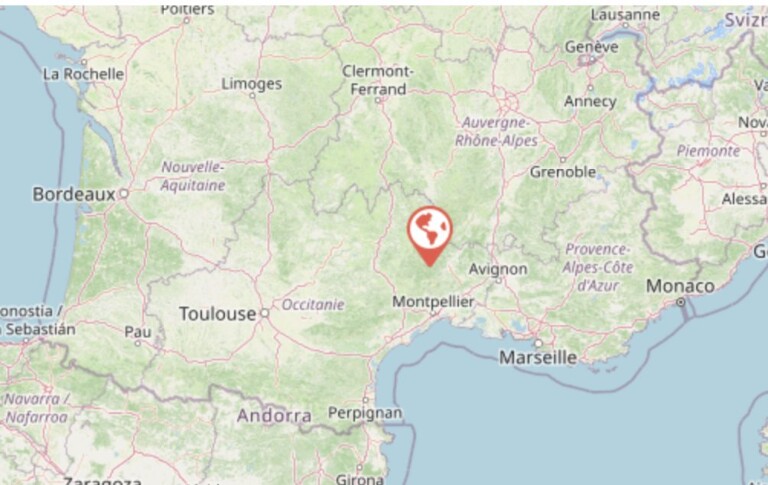
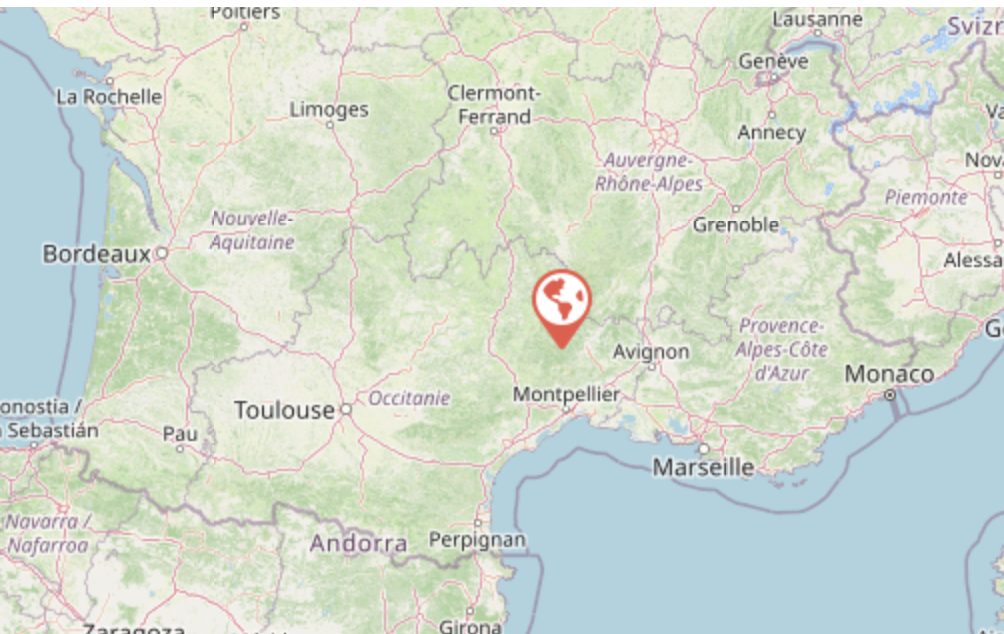
Located in the town of Saint-Roman-de-Codières, on the edge of the Cévennes National Park, this estate sits at an elevation of approximately 500 meters. The 6.4-hectare lot includes habitable buildings, spaces to be finished, and ruins that can be rebuilt, totaling more than 750 m² of floor space. For those seeking a concrete construction project on the edge of a protected natural area, this property offers a rare combination: a valid building permit, architectural plans, and a habitable house as a starting point.
In the village itself, there is a traditional bakery, and the butcher comes by truck every week to the town hall square. A small convenience store selling mainly local products, a pharmacy, and all other basic amenities are located in Sumène (about 3 km away). A wider selection of shops, restaurants, a movie theater, and supermarkets is available in Ganges (about 15 km away). Ref.: ig260710codieres
The Residential Building
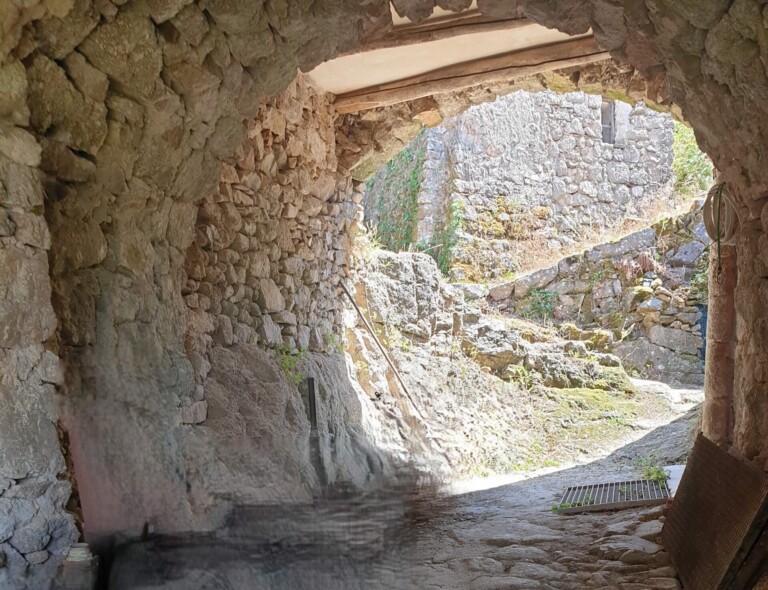
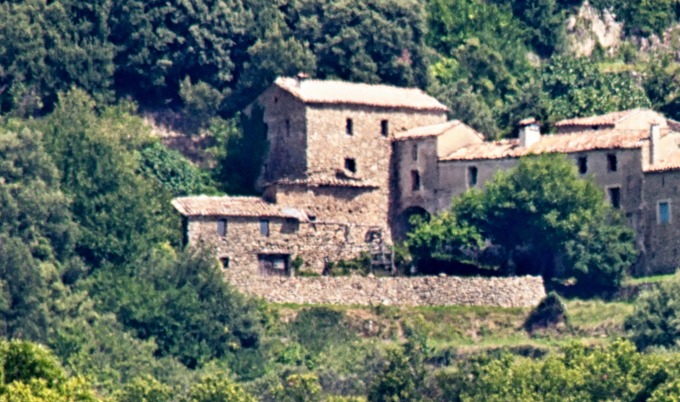
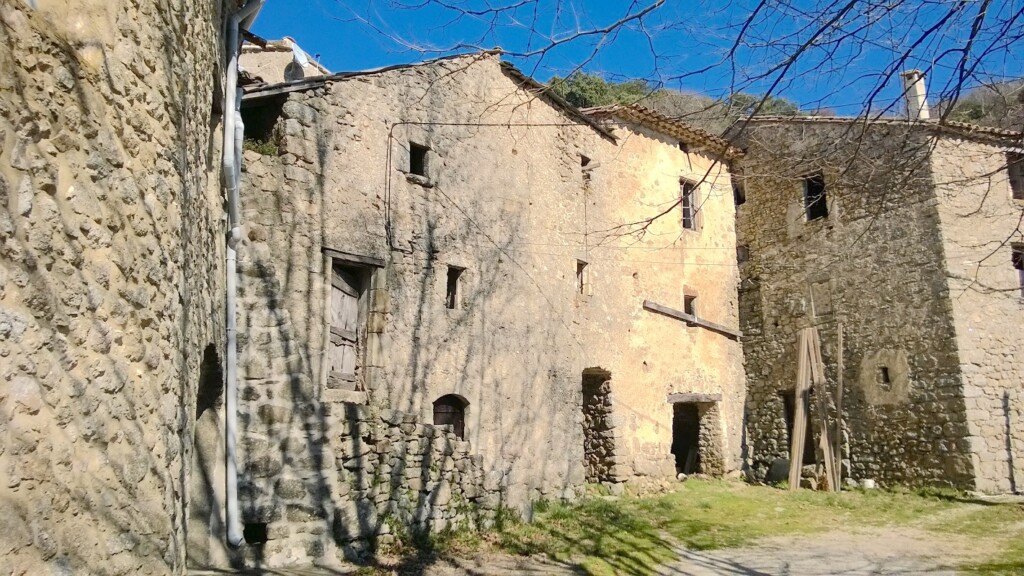
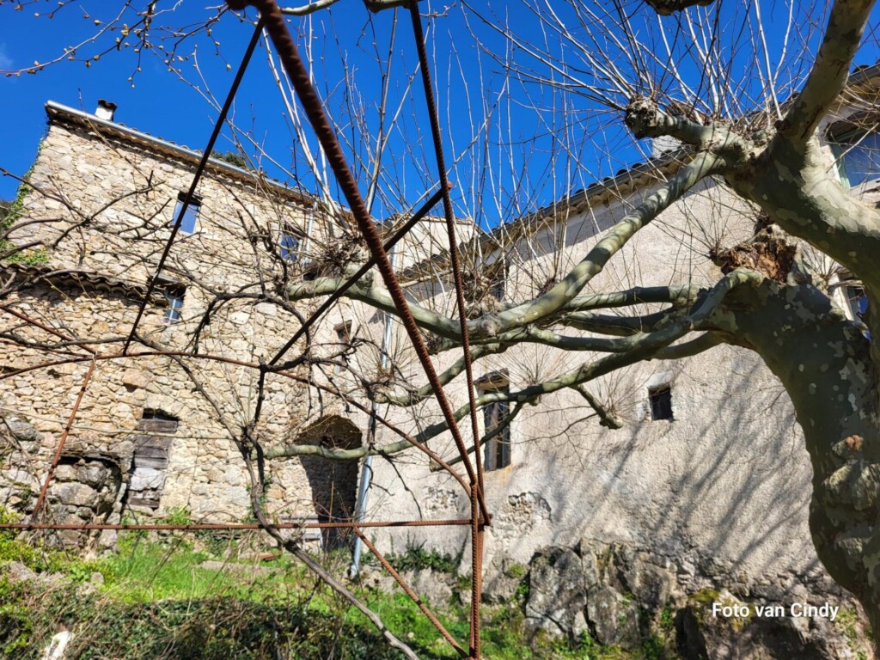
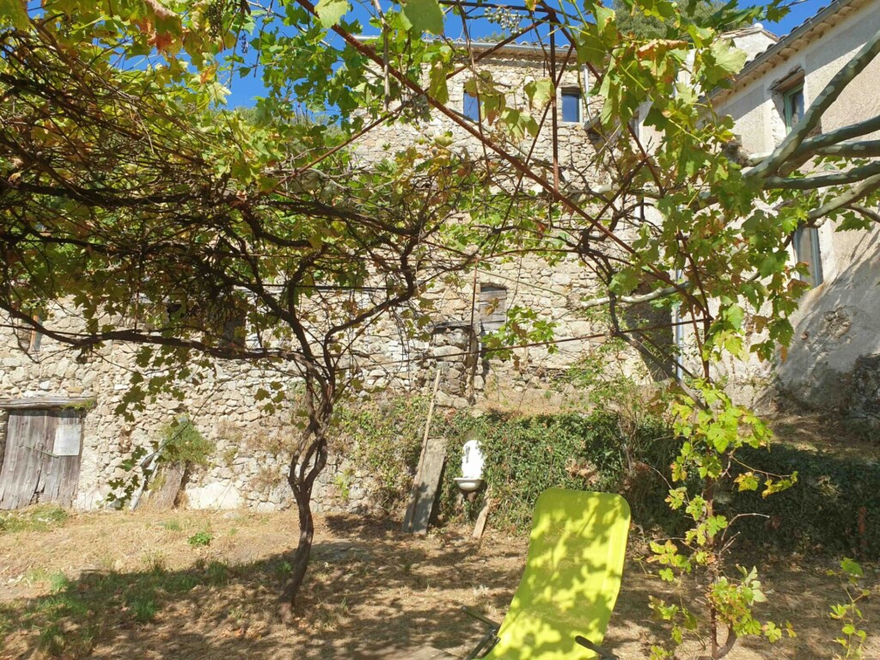
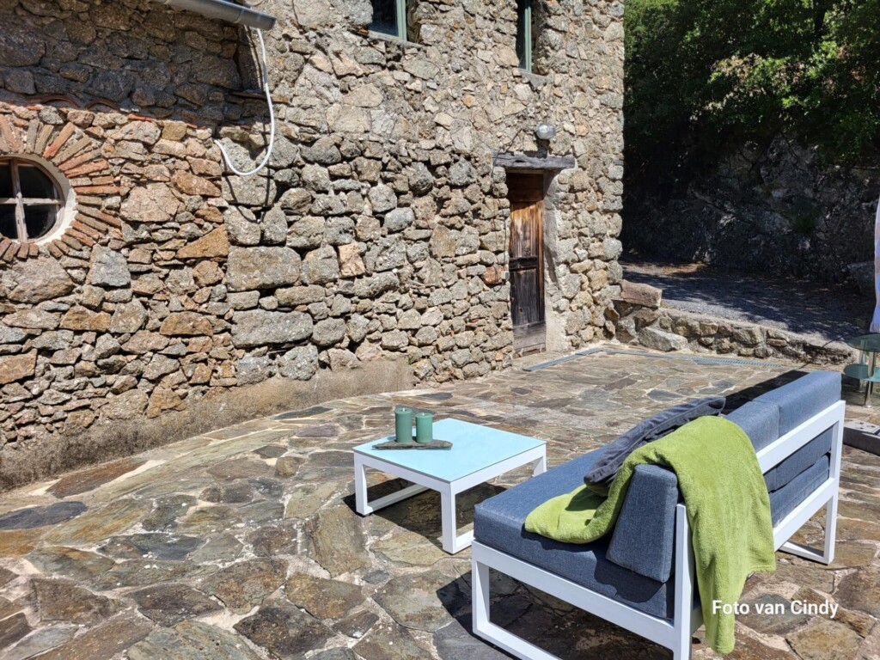
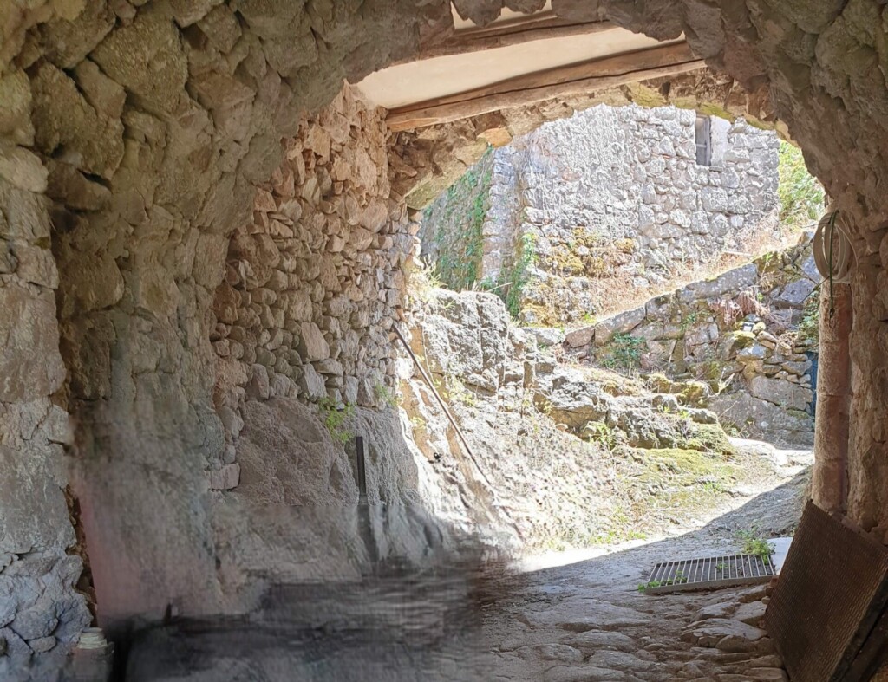
A stone building with walls approximately 80 cm thick. Access is via a partially covered inner courtyard featuring a new roof (2015), a chestnut gate, an authentic bread oven, and an olive-harvesting vat. A staircase leading to the cellars and another staircase leading to the bedrooms.
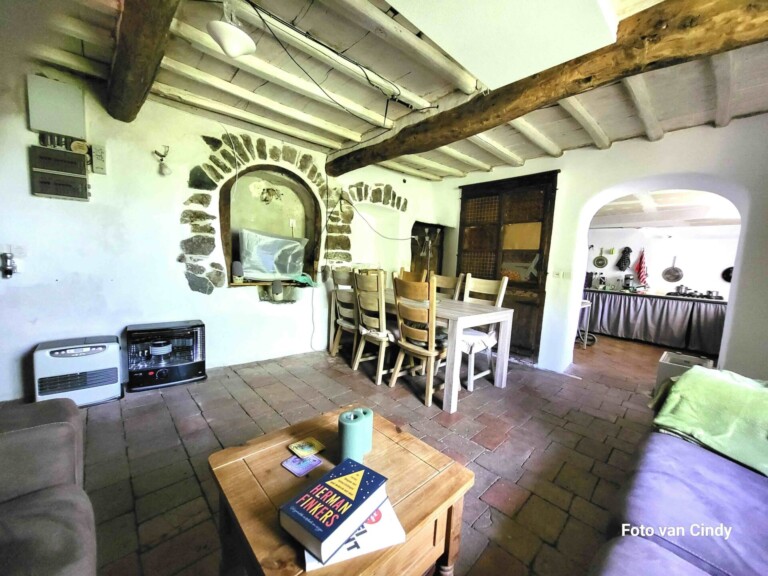
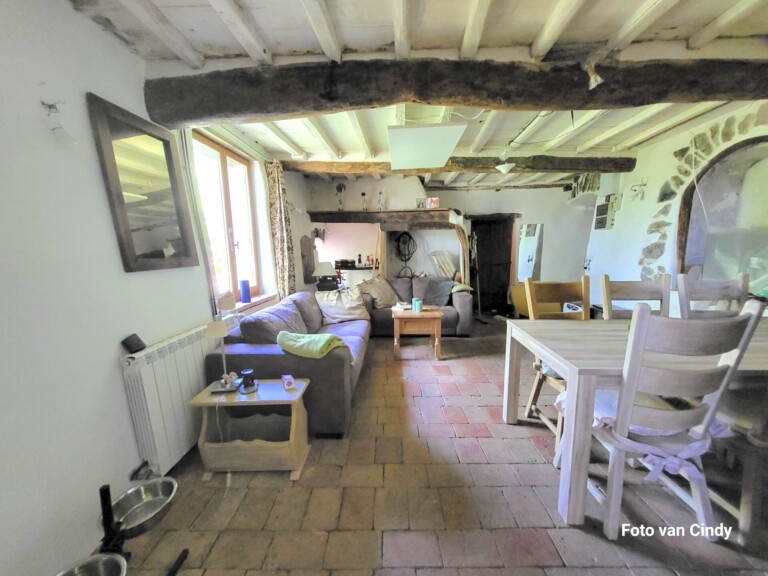
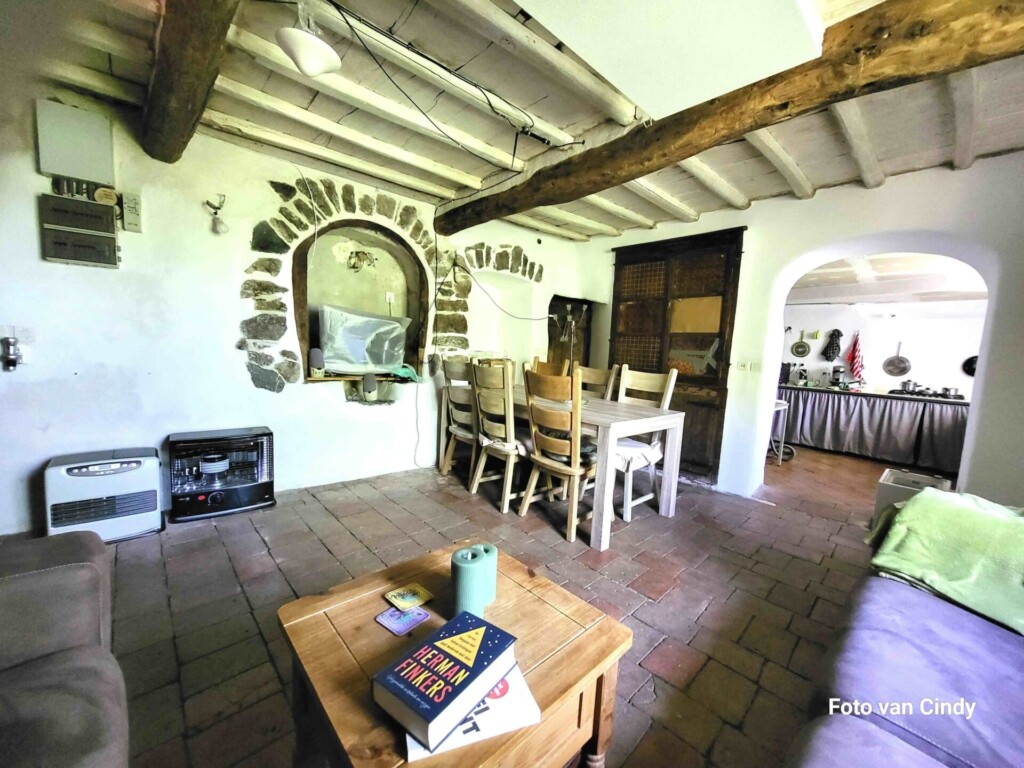
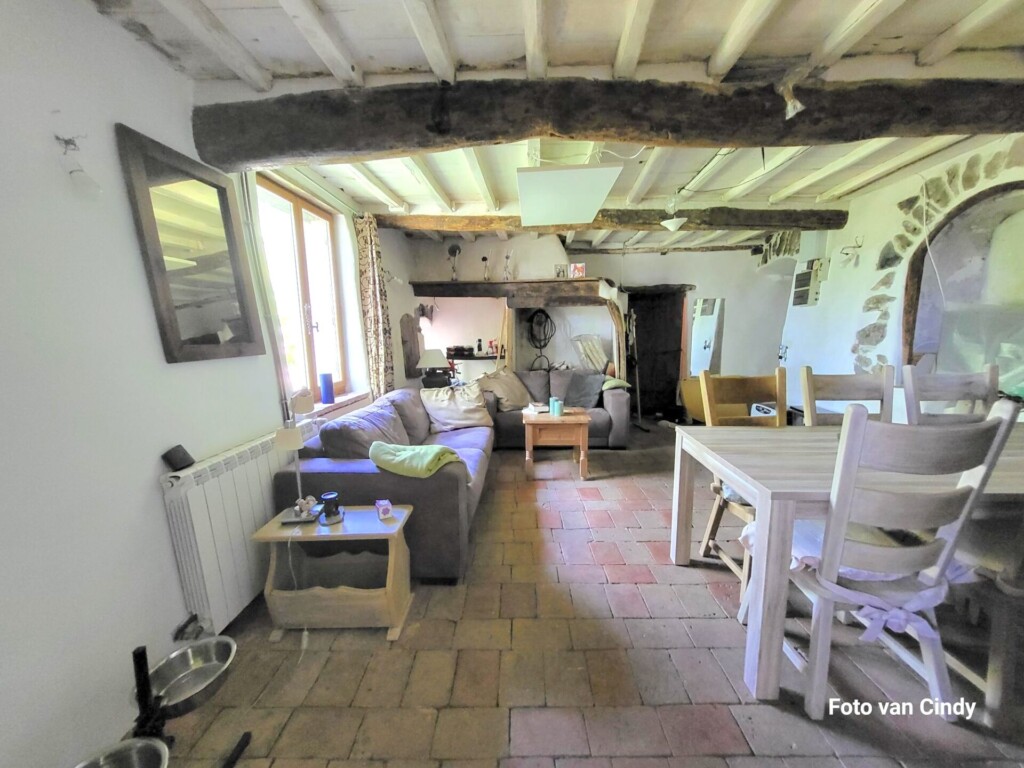
Ground floor: Living room with a traditional fireplace, built-in closets, and double-glazed windows; a simple but spacious kitchen; an office area; and an adjoining room ready for renovation.
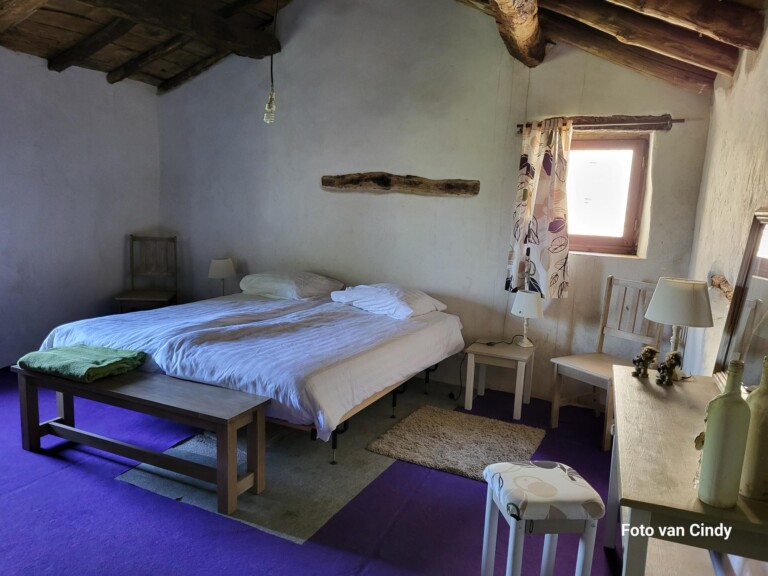
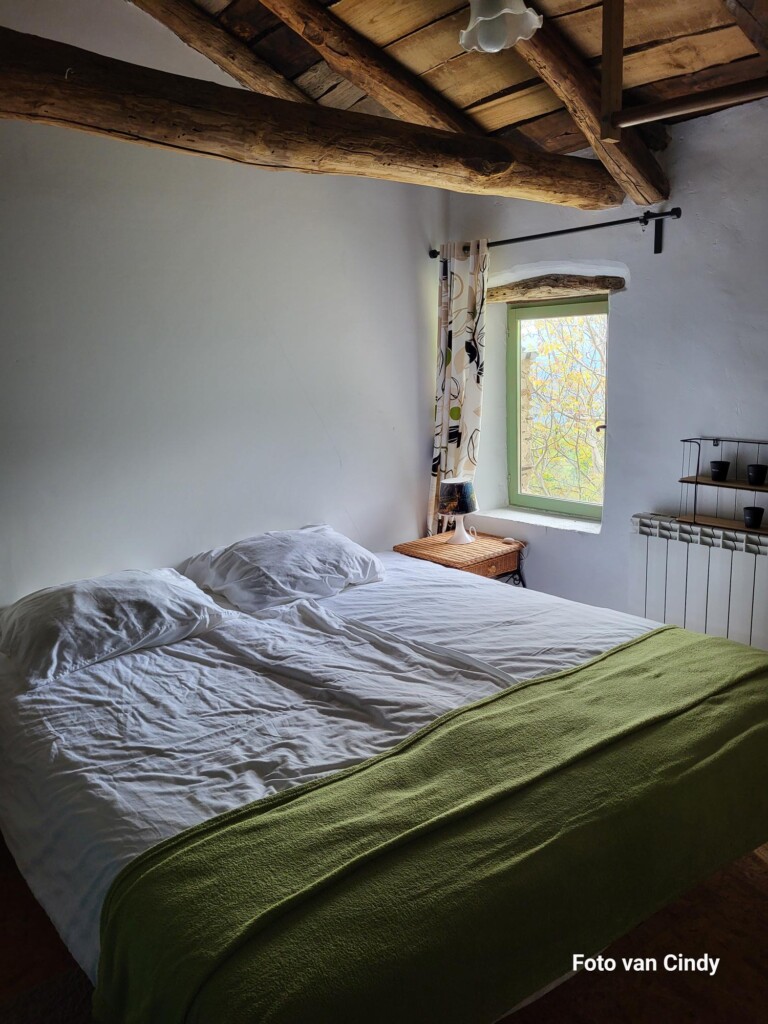
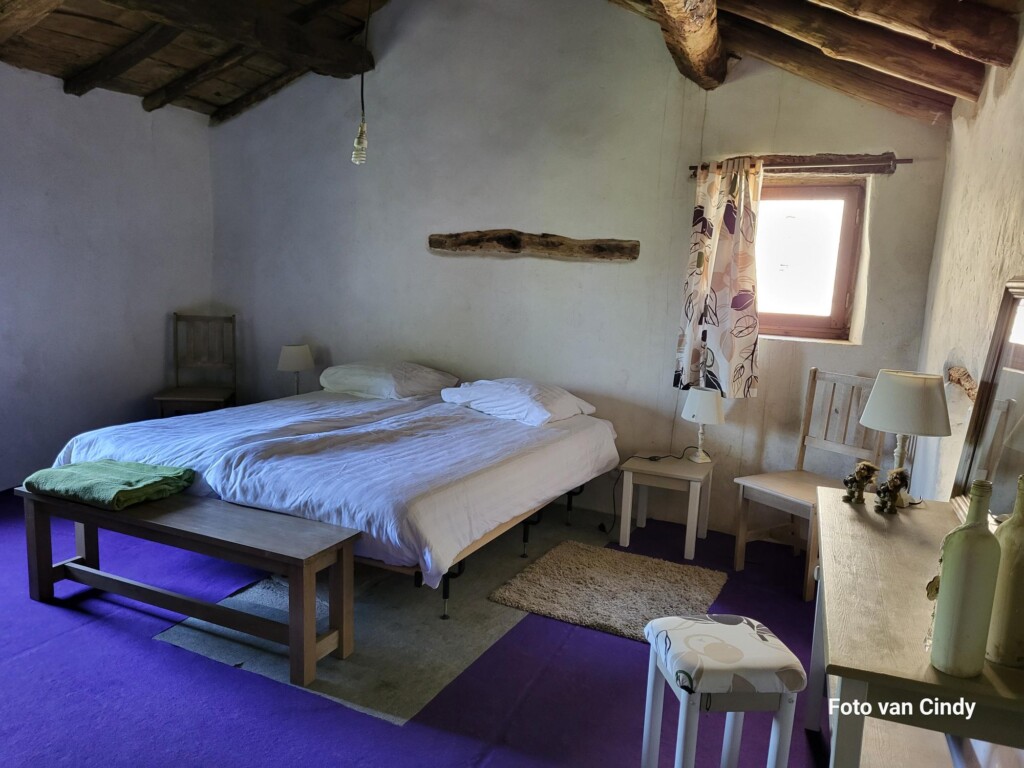
Upper floor: Three bedrooms (approximately 20, 13, and 12 m²) with exposed traditional roof beams. Bathroom of approximately 10 m² with a toilet, sink, bathtub, water heater, and a connection for a washing machine.
Roof: Completely renovated and insulated in 2015, with the chestnut wood structure preserved. All the wood has been treated against pests (certificate available).
Storage Rooms: Over 100 m² of dry, lockable storage space, accessible from the inner courtyard and the garden.
Authentic features: The original terracotta tile floors, the original hardware, and the fireplace have been preserved.
The Workshop
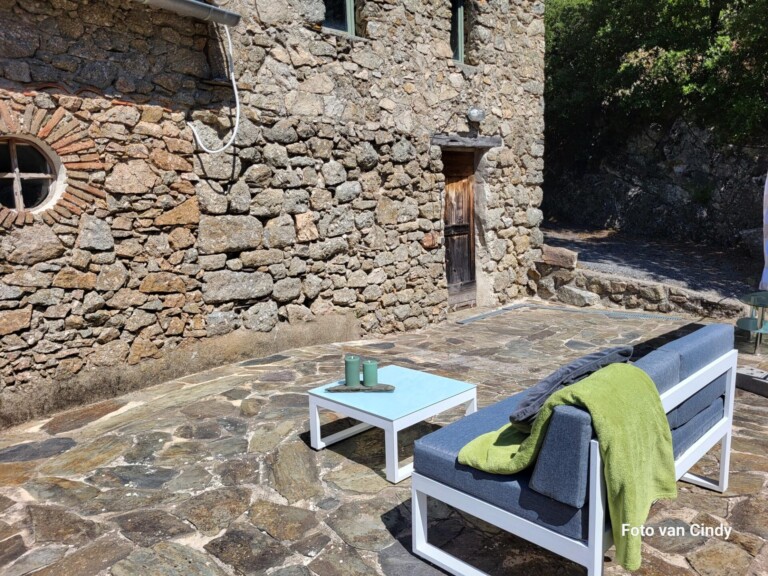
A detached building located on an upper level, accessible via a sunny terrace. Floor area of approximately 65 m² spread over two levels, both accessible from the outside. Newly insulated roof (2015). Three-phase electrical connection on the ground floor. Can be easily connected to the main residence from the inside via a previously sealed-off passageway.
Buildings to be developed or renovated
A building of approximately 190 m² on two levels, requiring finishing work; ideal for vacation rentals or commercial space. Reconstructable ruins covering more than 200 m² spread over four levels. Foundations for an additional building are already in place.
A building permit has been issued for part of the project, a valuable asset in a protected natural area (an update may be required). Architectural plans and renovation proposals will be provided upon purchase.
The Field and the Outdoors
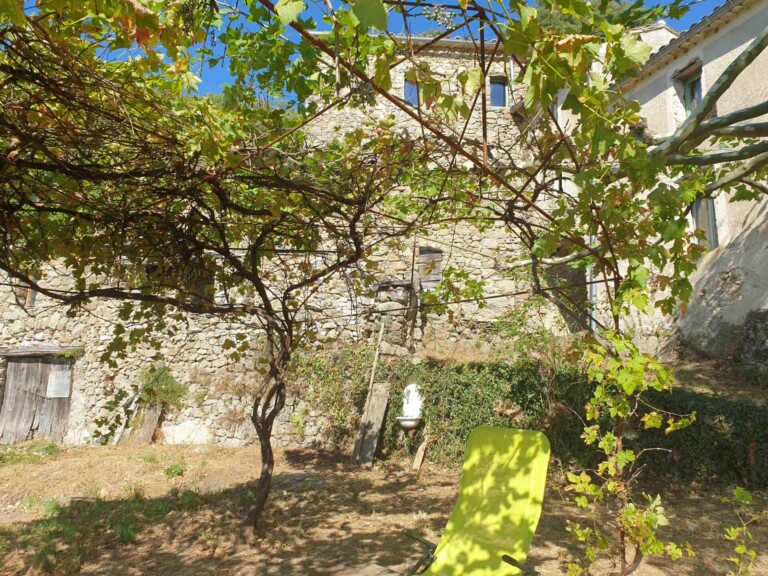
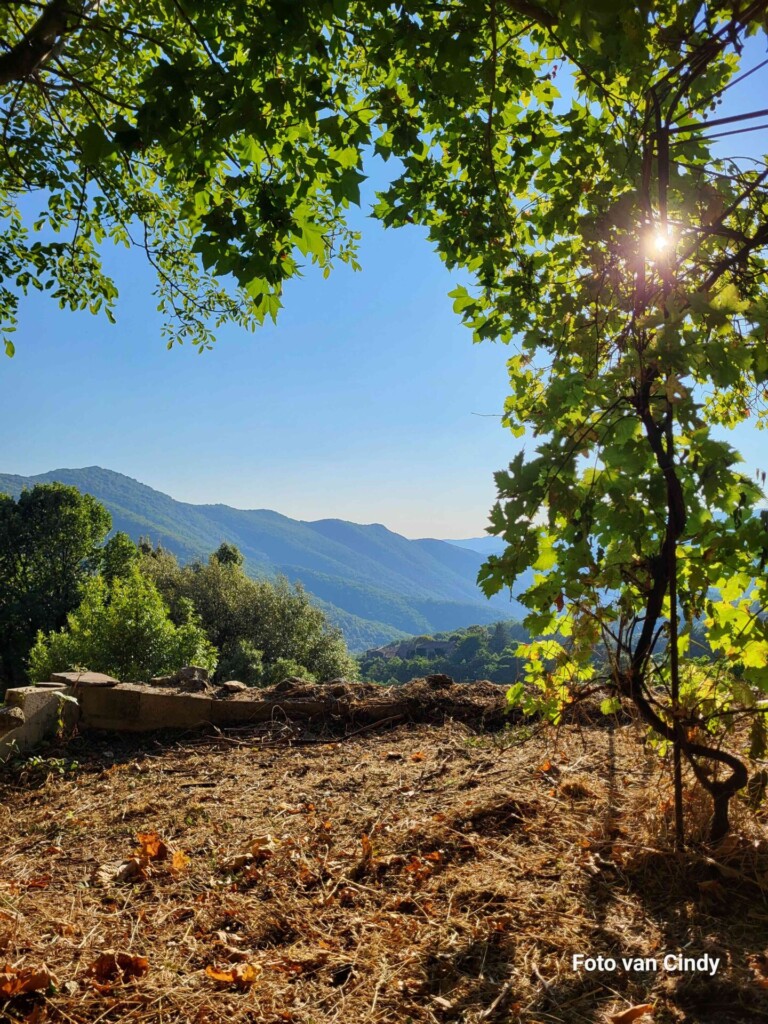
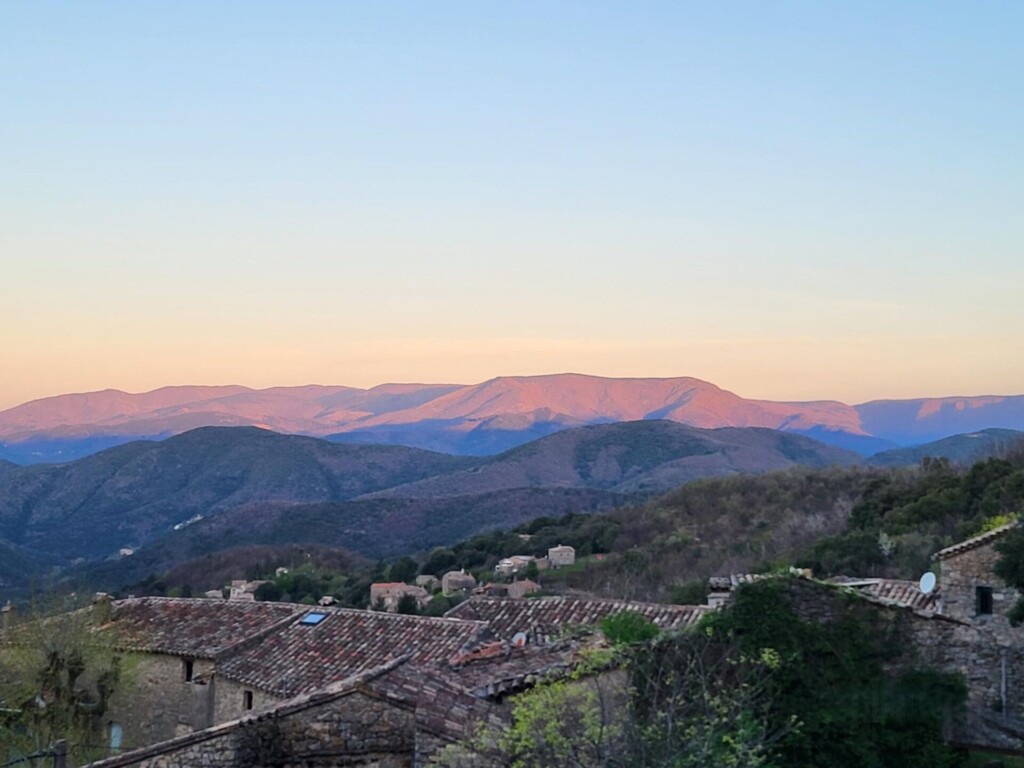
A 64,000 m² lot featuring a forest, garden, hiking trails, and a stream on the property. The estate is accessible via a partially paved access road with right of way, leading to a large private parking area on the property. Alternative: Park at the bottom of the lot and walk up through the garden and terraces. Panoramic view of the Cévennes, with no direct neighbors. Two neighboring houses are located at a respectful distance. The ruins are secured by fences, which are included in the sale.
Summary of Areas
Living area: approximately 250 m² on two levels.
Area to be renovated: approximately 190 m².
Ruins to be rebuilt: more than 200 m².
Basements: over 100 m².
All dimensions are approximate and subject to precise measurement.
Technical Systems & Diagnostics
Water: From a shared spring (two neighbors).
Electricity: Three-phase connection.
Sewage System: Septic system with two tanks (one in use for the house, the other connected to the outbuildings but not in use).
Heating: Central heating system with radiators in place, but no boiler.
Inspections: Energy Performance Certificate (EPC) and other required inspections are currently being prepared. The electrical system is over 15 years old; an inspection report is currently being drafted. Because there is no active central heating system, no EPC rating will be assigned.
Condominium: The basement of one of the outbuildings is partly owned by neighbors; a condominium association is currently being formed.
Taxation & Sales
Property tax: €866 per year.
Residential tax (second homes): €516 per year.
Terms: Private sale (without an agency), but the buyer agrees to have a technical advisor on their side.
Contacter le vendeur
Sorry, no records were found. Please adjust your search criteria and try again.
Sorry, unable to load the Maps API.
1944 vues
toutes langues confondues
