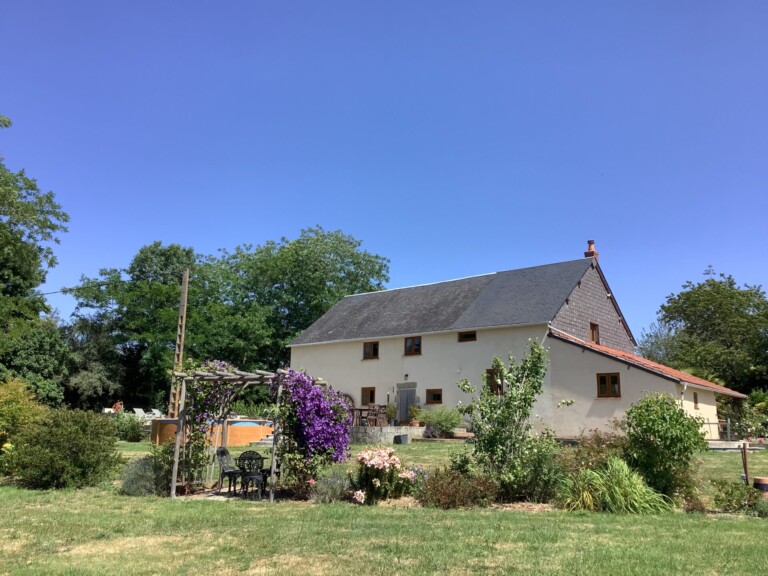










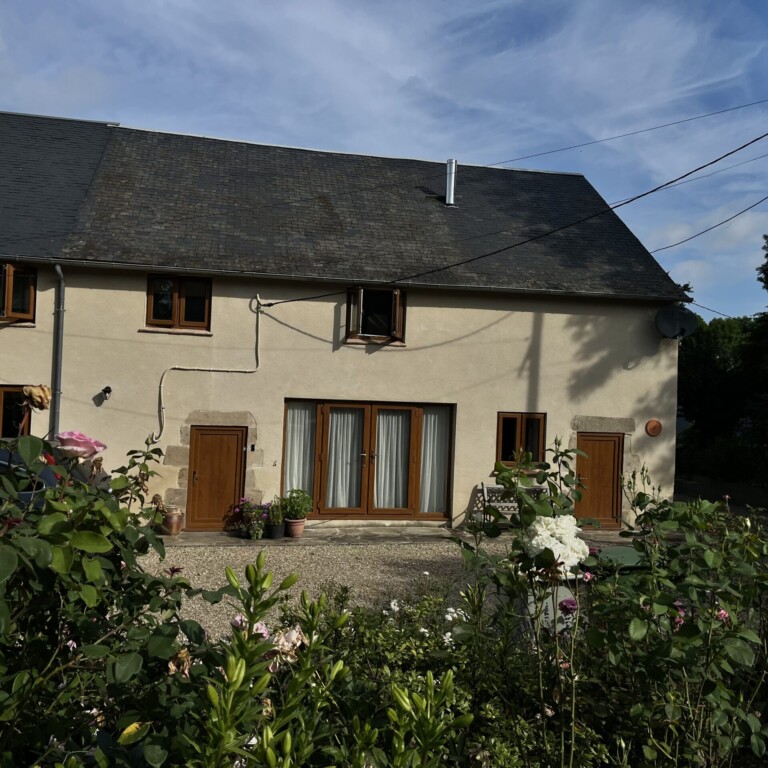

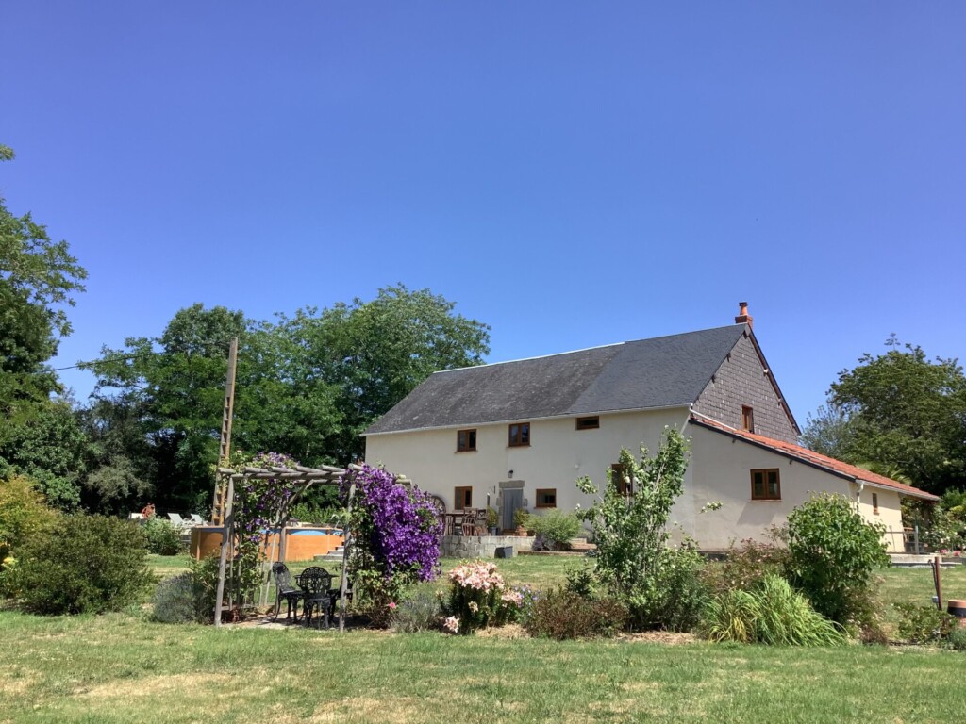
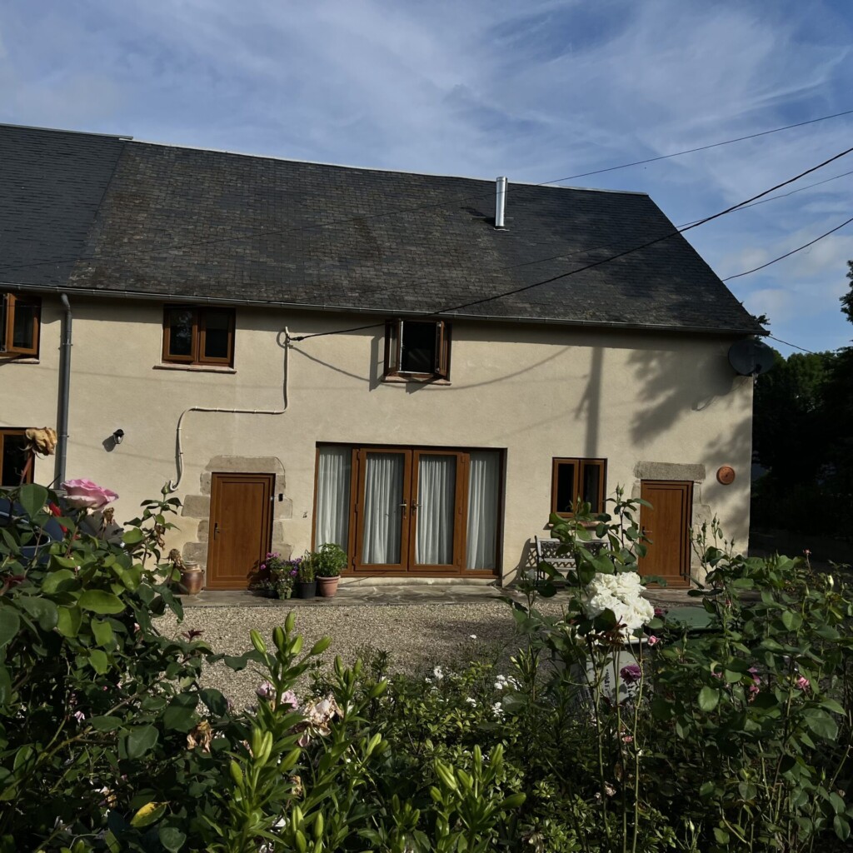
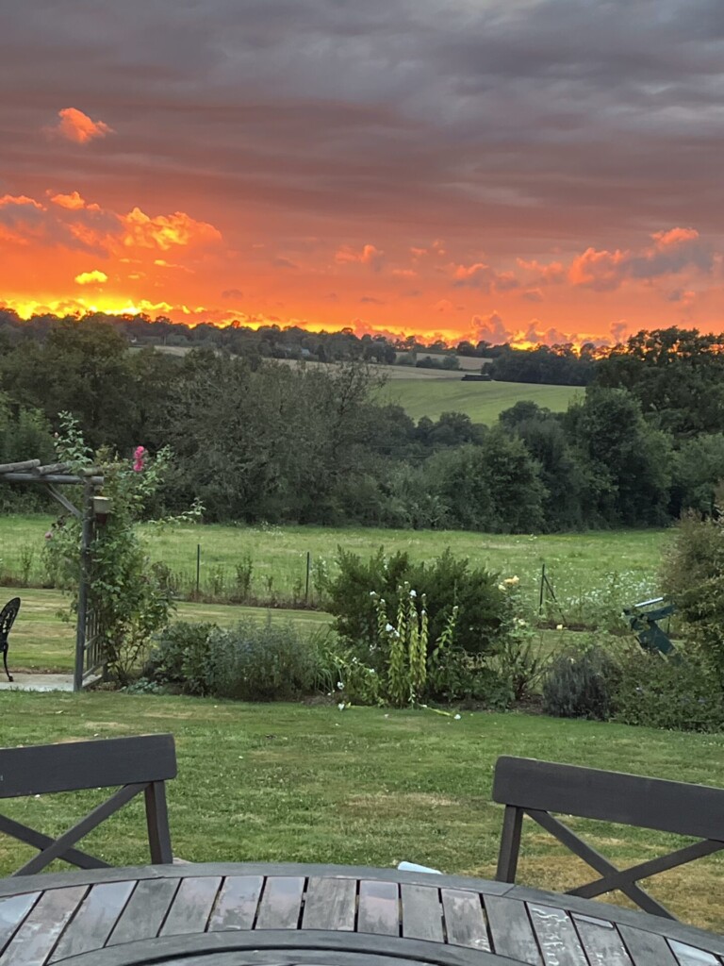
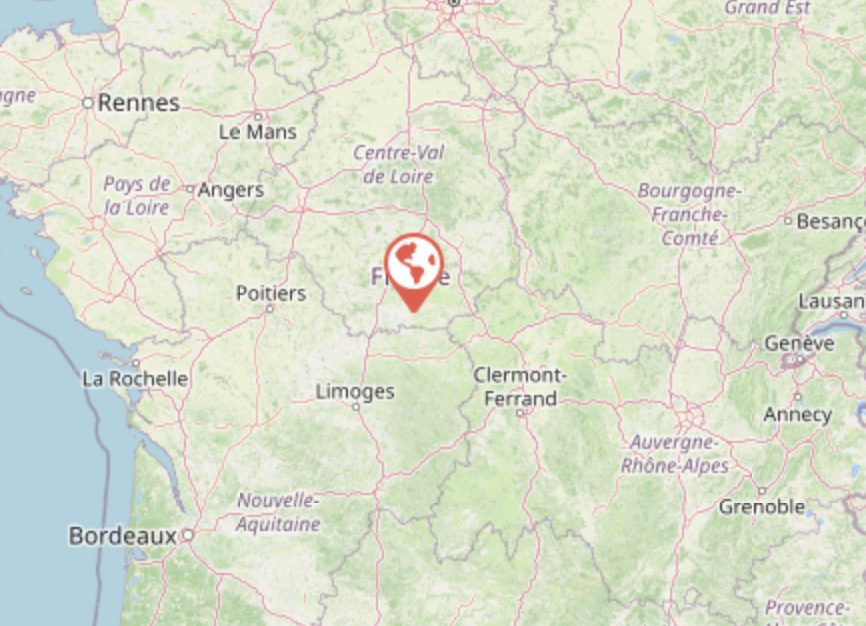
Traditional house fully renovated in 2022 in the hamlet of La Chignolette, Crozon-sur-Vauvre. A hamlet of six properties at the end of a quiet lane, with unobstructed views of the valley and fields. Village with a bakery and amenities 5 minutes away. Aigurande and La Châtre are 20 minutes away: banks, supermarkets, doctors’ offices, and weekly markets. 30 minutes from the A20, about 3 hours south of Paris. Train connections from Châteauroux to Paris and the south of France. Limoges and Poitiers airports are 1 hour and 20 minutes away. Elementary school in Magny is 15 minutes away; middle and high schools in La Châtre and Aigurande are 20 minutes away. The Brenne Regional Nature Park is 35 minutes away. Natural swimming lakes on the Creuse River. Fishing, hiking, and cycling. Ref.: ig260626crozon
The main house
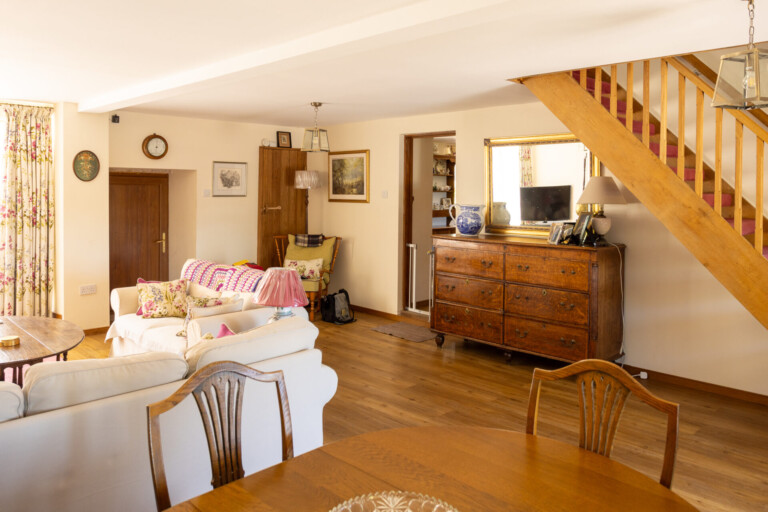
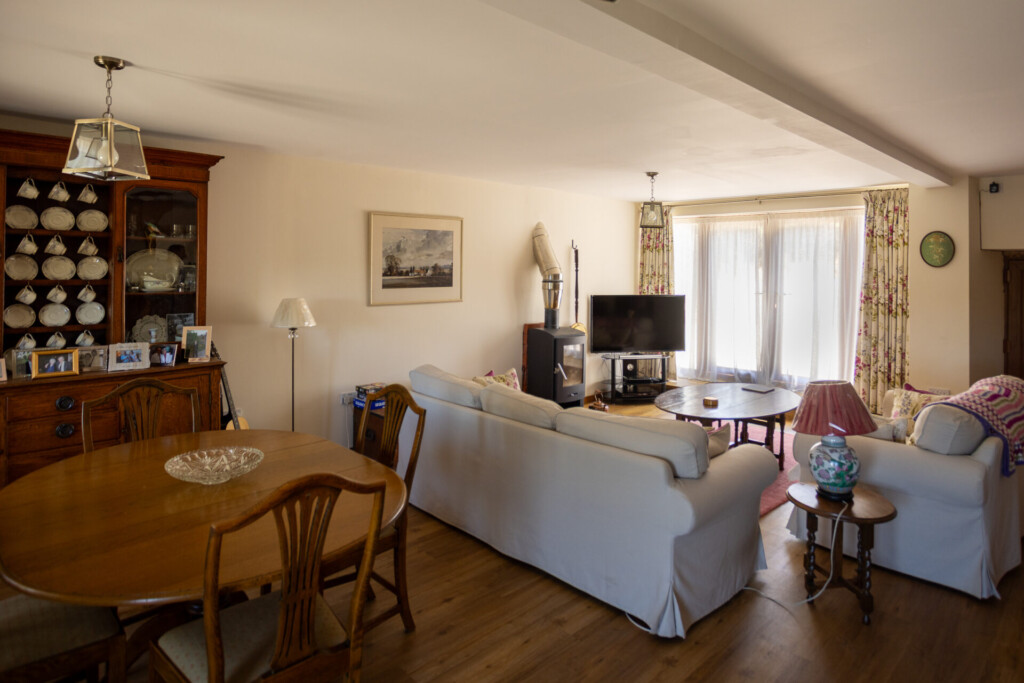
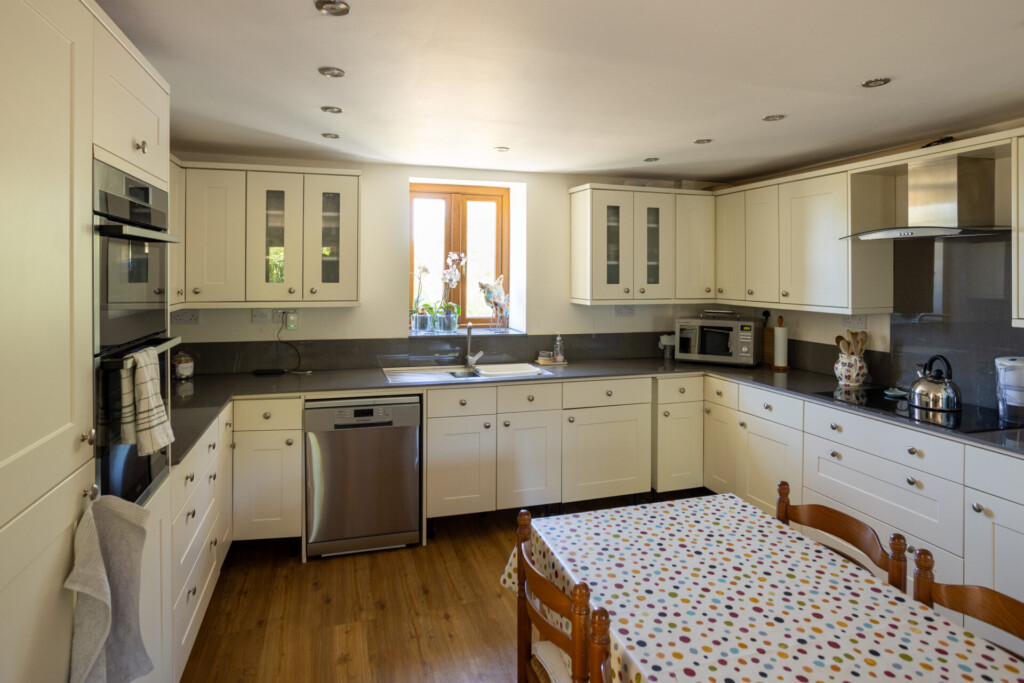
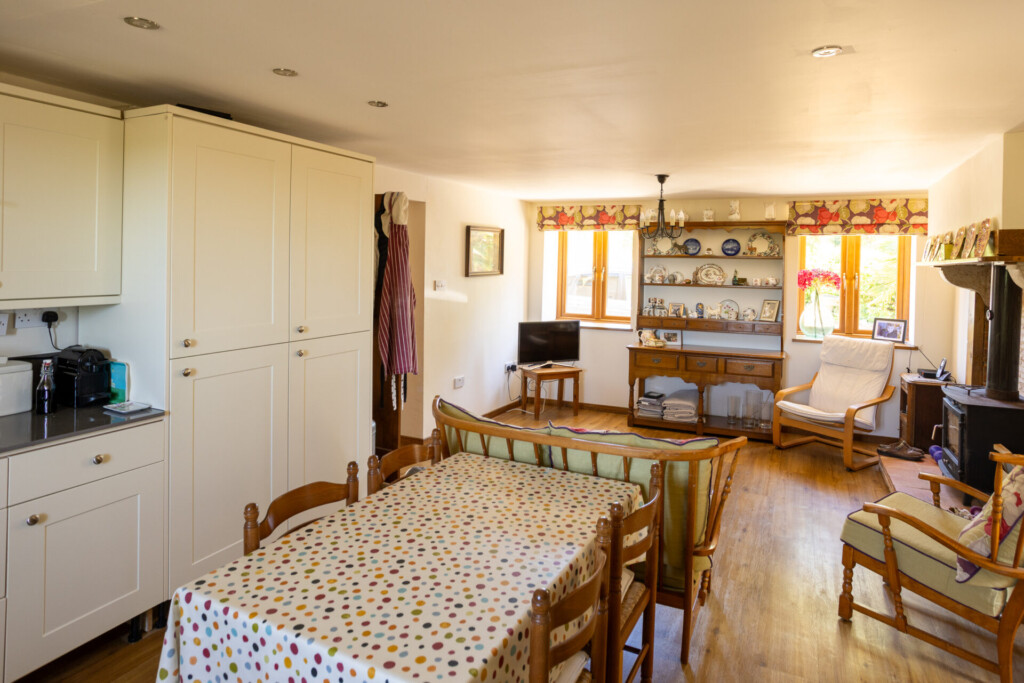
On the ground floor: a spacious, airy 43m² living-dining room with a panoramic window, a wood-burning stove, a staircase leading to the upper floor, and a door leading to the back patio. Large 29m² kitchen and family room with modern, fully equipped cabinets, space for a dining table and a sitting area, and a fireplace with a wood-burning stove. There is an old traditional bread oven behind the fireplace, which can be converted into a pizza oven from the outside. Laundry room with full plumbing, a door leading to toilets with a wash-basin, and a door leading to the side patio.
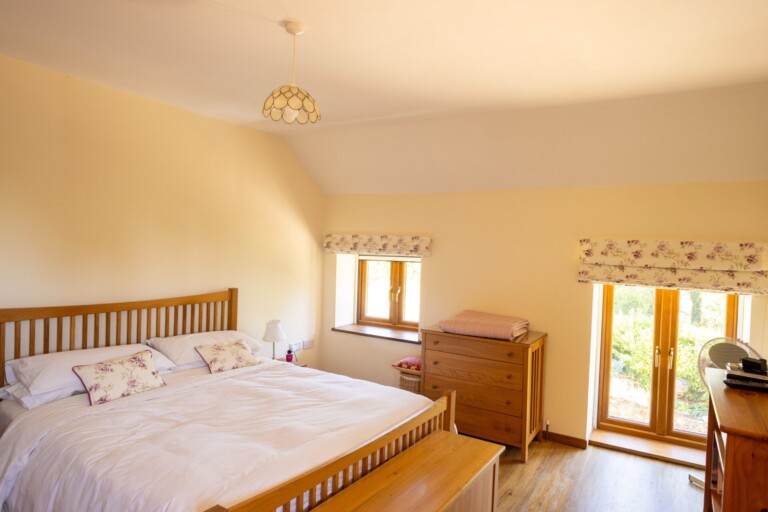
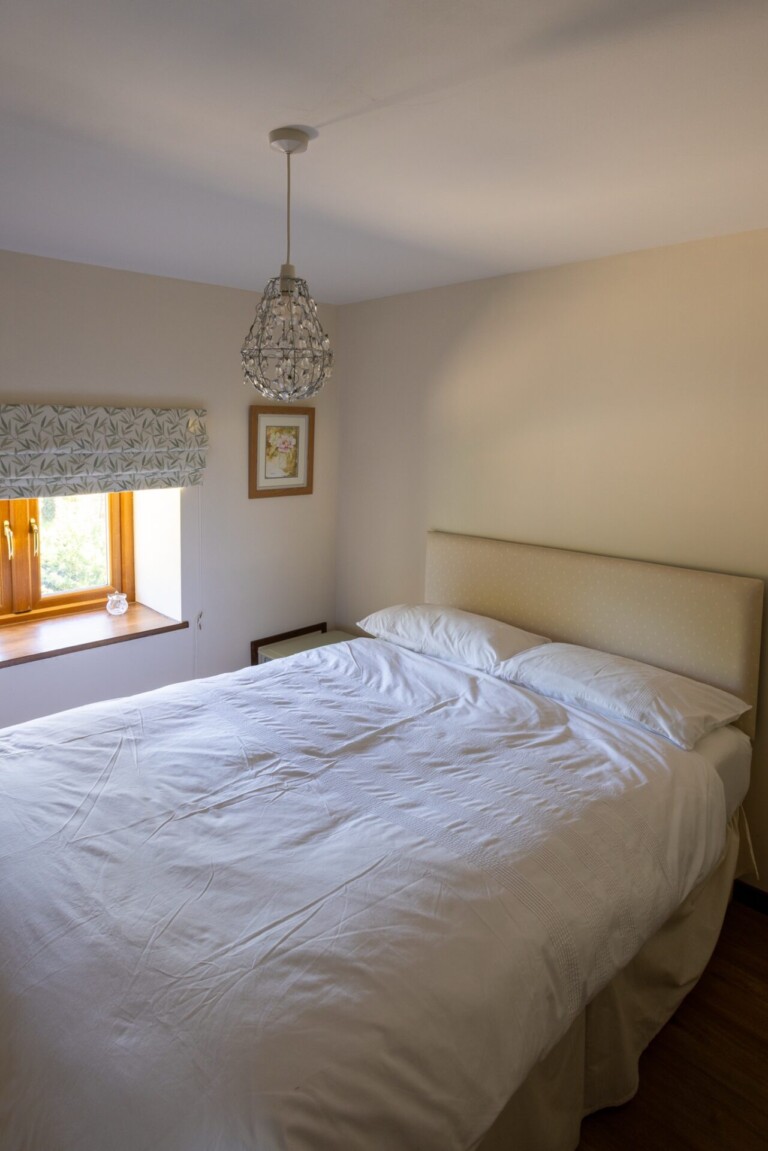
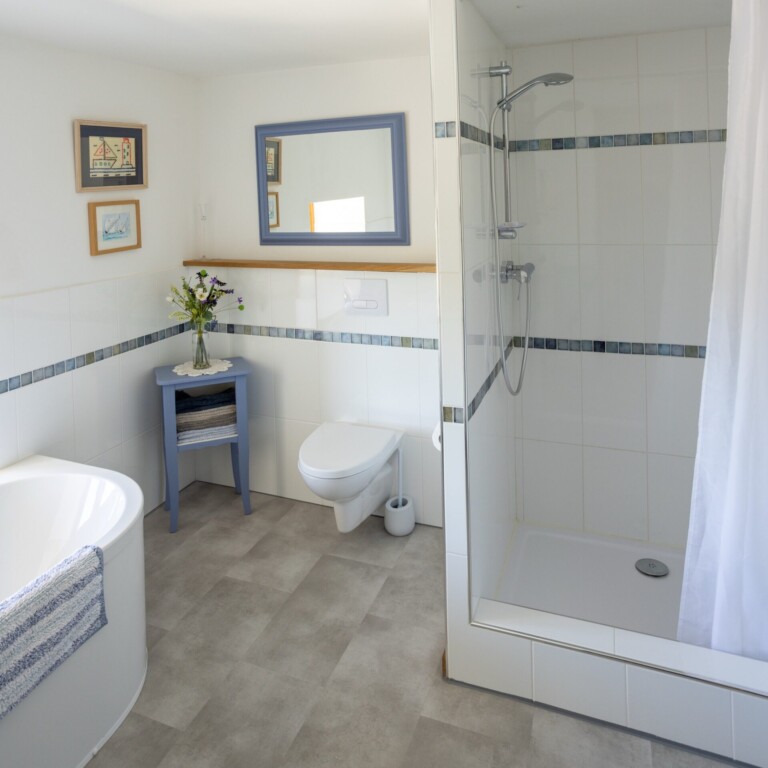
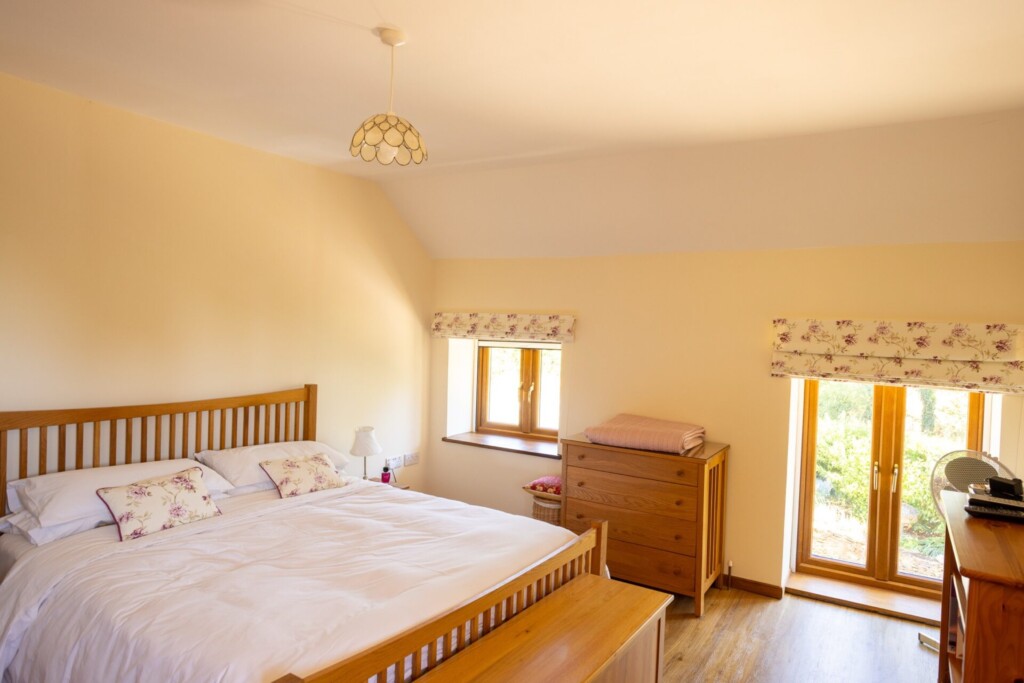
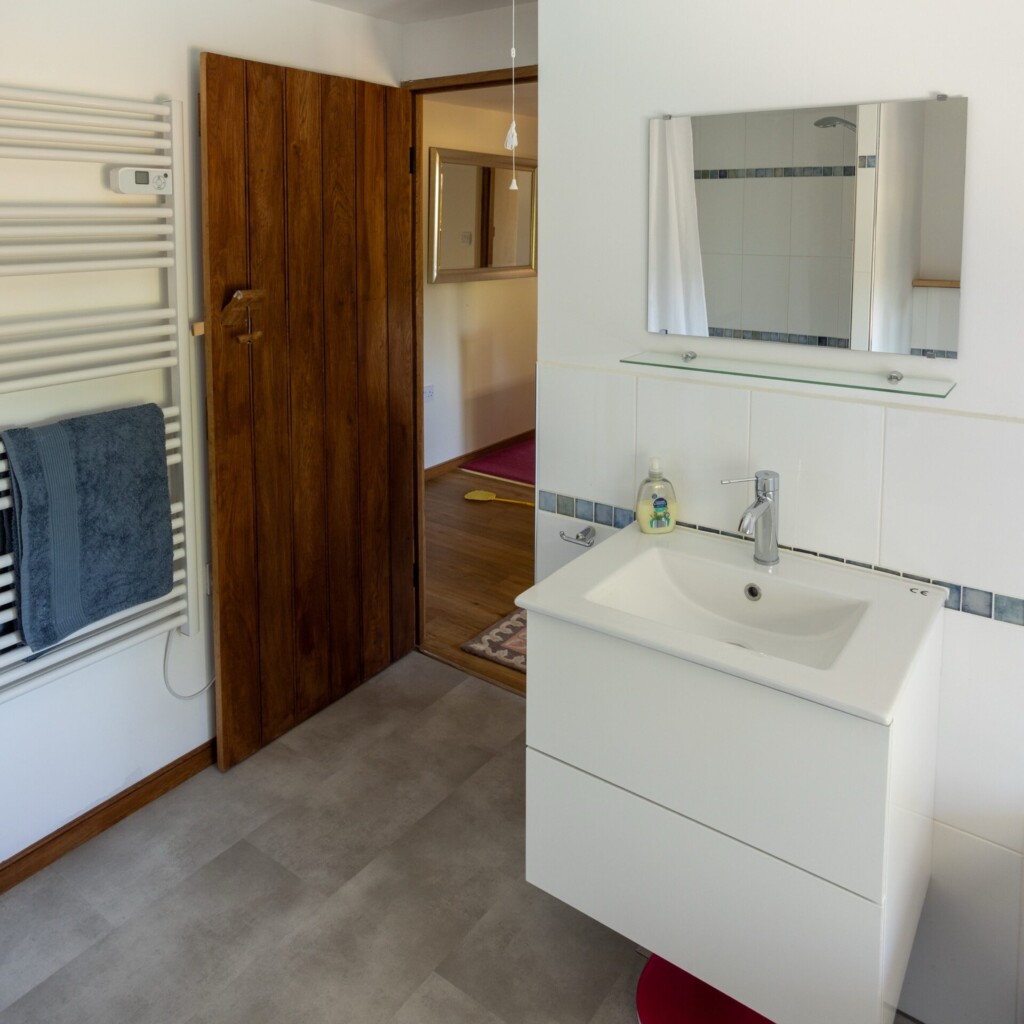
Upstairs: 23m² master bedroom with an adjoining 4.5m² shower room and walk-in closet, with views of the countryside. 9.5m² double bedroom with views. 14m² double bedroom with views. Large, modern family bathroom with toilet, shower, and bathtub; views of the pool and gardens. Gallery, landing, staircase, and water heater closet: 13 m². Storage space in the attic: 20 m².
The Studio
Separate 8.5 m² studio with shower and toilet, suitable as a fourth bedroom, office, or rental unit. 6 m² workshop.
Total land area of approximately 1 hectare: 4,000 m², of which 1,500 m² is landscaped as a garden with lawns and flower beds; the remaining 6,326 m² is currently used by a local farmer for hay.
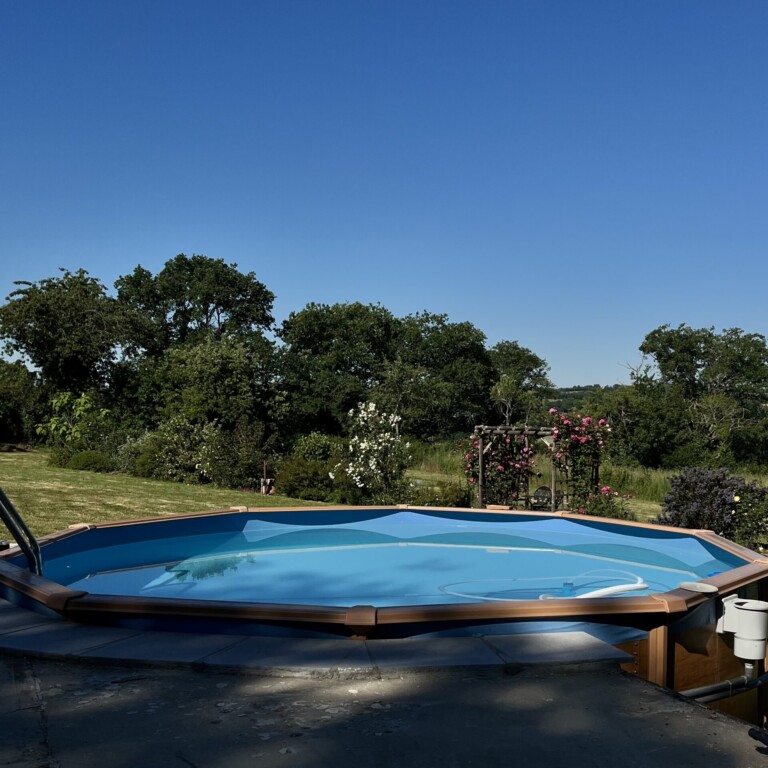
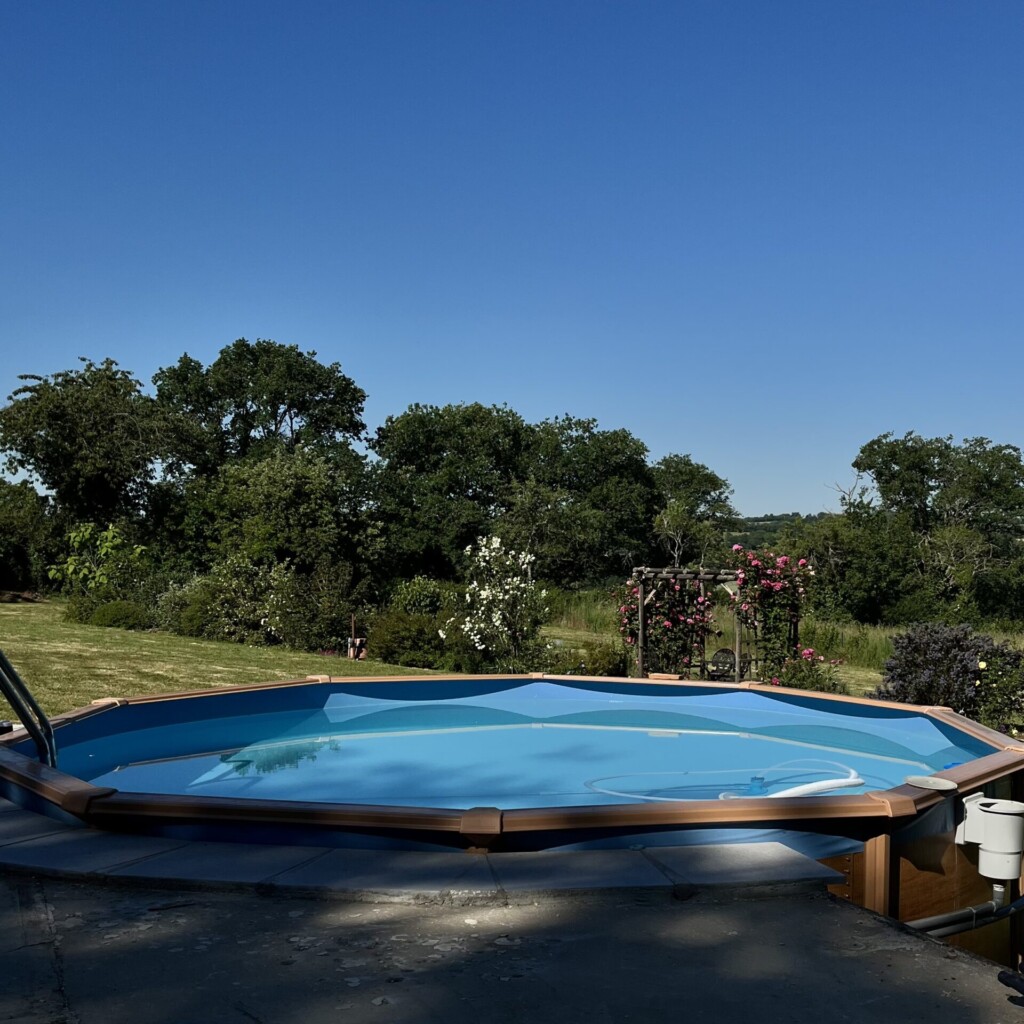
Gardens offering privacy and low-maintenance care. Back patio of approximately 150m² with a 4.25m above-ground pool opening onto the terrace. Shaded side patio of approximately 10m². Recently landscaped relaxation area of approximately 35m². Each space offers both sun and shade at different times of the day.
Two building permits are in place: a shelter on the patio to create a covered relaxation area and barbecue area, and a shelter on the side for a covered relaxation area or carport. Potential for horsekeeping or camping tourism with the necessary permits.
Living area: 146 m². Energy efficiency rating: C. Heating: wood-burning stoves in the living room and kitchen. Electricity provided by EDF. Water supplied by a local company. Sewage: septic tank in the garden. High-speed fiber-optic internet and Wi-Fi.
Completely renovated by a licensed contractor in accordance with building permits, preserving the original features. Suitable for use as a bed-and-breakfast, vacation rental, or guesthouse. Potential for expansion to create a vacation rental with a separate entrance.
Contacter le vendeur
Connectez-vous ou inscrivez-vous gratuitement pour contacter ce vendeur.









Sorry, no records were found. Please adjust your search criteria and try again.
Sorry, unable to load the Maps API.
989 vues
toutes langues confondues
