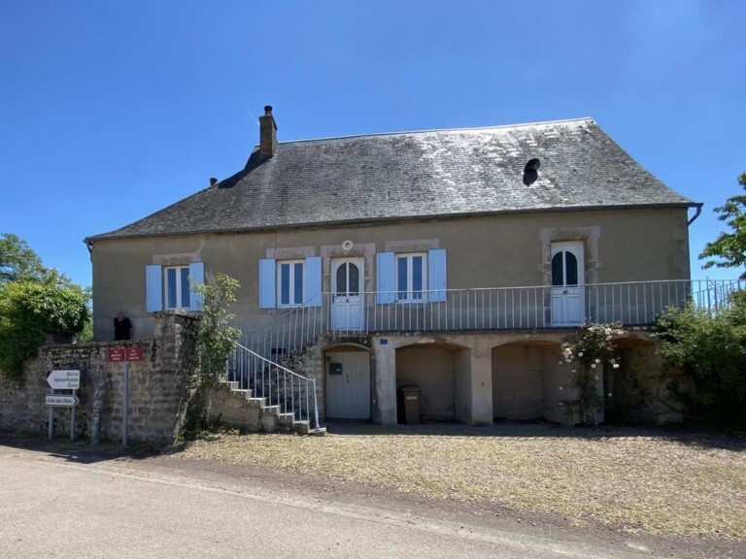







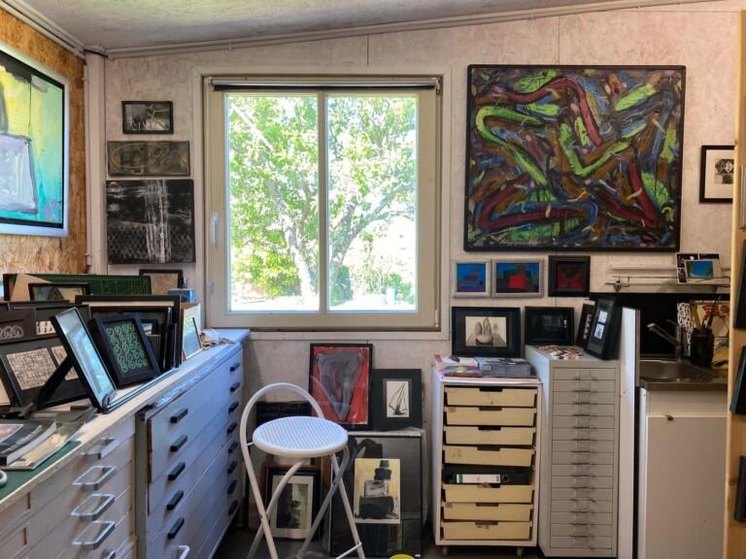


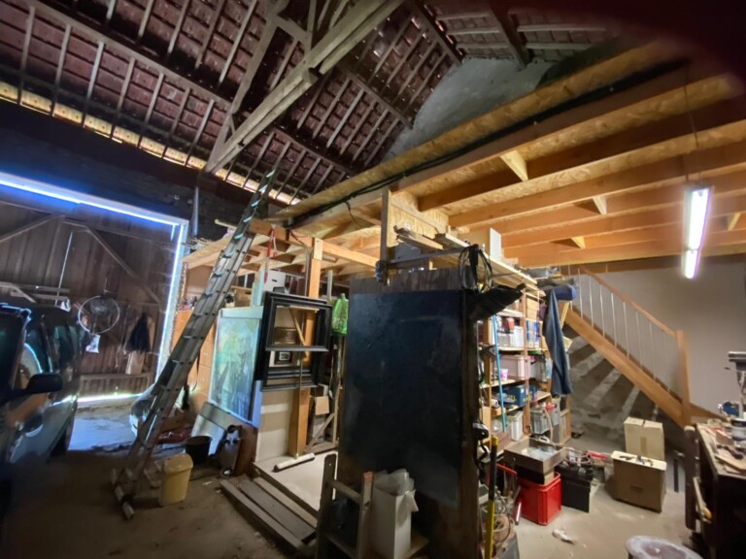


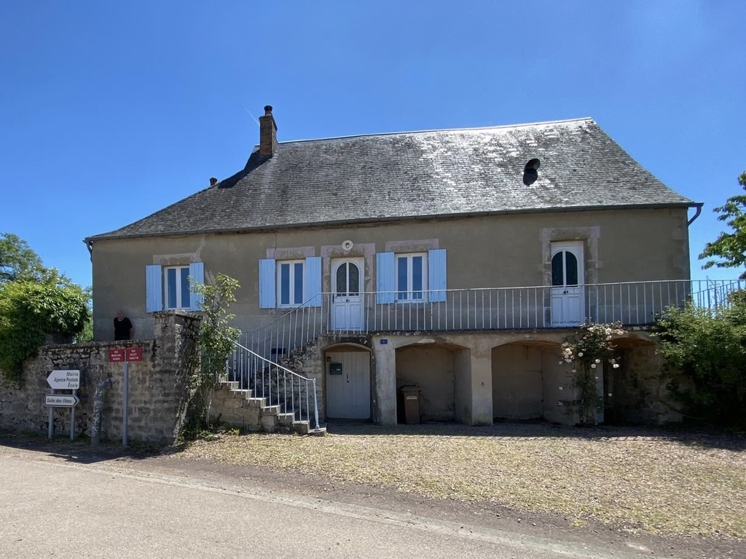
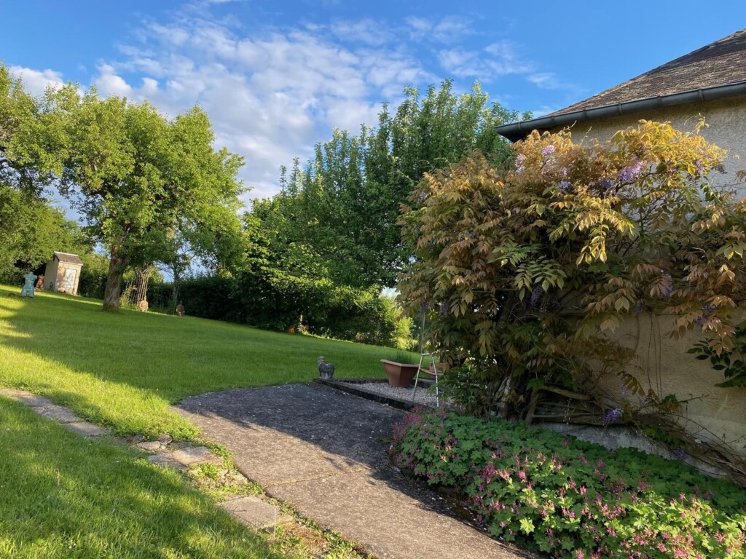
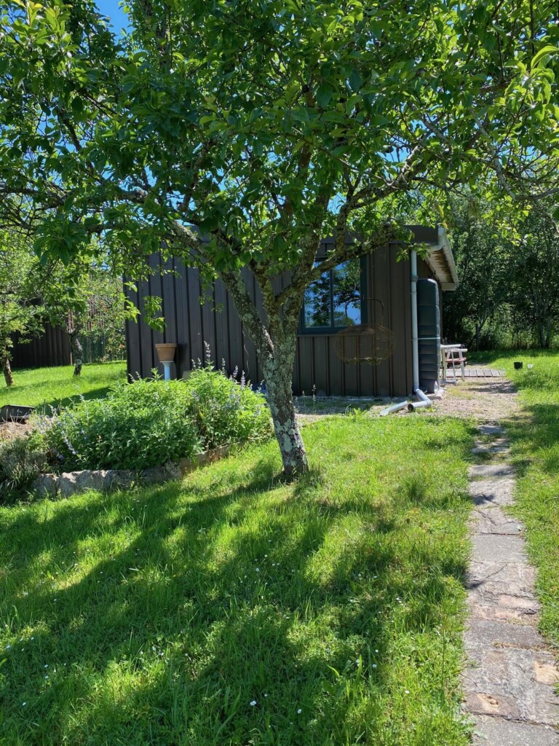
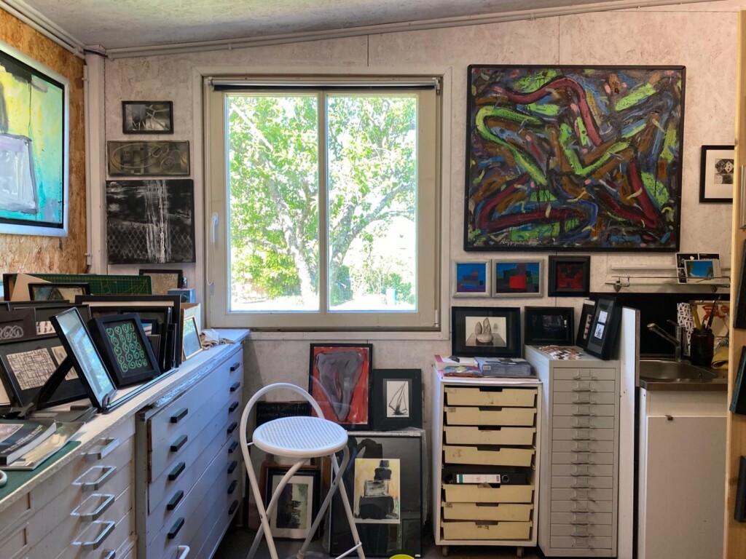
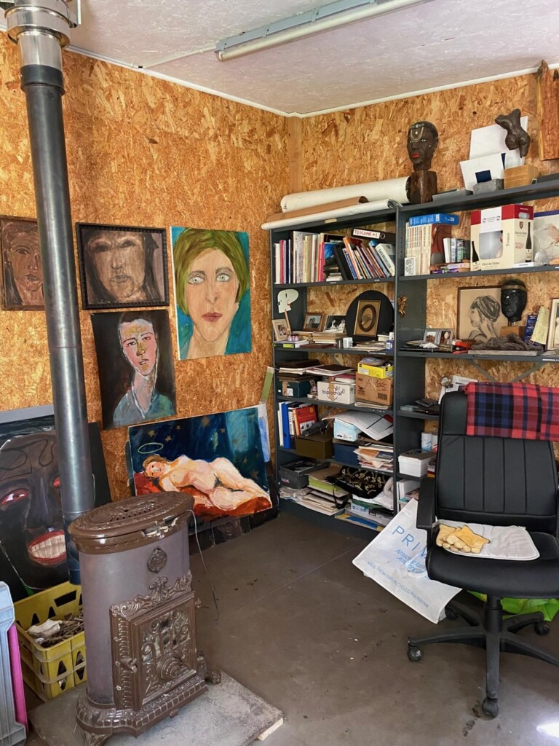
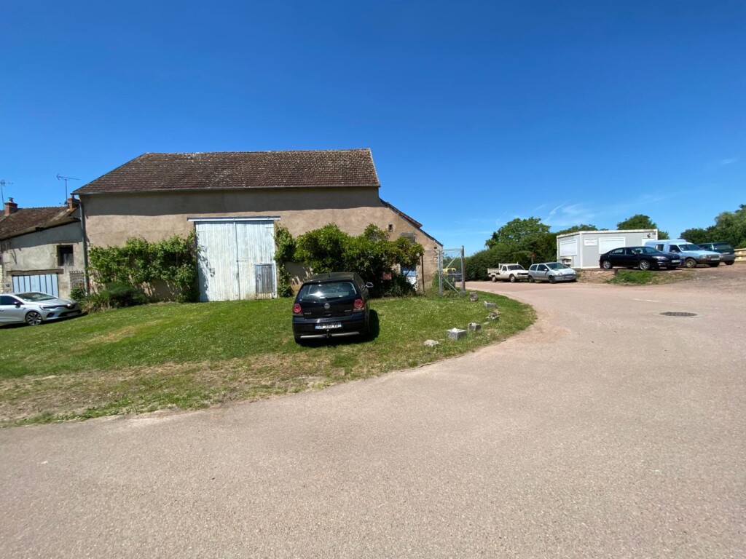
A charming home, whose appeal is also enhanced by the surrounding spaces. Across the way stands a beautiful barn, connected to electricity and partially two-story. It’s ideal for use as a studio, storage space, or a future project. At the back of the garden, a charming workshop with a kitchenette and a half-bath is just waiting for you: as a vacation rental, an artist’s studio, or a quiet workspace away from the hustle and bustle of everyday life. Ref.: ig20260717epiry
The house is located in Épiry, an authentic village where life still follows its peaceful course: you greet your neighbors, stop by the bakery, and pop into the mechanic’s shop across the street for a helping hand. Here, you can enjoy the peace and quiet that only the countryside offers, without ever being far from the essentials: nearby Corbigny features a lively weekly market and all the shops you need for daily life. The Vaux and Baye ponds, the Yonne River, and the Nivernais Canal are also just a stone’s throw away, perfect for an afternoon of swimming, boating, hiking, or biking along the water.
The house
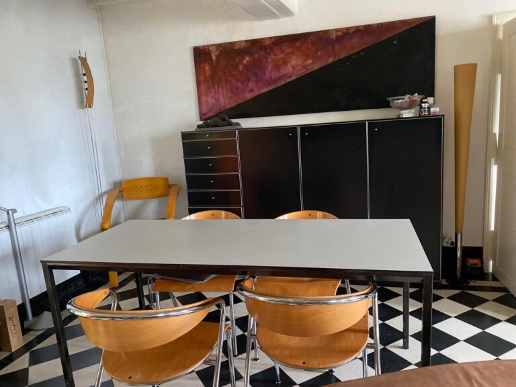
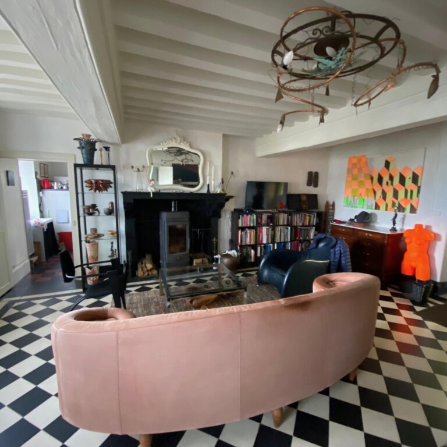
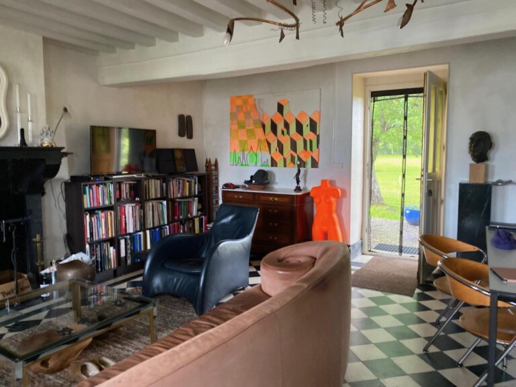
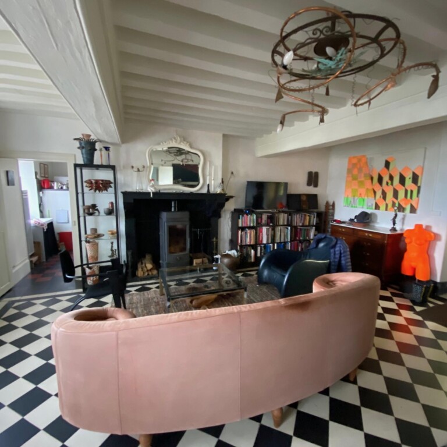
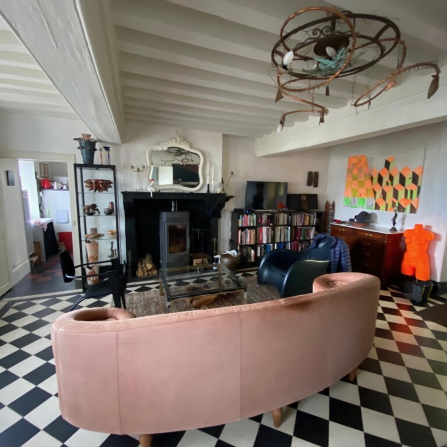
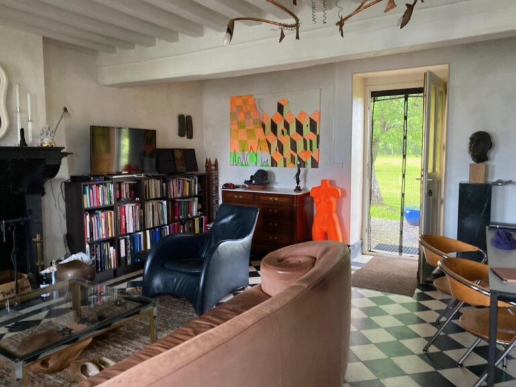
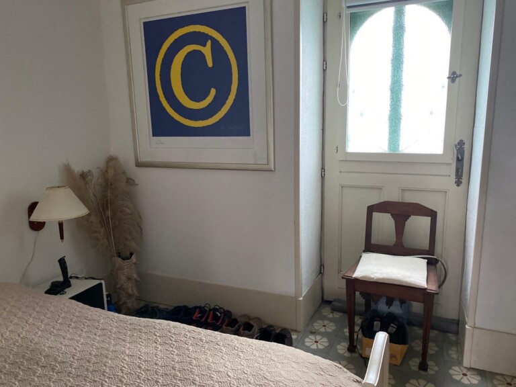
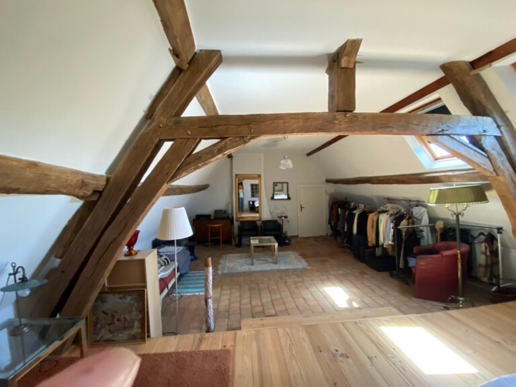
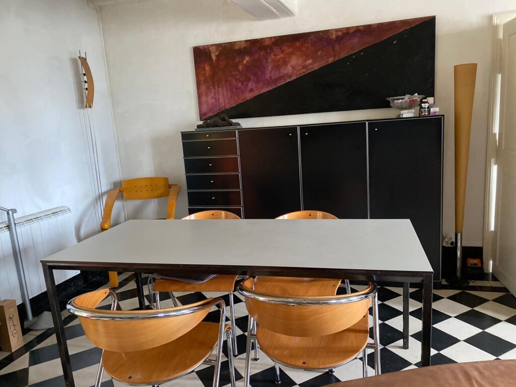
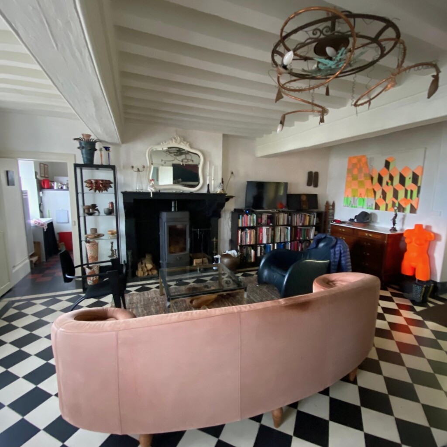
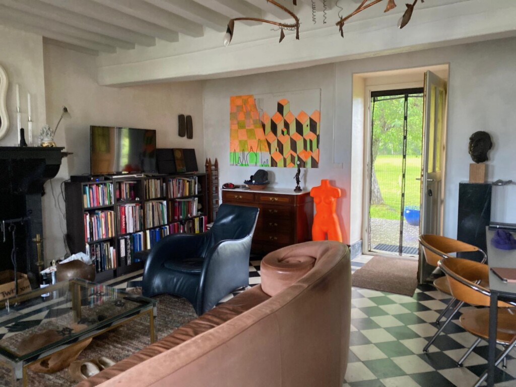
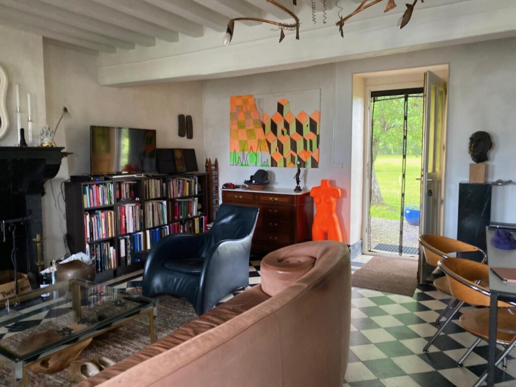
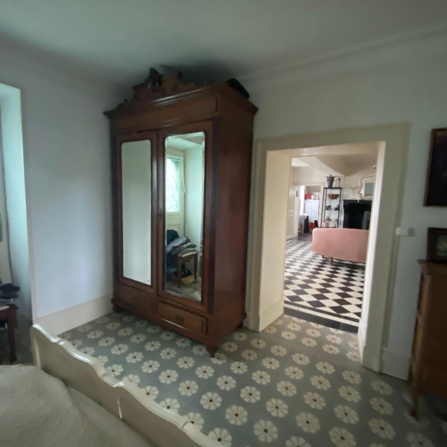
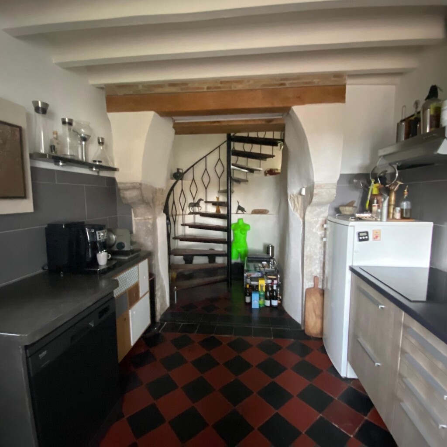
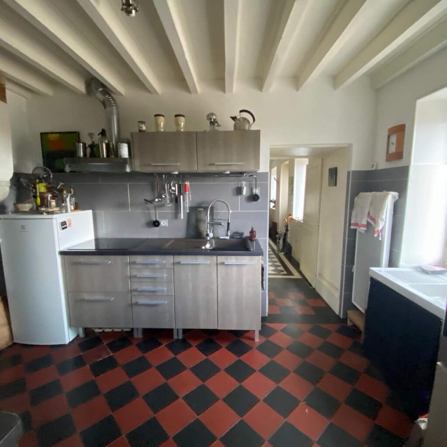
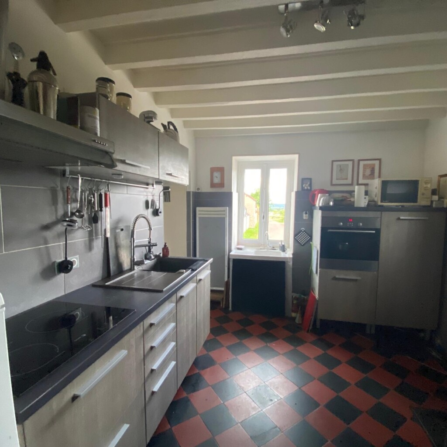
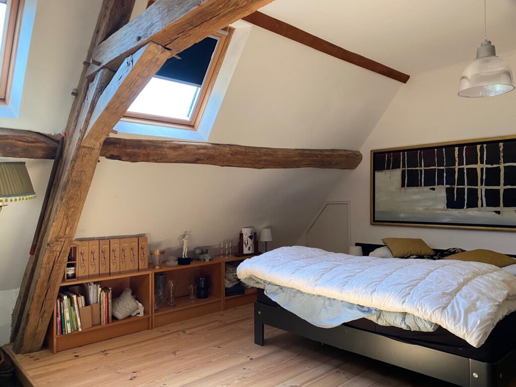
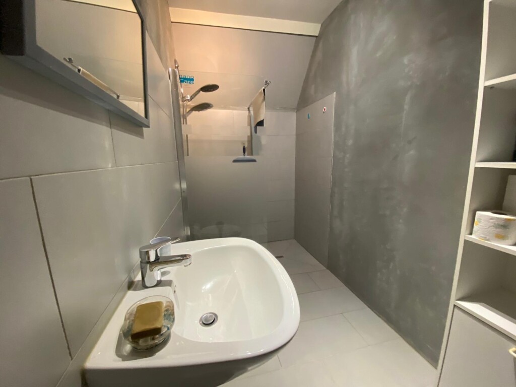
The house sits atop two cellars. A charming staircase leads to the ground floor, where the front door opens onto the balcony facing the street – though you can just as easily enter through the kitchen or the back patio. The kitchen (11 m²) combines a vintage sink with a modern, elegant kitchen set. The warm-toned tile flooring and the spiral staircase, built into the former bread oven, add the finishing touches to its unique charm. This leads to the living room (35 m²), a cozy space with a fireplace and a wood-burning stove, which opens directly onto the terrace and the garden at the back of the house. The ground floor also features a bedroom (13 m²) with its own private bathroom (9 m²). The spiral staircase in the kitchen leads to the fully insulated upper floor, which features a landing that serves as storage space (5 m²) and a loft-style area comprising a beautiful bedroom, a walk-in closet, a bathroom, and a separate toilet (31 m²).
Bonus: barn and workshop/guesthouse
At the back of the garden, the workshop or guesthouse, built in 2019 (50 m²), has its own kitchenette, shower, and toilet. Across from the house, a beautiful barn (130 m²) has a partially concrete floor and houses a second workshop. Recently connected to the power grid, it features a partial upper level accessed by a fixed staircase.
A Garden to Dream In
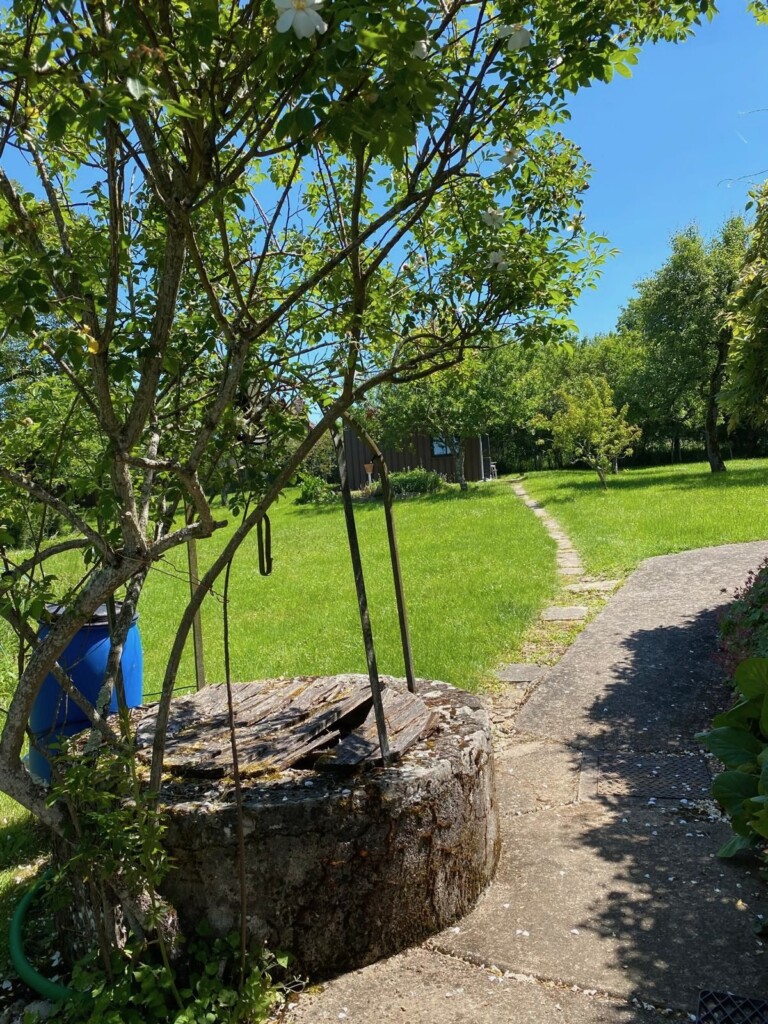
A large garden planted with fruit trees that provide just the right amount of shade on hot days. An old well curb adorned with a small pond adds a picturesque touch.
Technical Details
The house and workshop are connected to the municipal sewer system. Heating is provided by a wood-burning stove and electric radiators.
Video & more photos: https://drive.google.com/drive/folders/1sDP0moUVQsCTVNtirZaSG1H5UOT1qHxq
Contacter le vendeur









Sorry, no records were found. Please adjust your search criteria and try again.
Sorry, unable to load the Maps API.
1235 vues
toutes langues confondues
