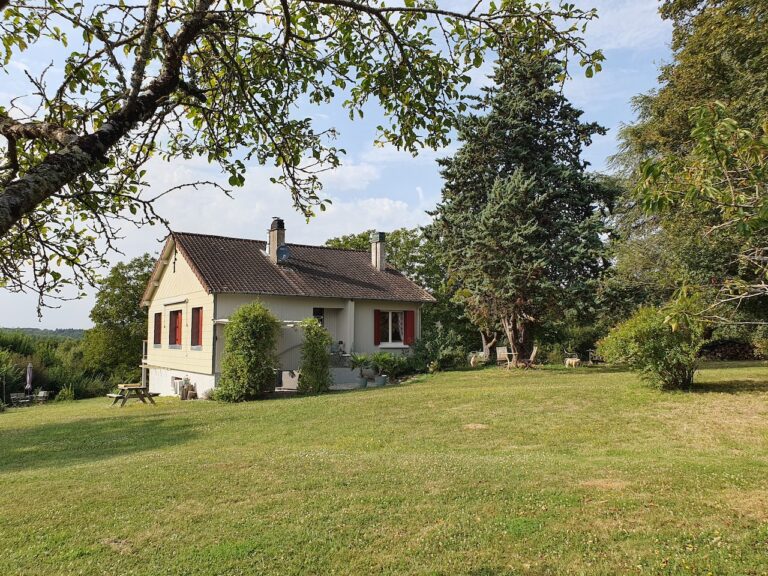



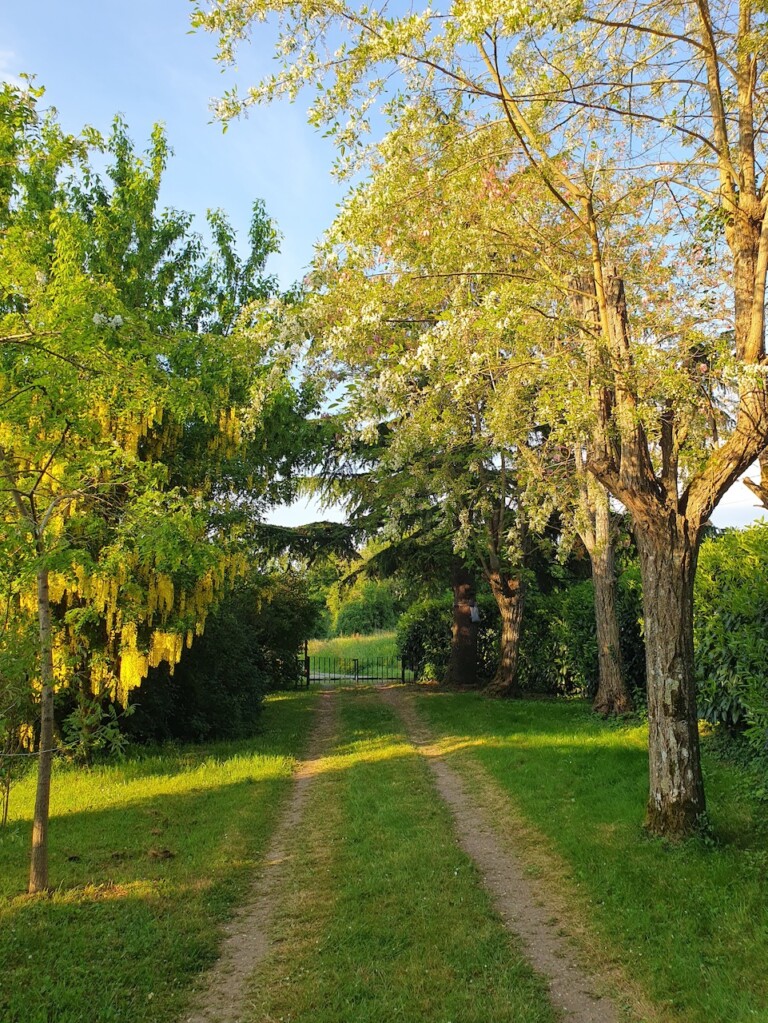




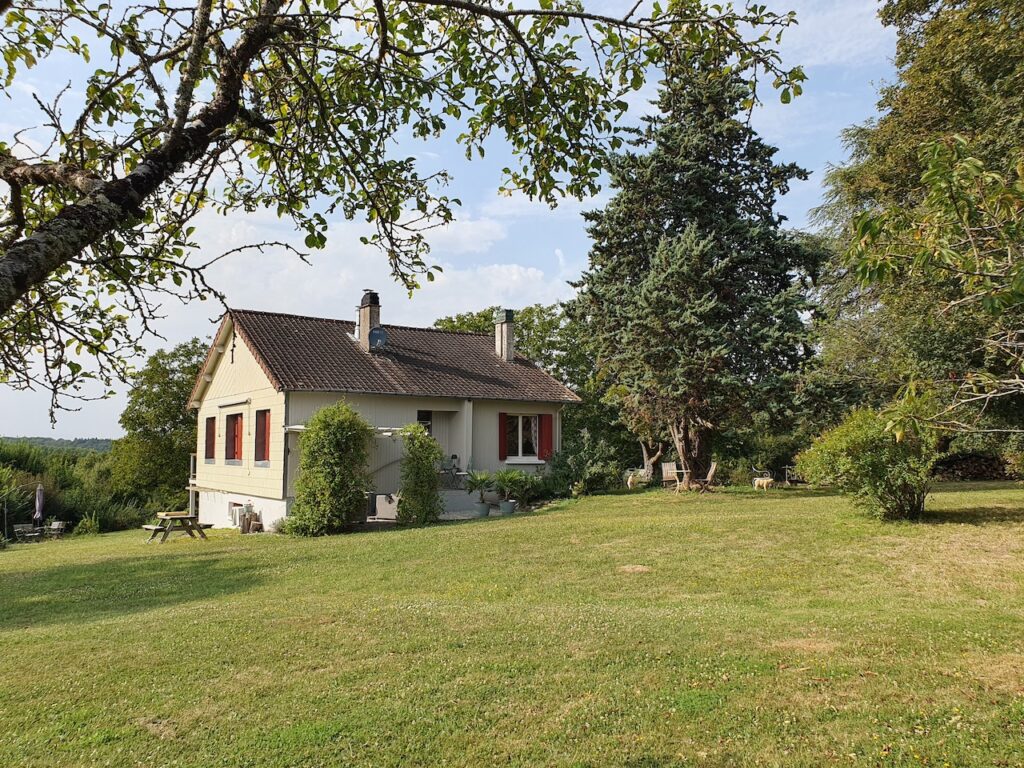
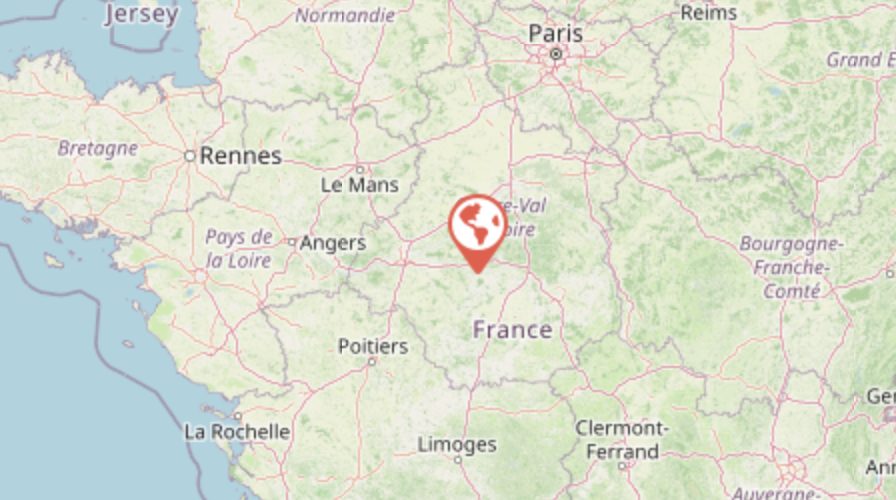
This property consists of a single-family home and a farmhouse converted into two vacation rentals, set on wooded land with trees covering more than 3 hectares, in Villentrois-Faverolles-en-Berry. The house is situated on high ground, offering unobstructed views of the surrounding hills. This estate is suitable both as a primary residence with space to entertain family and friends, as a tourist business with the guesthouses currently in operation, or for keeping animals. The village has a preschool and elementary school, a grocery store, and a lake (swimming, fishing, tennis). Valençay, with its castle, weekly market, and shops, is 9 km away. Beauval ZooParc is about 17 km away, and the Loire Valley castles start at 45 km away. Ref.: ig260919villentroisfaverolles
The main house
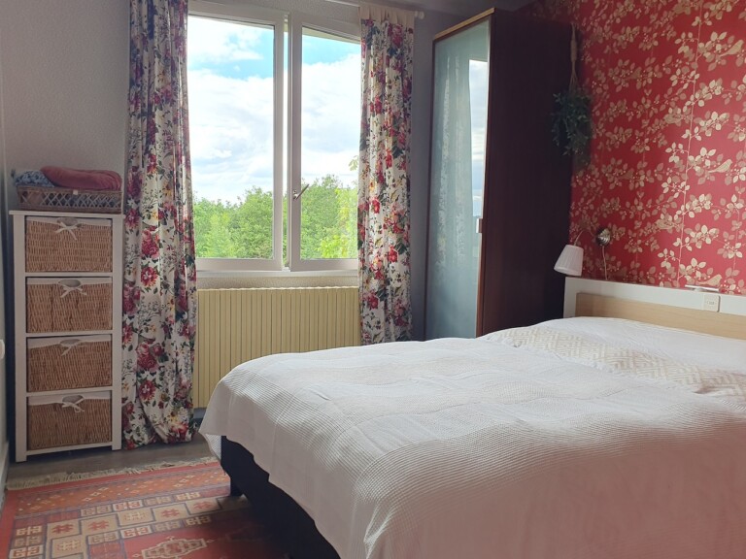
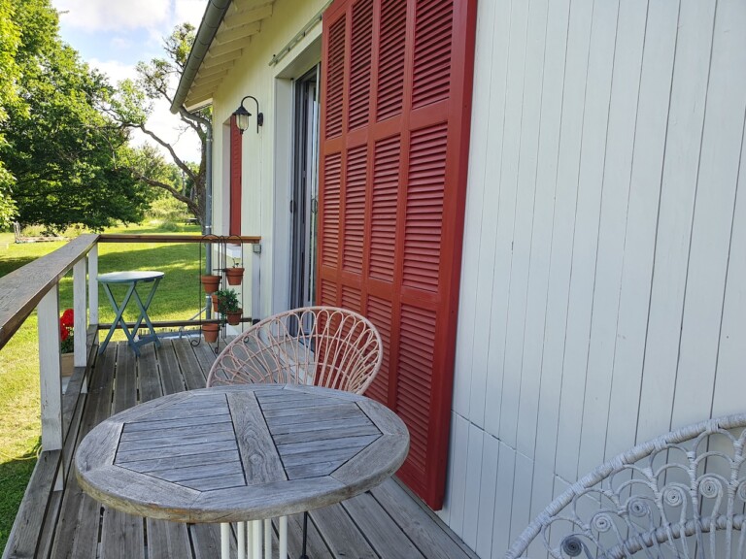
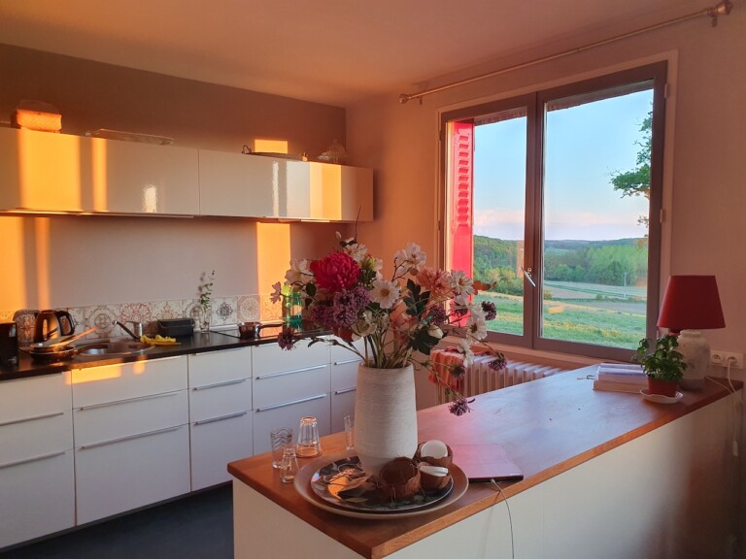
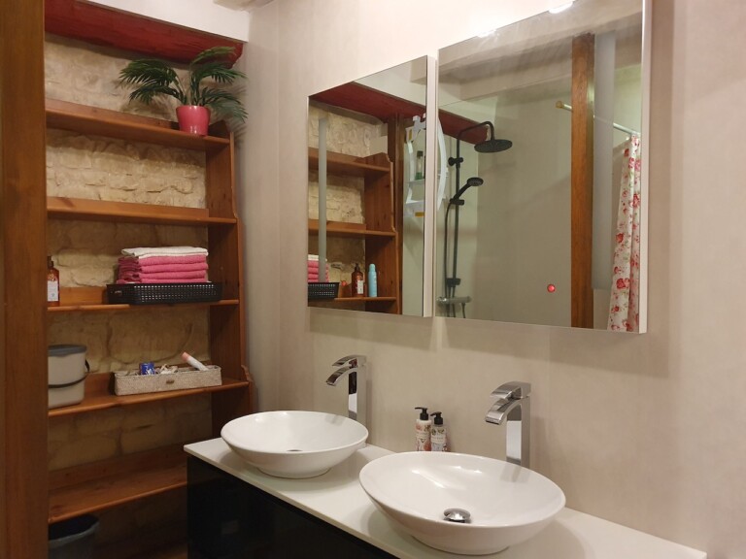
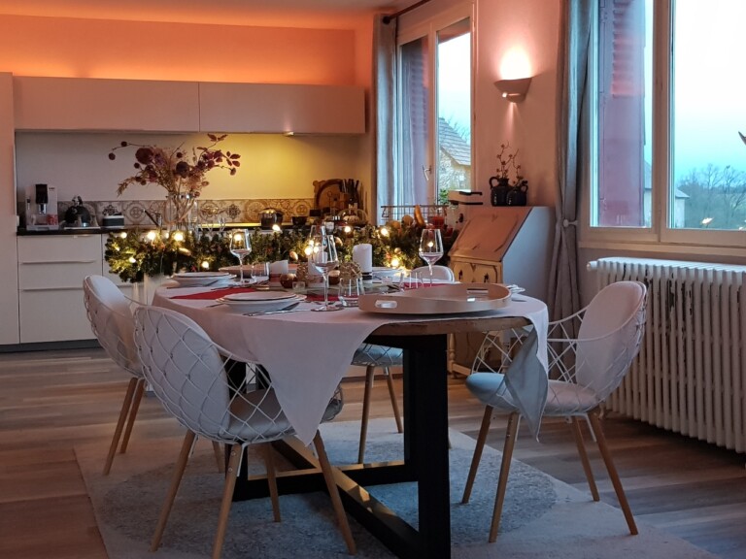
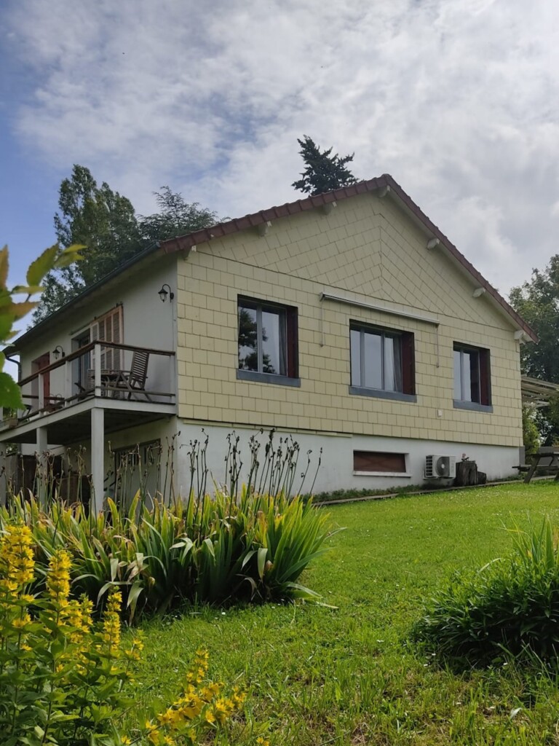
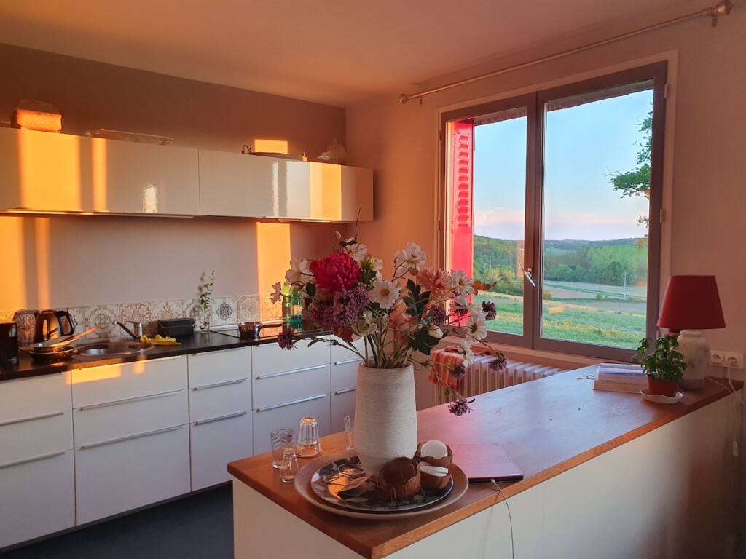
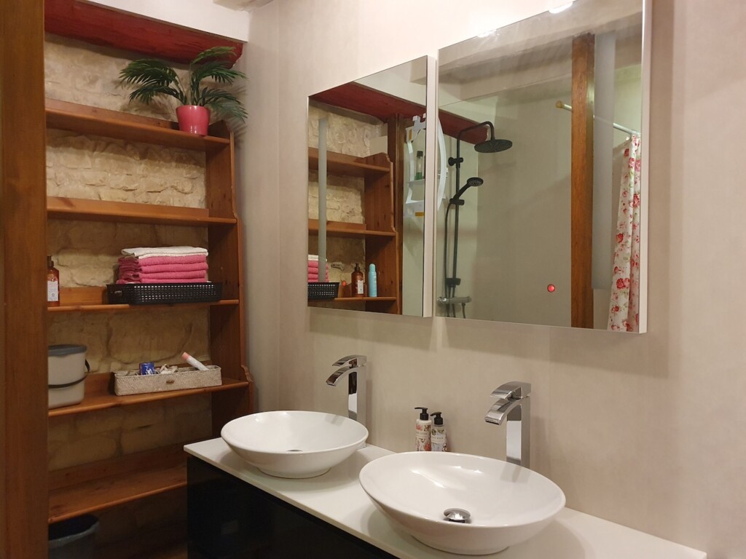
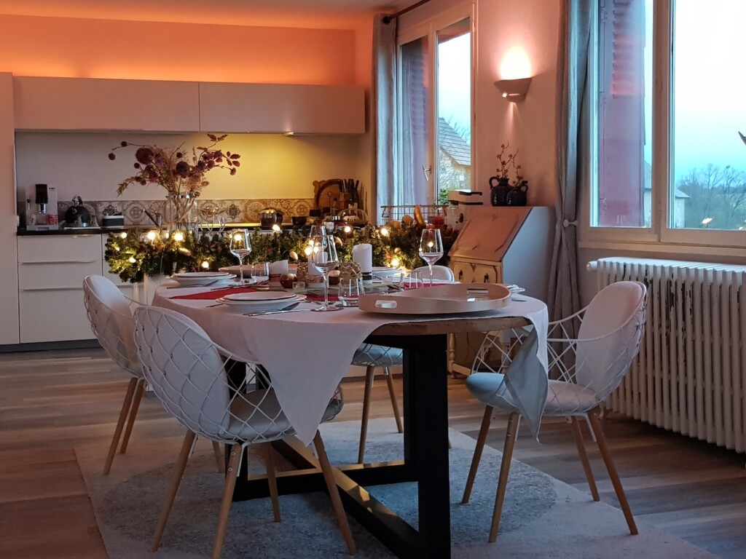
A 90 m² house with a full 90 m² basement. The house is situated at the end of the driveway with private parking. The 40 m² living-dining room opens onto large picture windows facing the hills and features a wood-burning stove. Adjacent modern kitchen. West-facing balcony. Master bedroom with walk-in closet and a view of the countryside; second bedroom overlooking the garden; bathroom with shower and toilet. Terrace equipped with awnings. The basement includes a laundry room, storage space, and a workshop.
The farm and the two vacation rentals
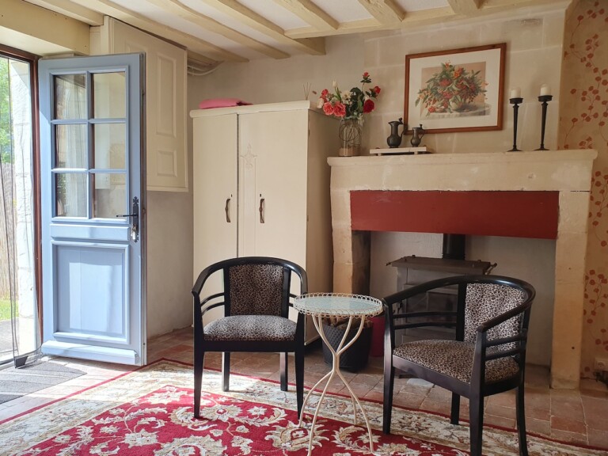
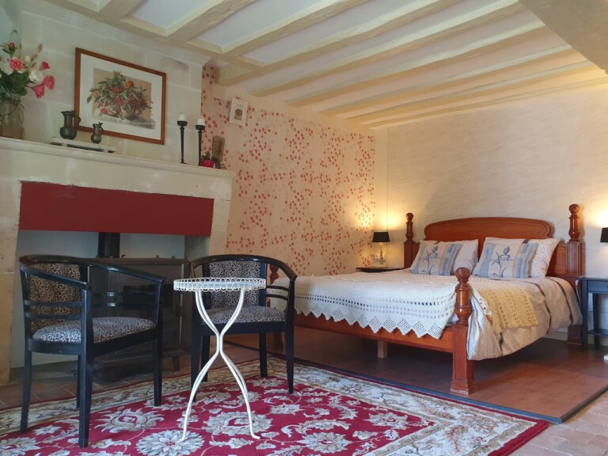
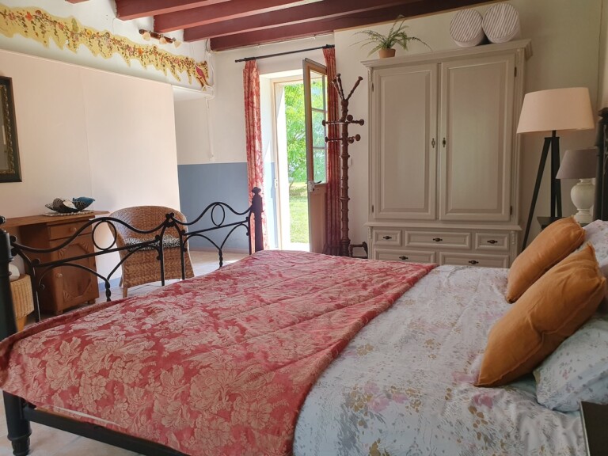
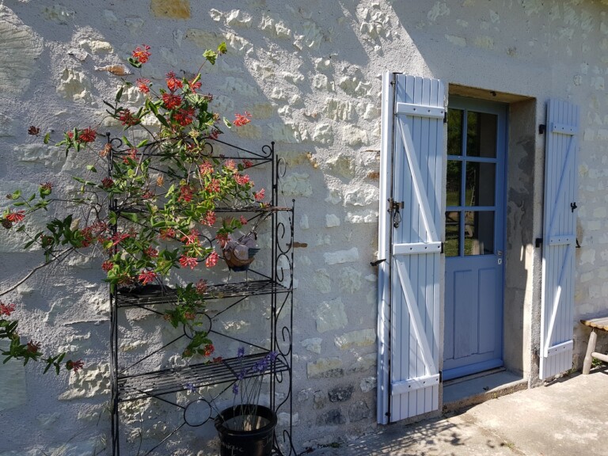
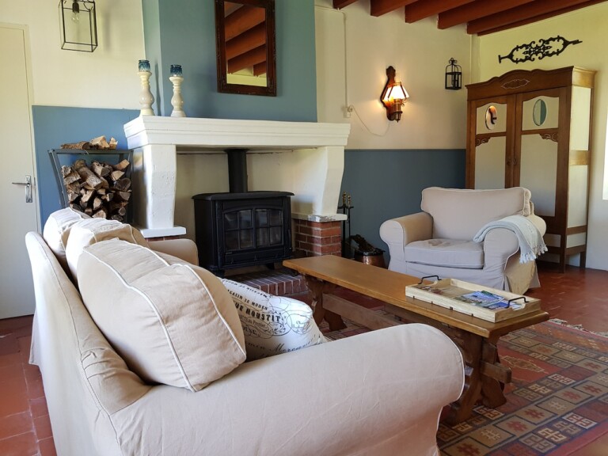
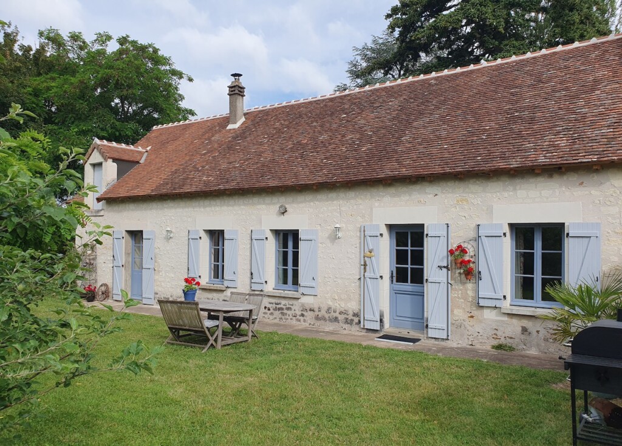
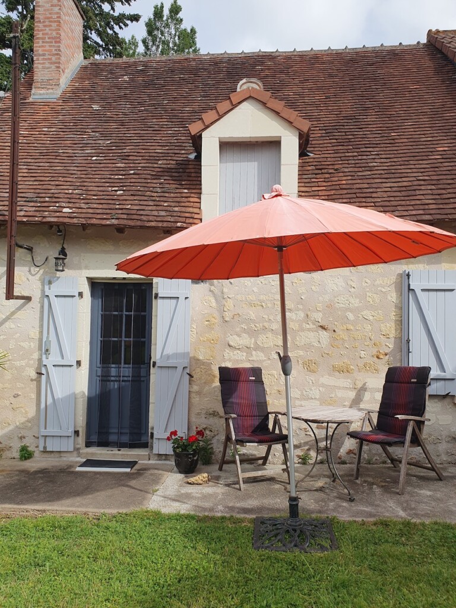
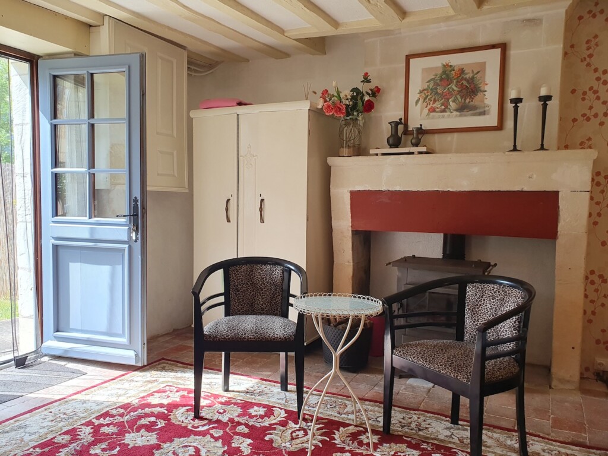
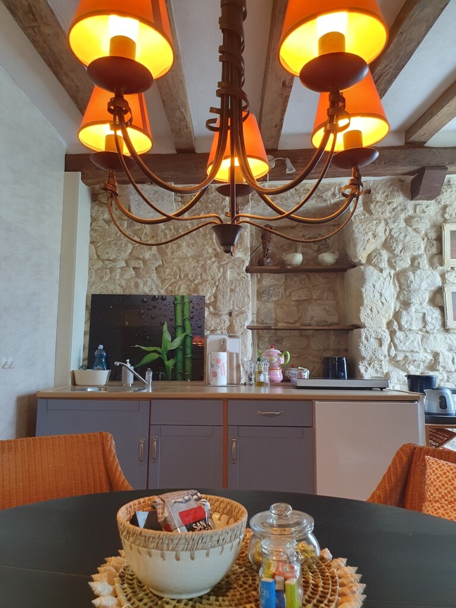
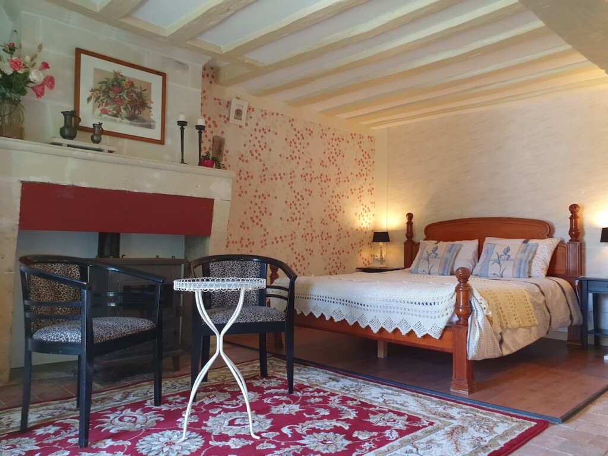
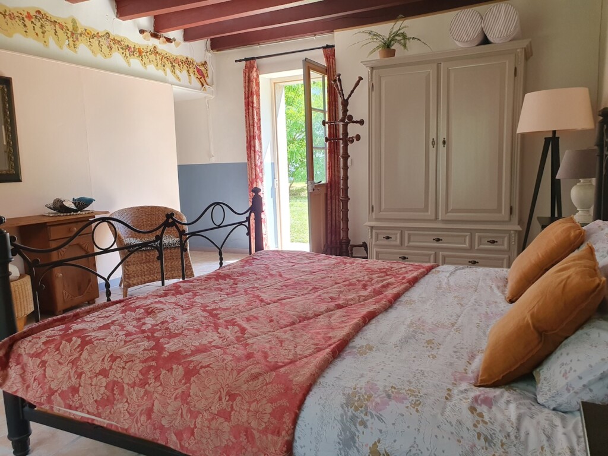
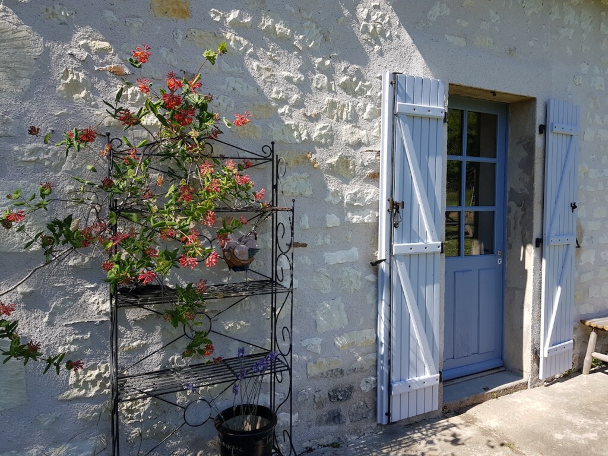
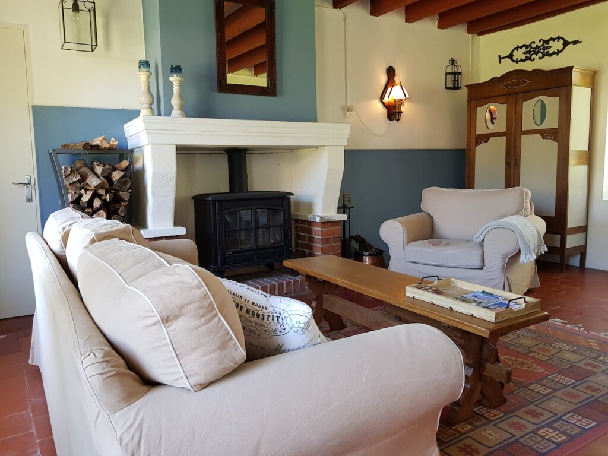
A single-story, detached farmhouse converted into two adjoining vacation rentals (gîtes) with separate entrances. Original features include terracotta floor tiles, exposed beams, fireplaces with wood-burning stoves, traditional roof tiles, and blue shutters.
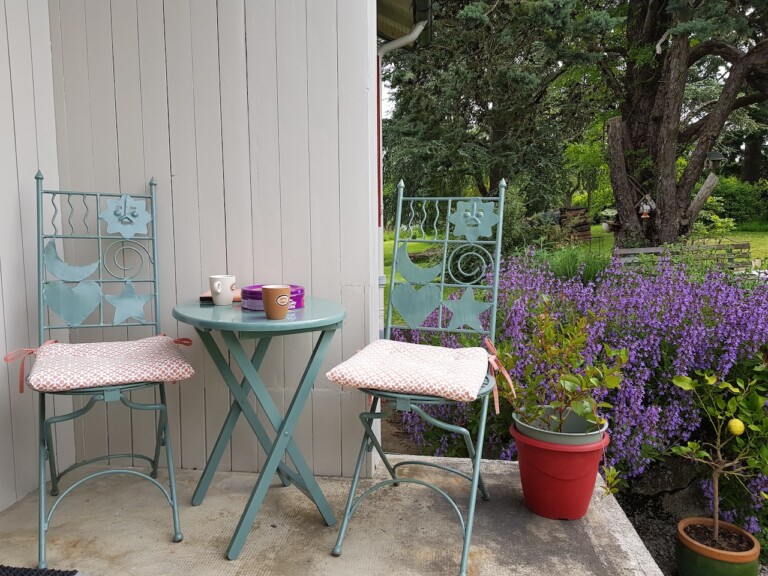
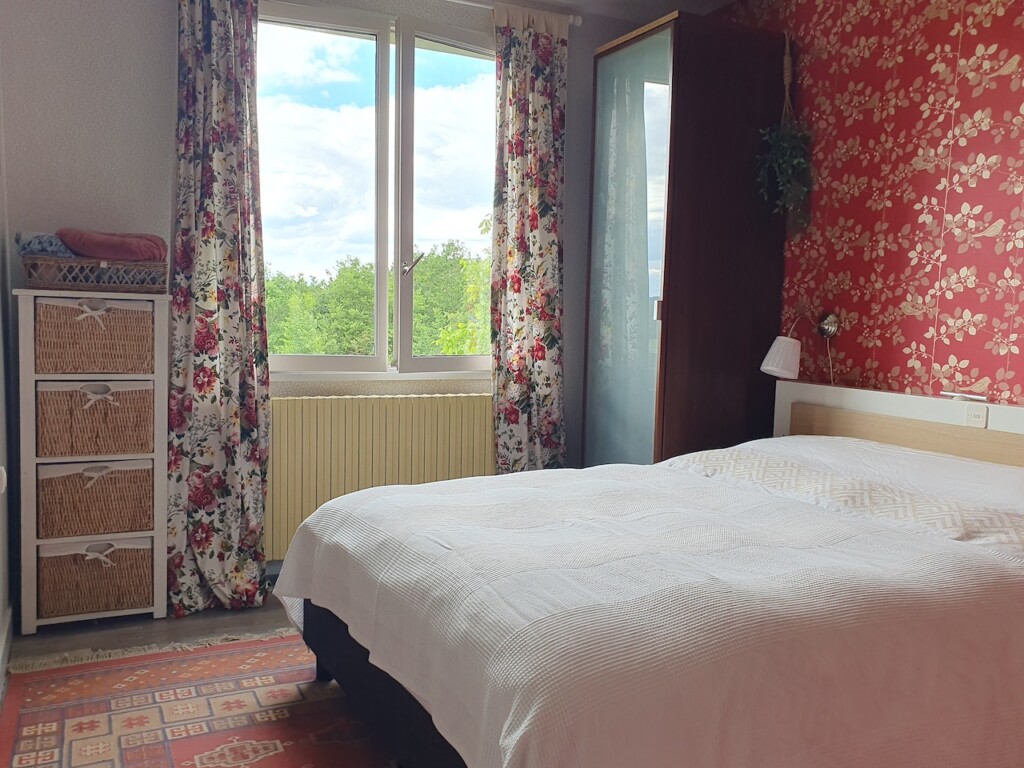
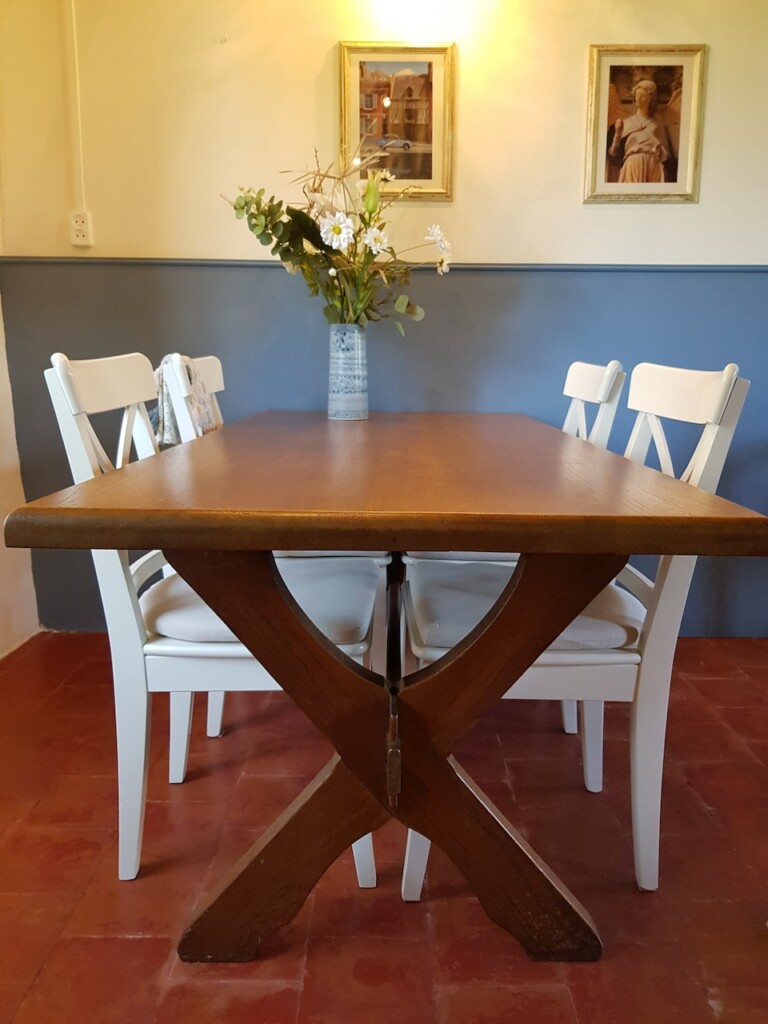
Large vacation rental (80 m²): spacious living room, country-style kitchen, two bedrooms, bathroom with toilet, private terrace.
Small vacation rental (30 m²): room with kitchen and dining area and sleeping corner, bathroom with separate toilet, private terrace. The inventory for both holiday homes is included in the price.
Large, wooded lot
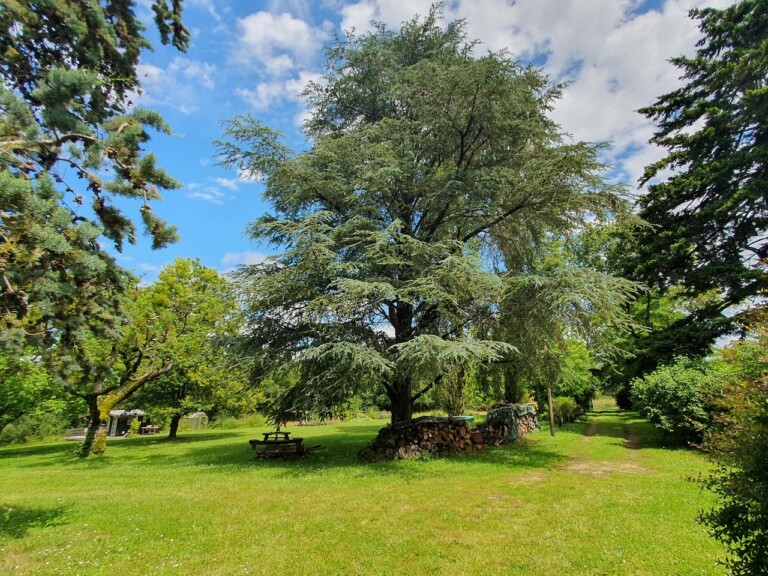
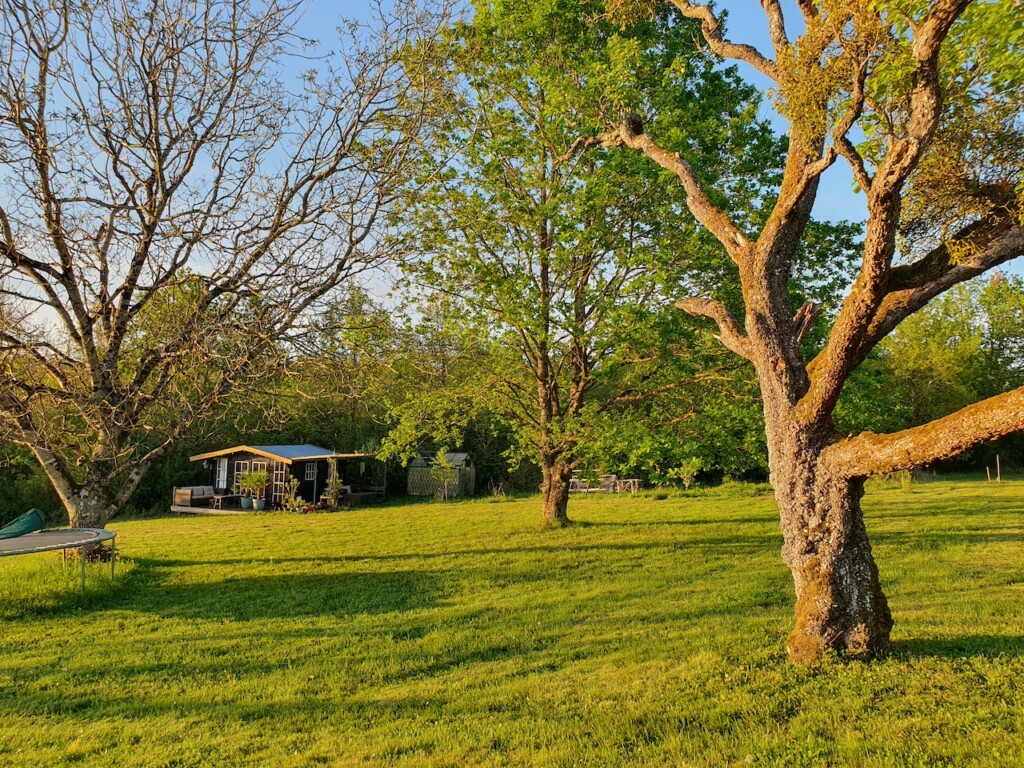
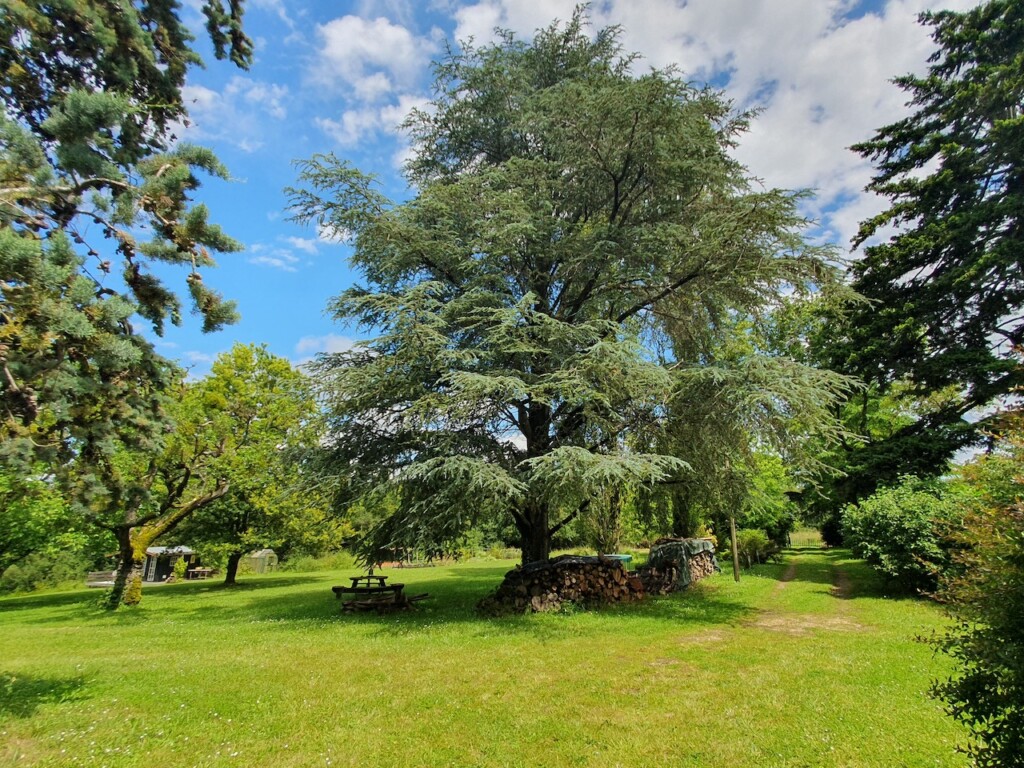
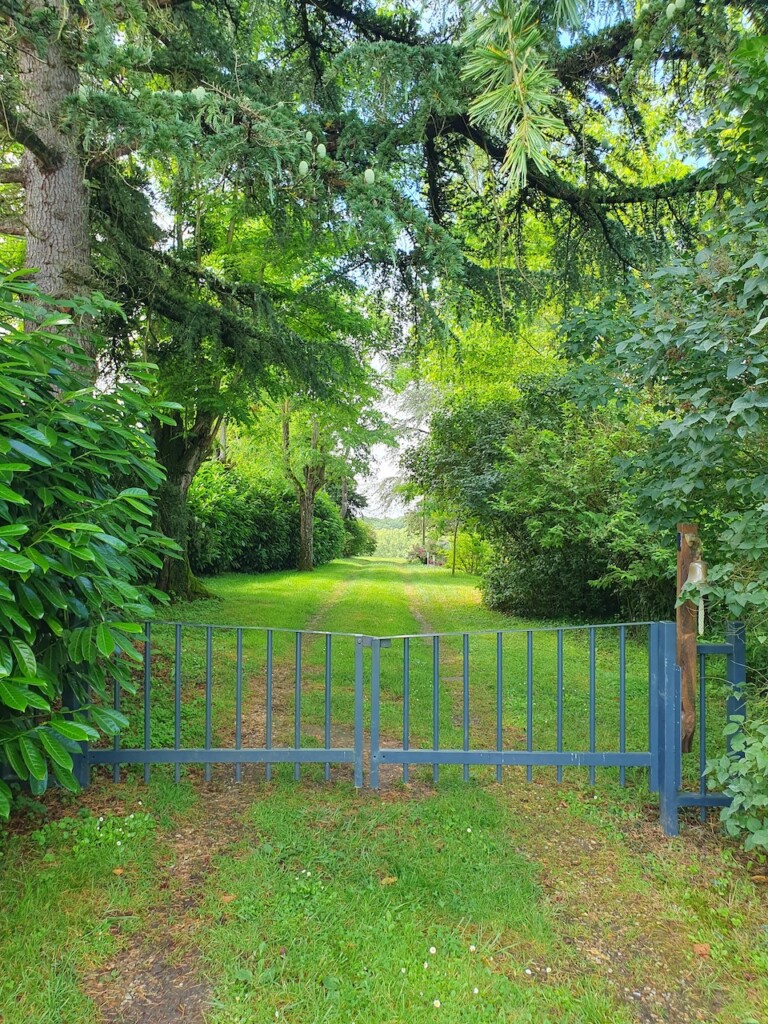
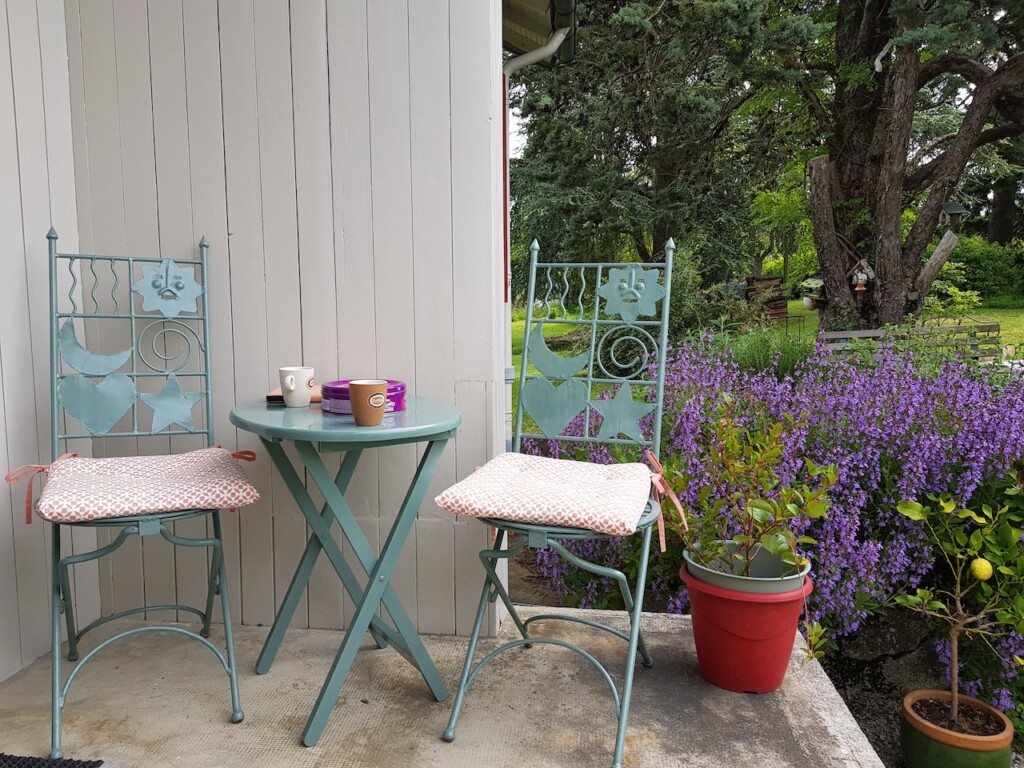
A property of more than 30,000 m² (3 hectares) comprising a wooded area and a landscaped garden featuring a vegetable garden, a rainwater collection system, blackberry bushes, walnut trees, and fruit trees. Part of the property and the forest can be fenced off to accommodate horses or other animals. Each of the two vacation rentals has its own terrace, set apart from the main house.
Technical details
Main house: 90 m² of living space, 90 m² basement. Heating via heat pump, gas furnace, and wood stove. Guest houses: 80 m² and 30 m², wood-burning heating (stove). The farmhouse roof was completely redone in 2025. The electrical panels in both houses have been replaced. The septic tank does not comply with current standards (upgrades will be required). Energy Performance Rating (DPE): D





Sorry, no records were found. Please adjust your search criteria and try again.
Sorry, unable to load the Maps API.
66 vues
toutes langues confondues

