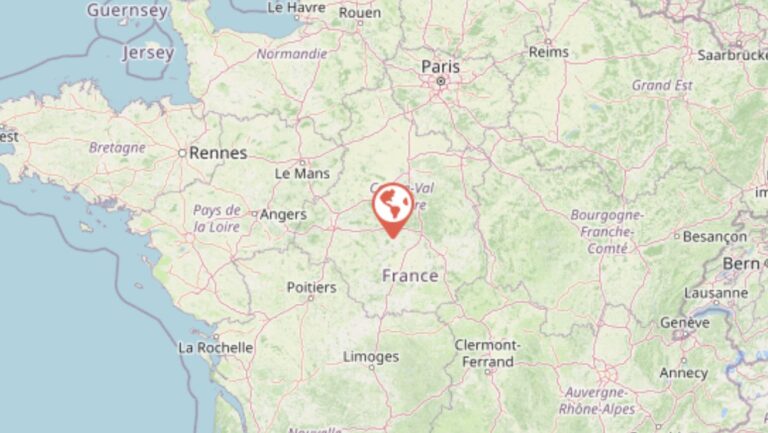
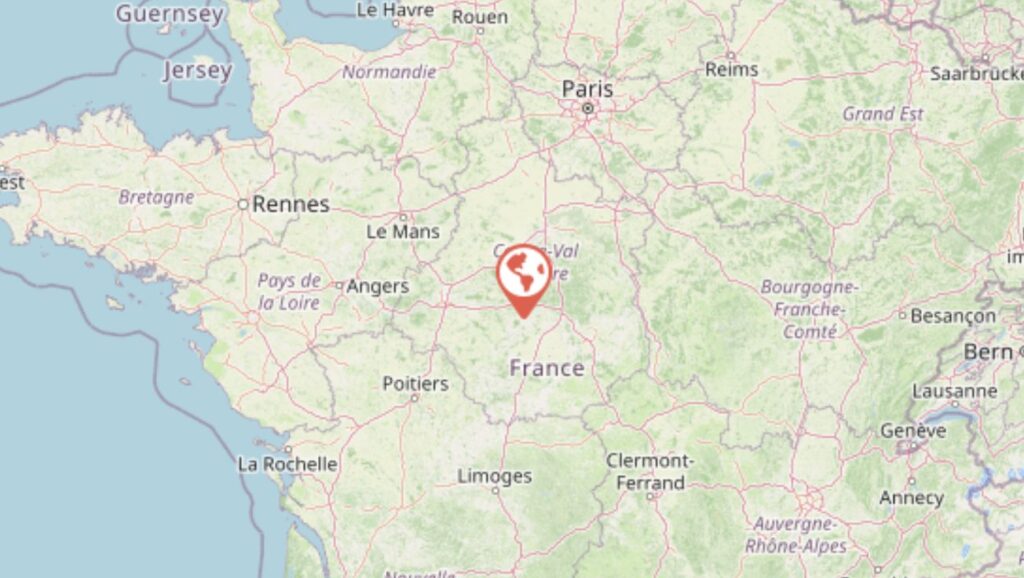
Charming 240 m² stone house in Valençay (Indre), on 9,000 m² of land. 3 bedrooms, 2 living areas, a large entryway, and a beautiful kitchen. The location is ideal for visiting the châteaux of Chenonceau and Chambord in less than an hour. Many other castles are located nearby. The Beauval ZooParc is about a 30-minute drive away. From the Valençay train station, the fastest train ride to Paris takes 3 hours; you can also reach Châteauroux by car in 40 minutes. The Romorantin hospital is a 35-minute drive away. And of course, Valençay has a remarkable castle and is a very lively village. The Intermarché in Valençay is excellent. Don’t forget that Valençay has two appellations: one for its excellent goat cheeses, and the other for its wine! Ref. ig20261117Valençay
The ground floor
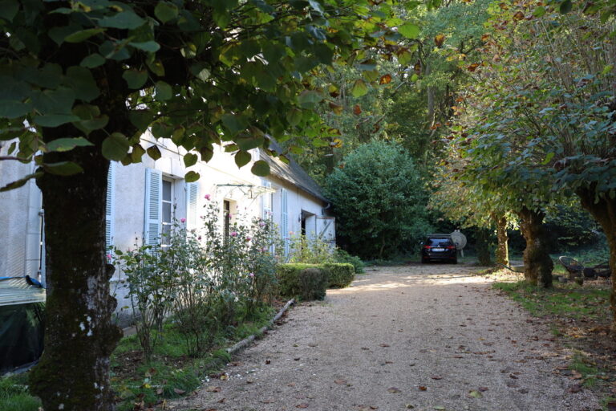
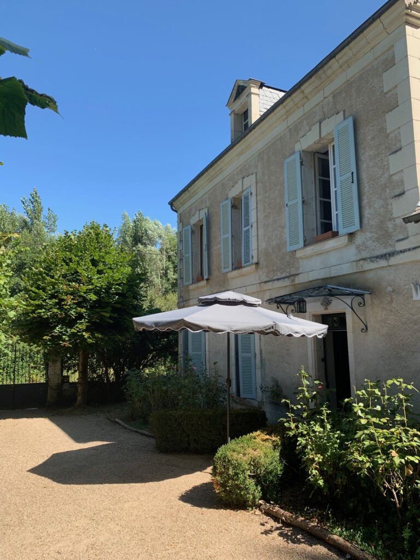
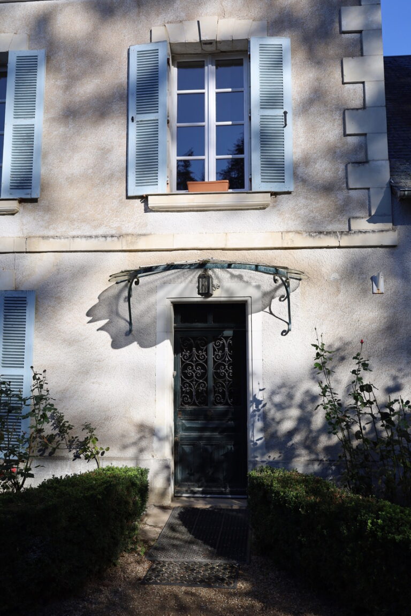
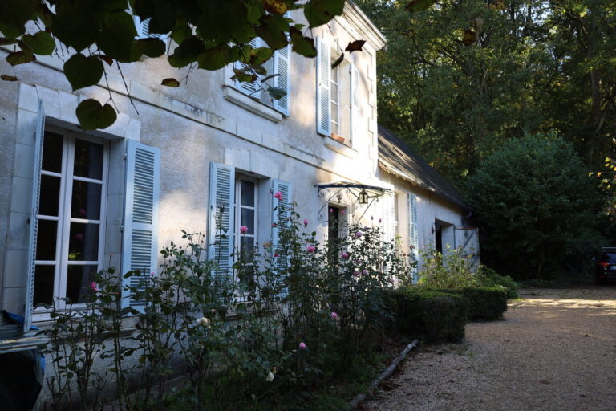
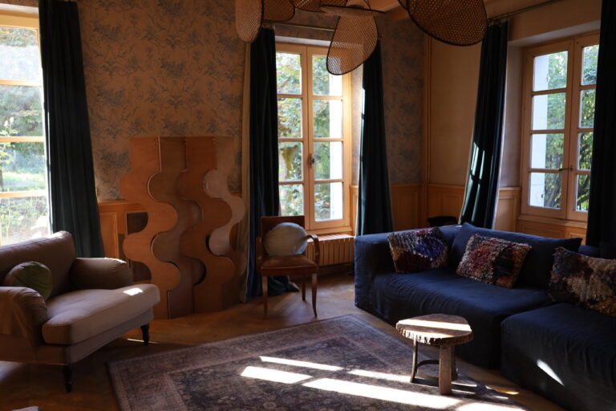
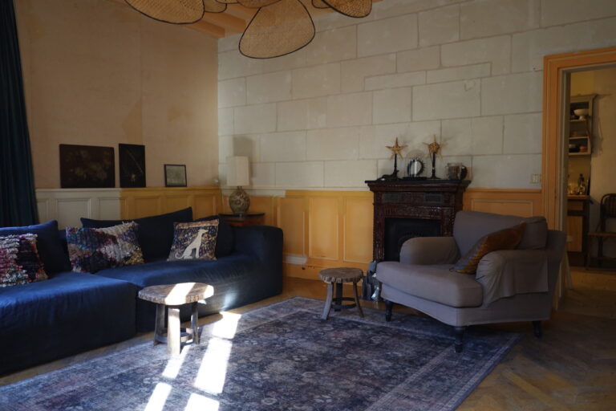
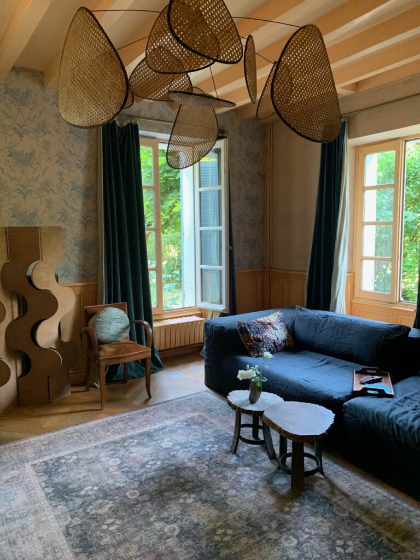
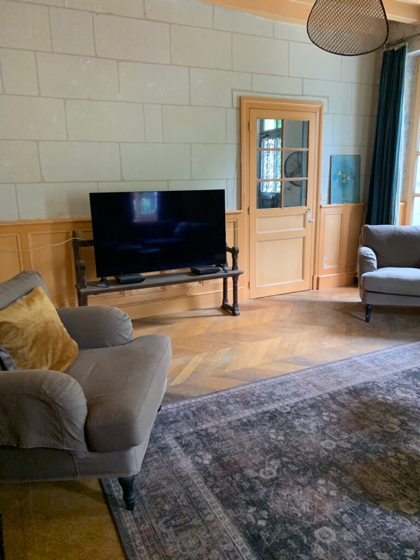
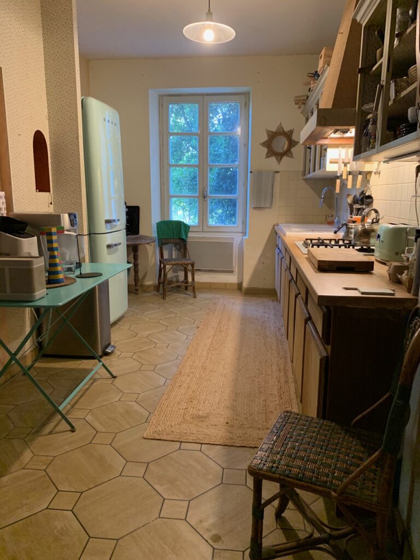
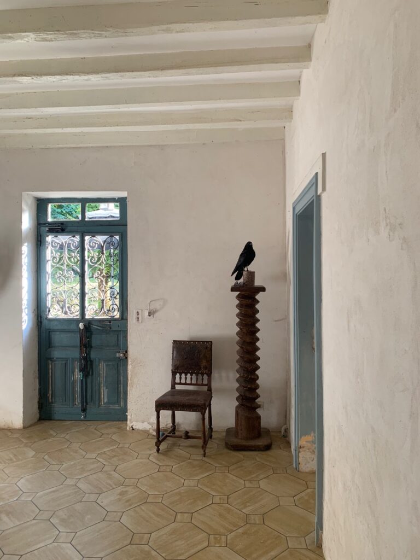
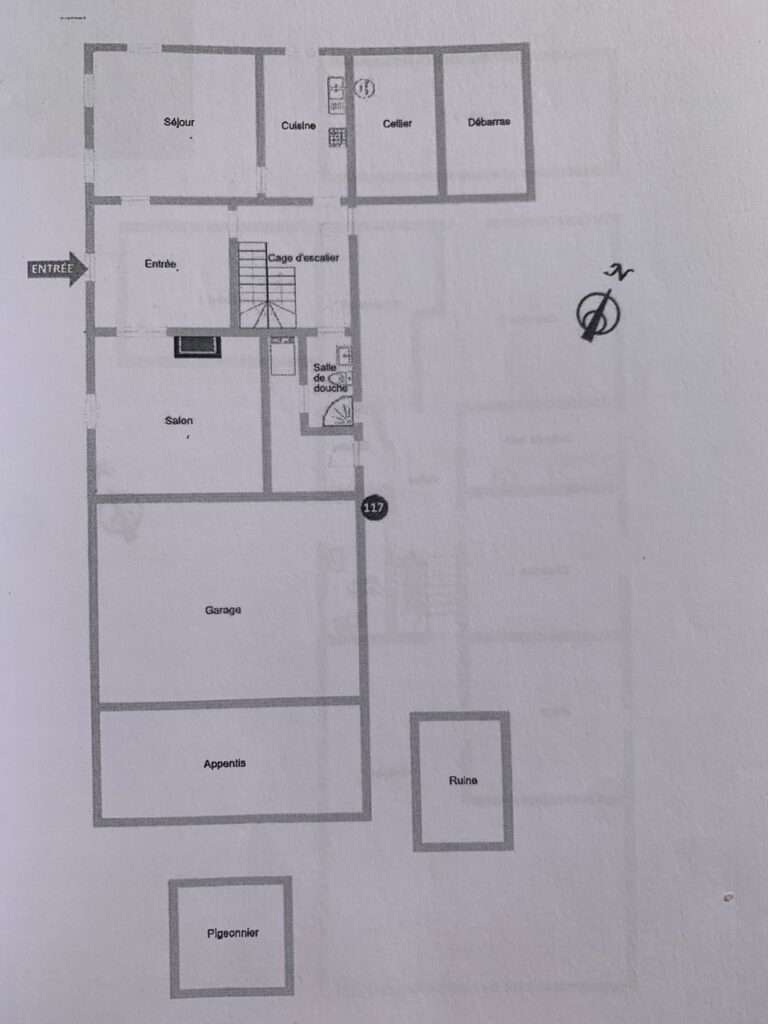
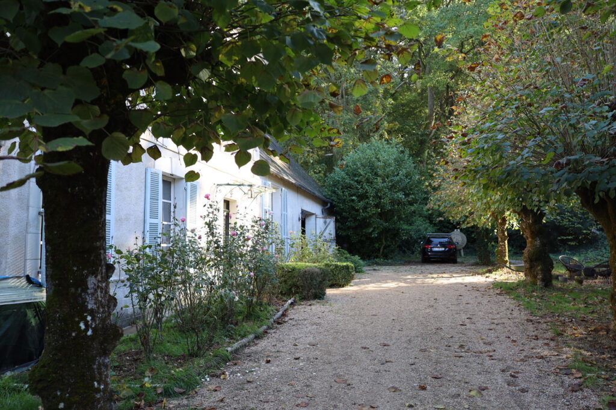
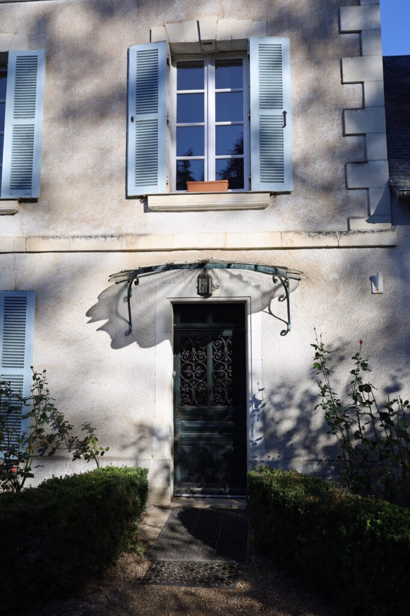
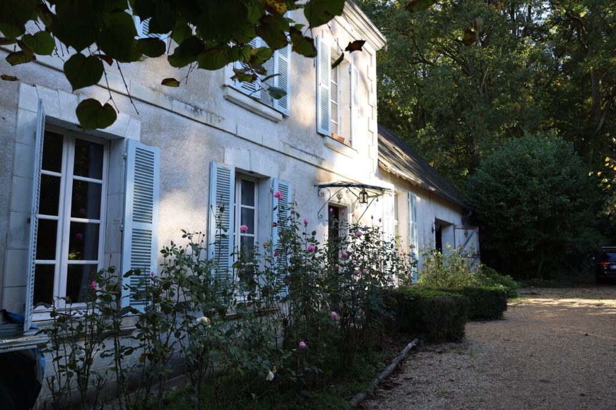
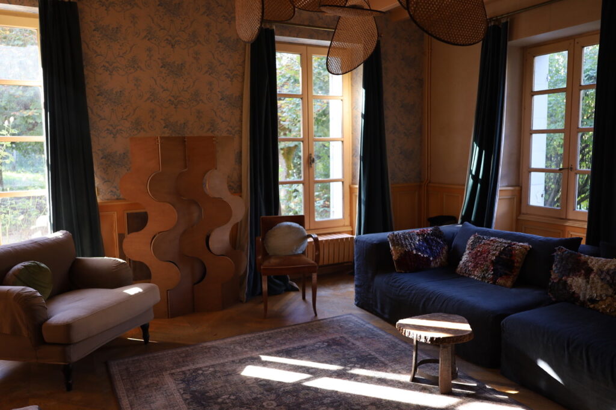
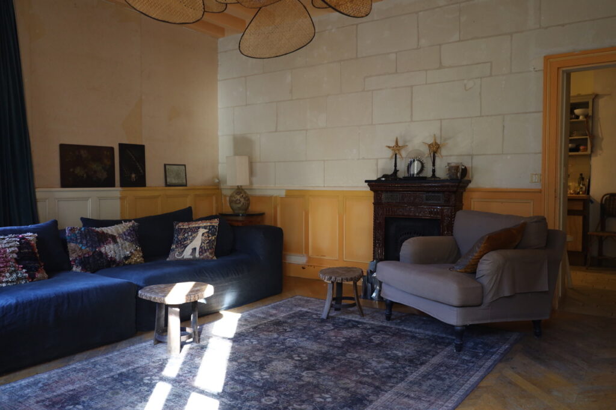
As soon as you enter, there is a living room on either side, both featuring windows overlooking the front garden, which is adorned with pink rosebushes and a small boxwood hedge. The living room on the left, measuring approximately 40 m², features hardwood floors, wood paneling, and exposed stone walls. It houses an antique ceramic fireplace, in working condition, which adds a very decorative touch. Part of the room is adorned with vintage wallpaper. The other living area (30 m²) features very high ceilings, approximately 5 m, and a large stone fireplace. The walls have recently been finished with a natural-colored lime plaster. The entryway measures approximately 25 m² and its walls are also finished with a natural-colored lime plaster. The kitchen measures approximately 17 m² and is equipped with a classic double porcelain sink as well as a modern Smeg gas cooktop with a white glass surface. A Smeg refrigerator may be included in the sale. On the ground floor, a bathroom with a toilet is located next to the laundry room.
The Upper Floor
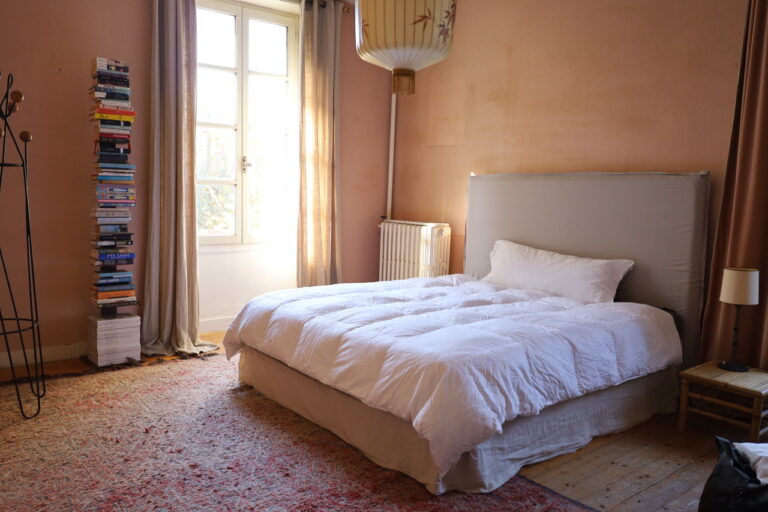
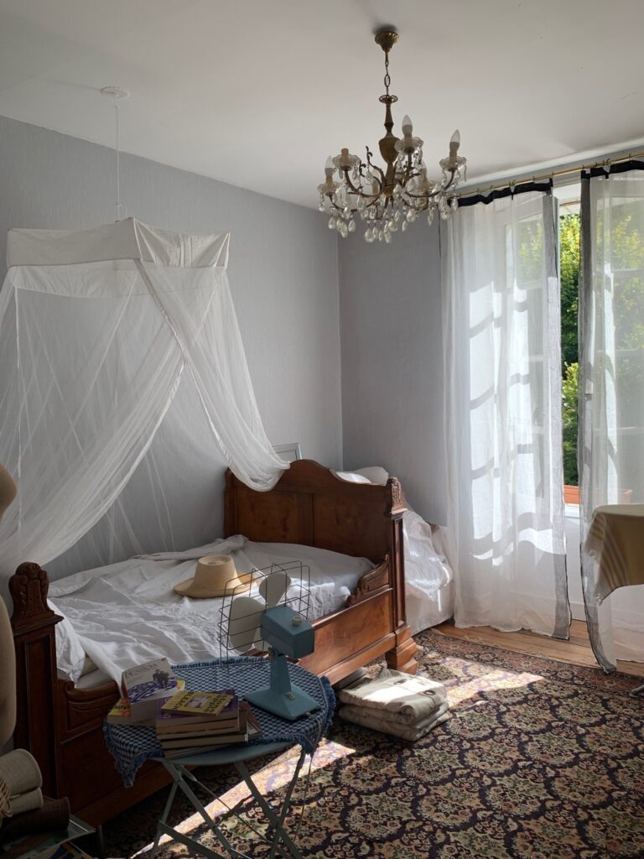
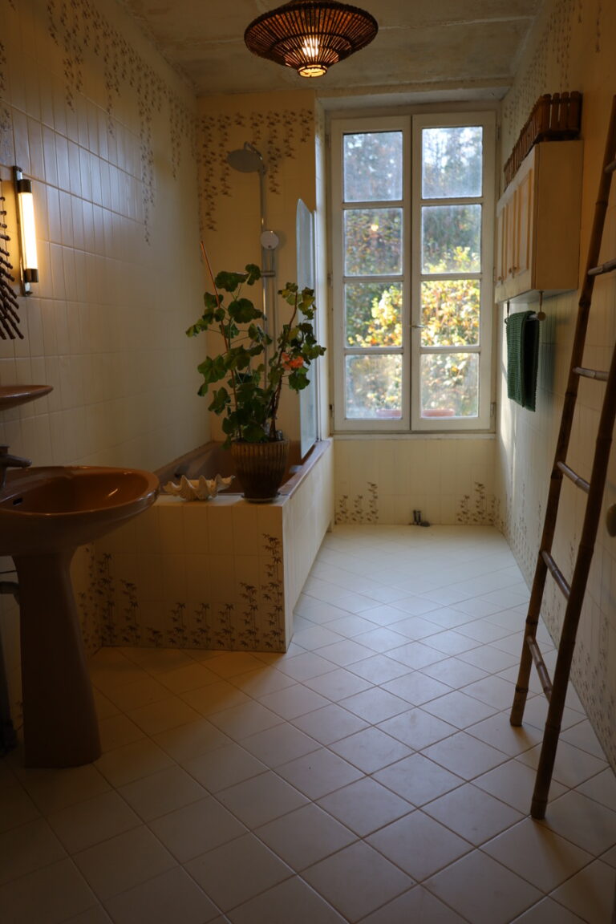
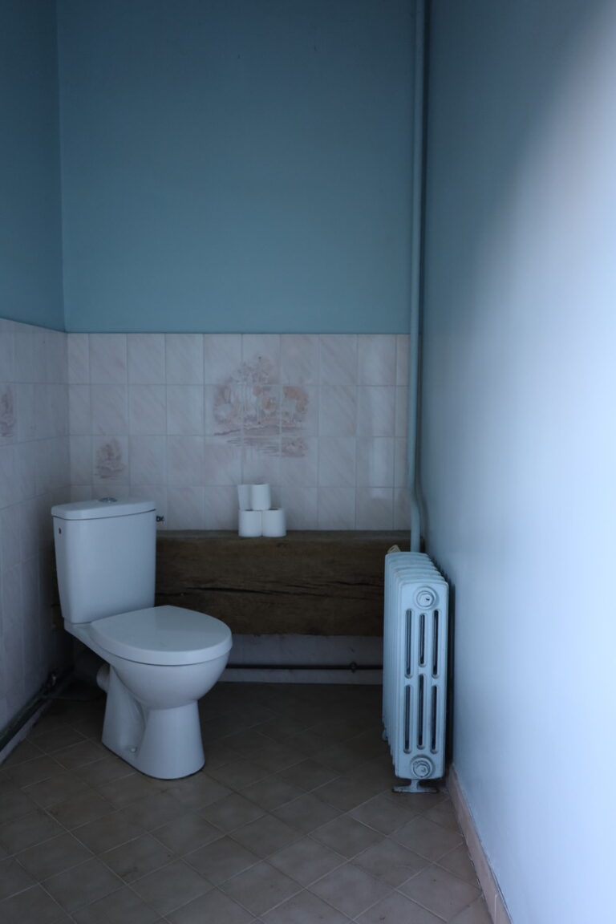
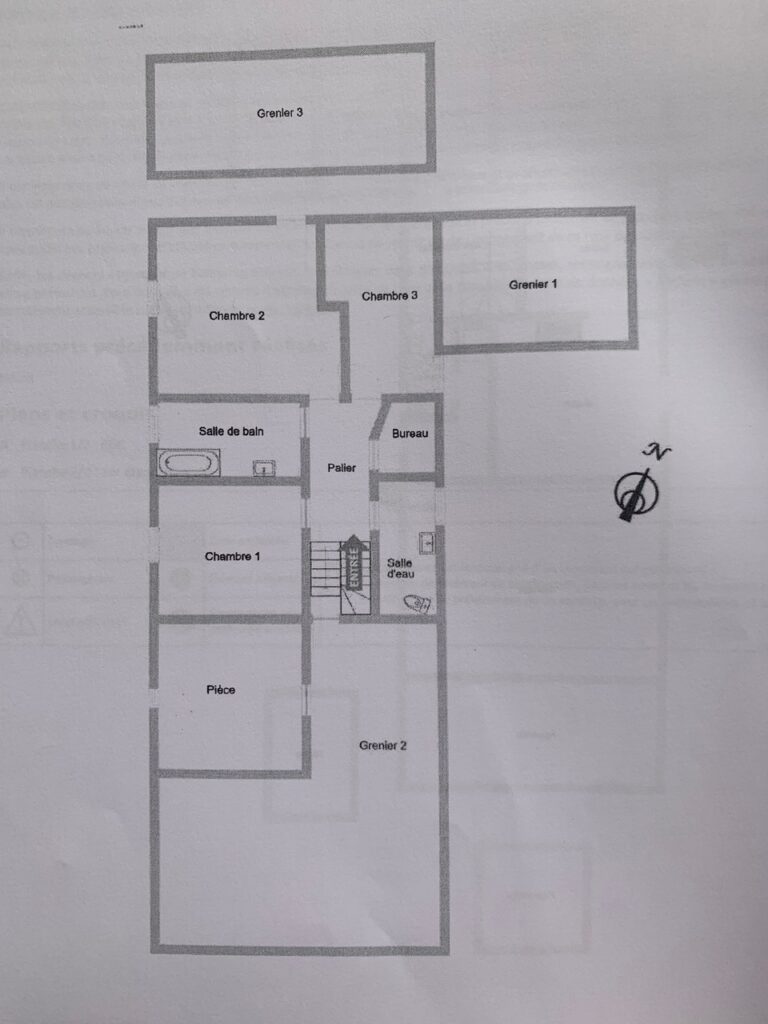
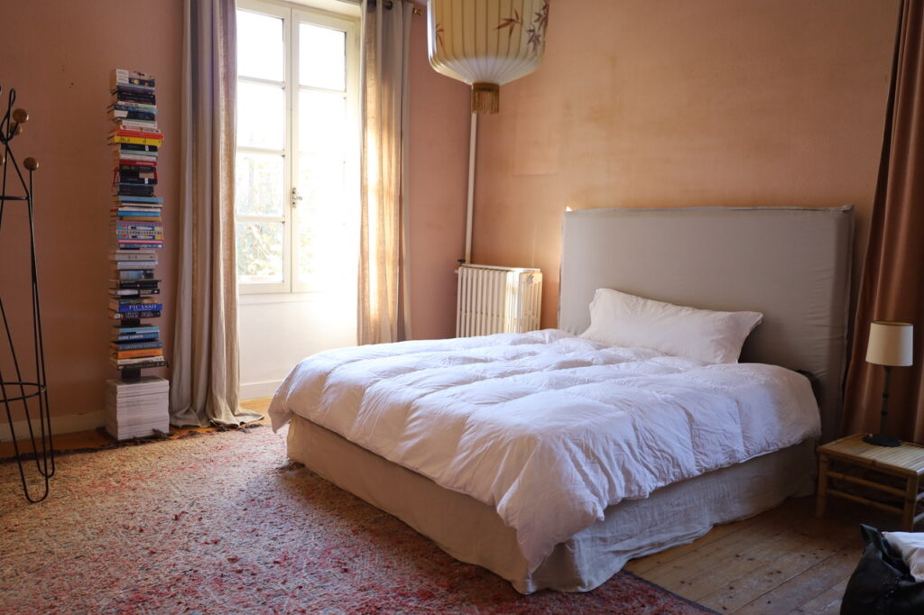
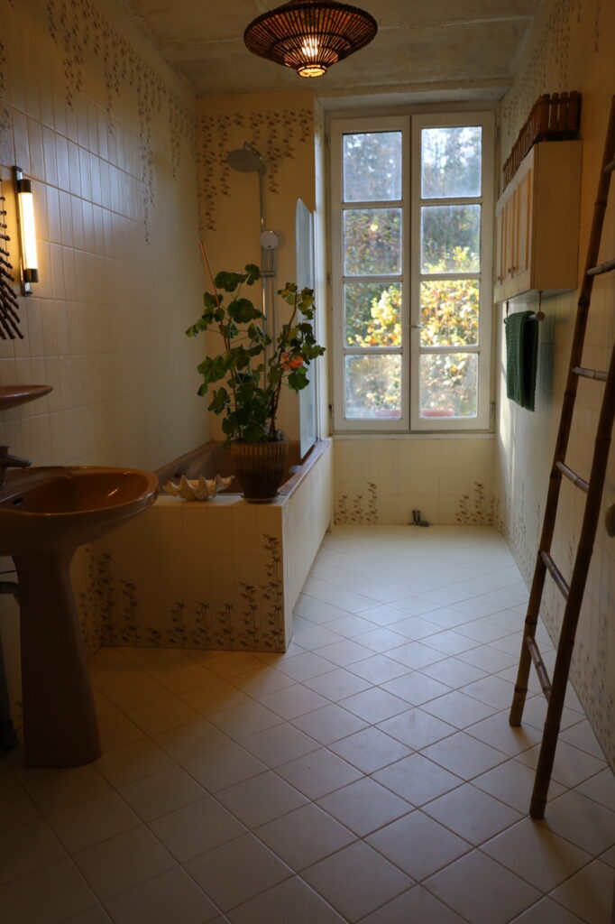
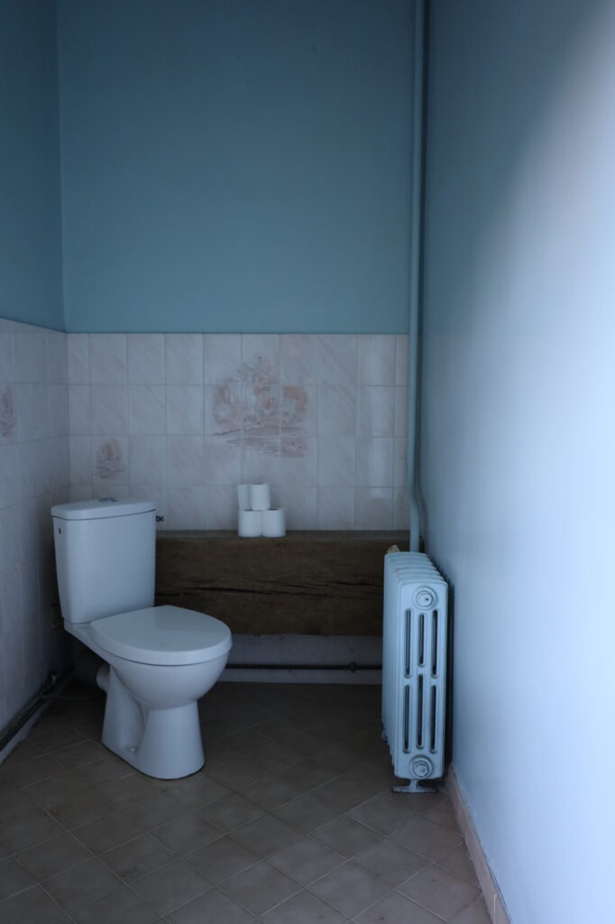
At the top of the traditional wooden staircase is a spacious landing leading to three bedrooms, a bathroom with a bathtub, and a separate toilet. The master bedroom, measuring 30 m², features a small stone balcony overlooking the street. The next bedroom measures 22 m², and the third is a single bedroom measuring 15 m². The bathroom, featuring uniquely styled tilework, is very spacious and has large windows overlooking the garden. There are two large attic spaces that can be converted into additional bedrooms if needed.
The Garden and Outbuildings
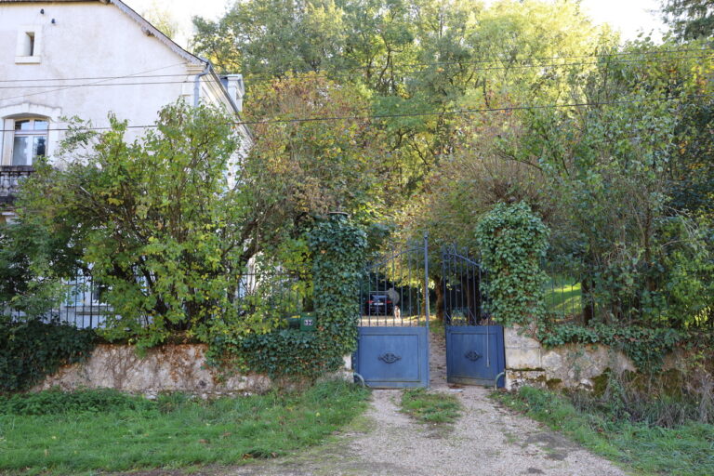
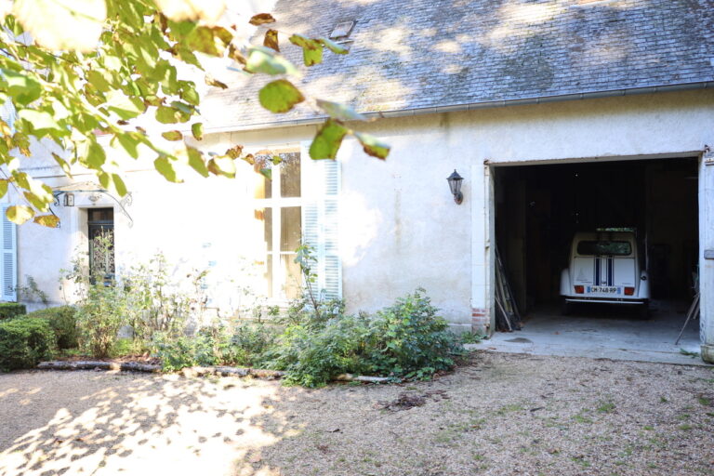
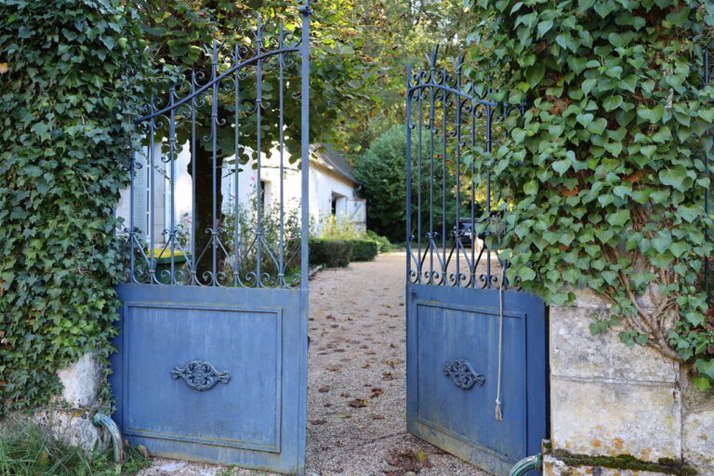
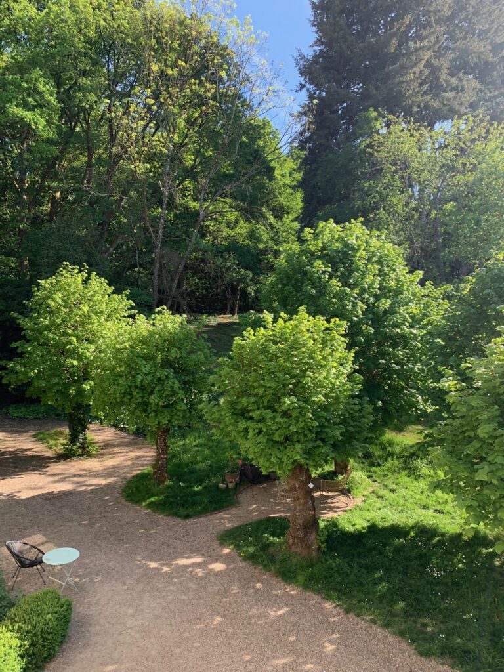
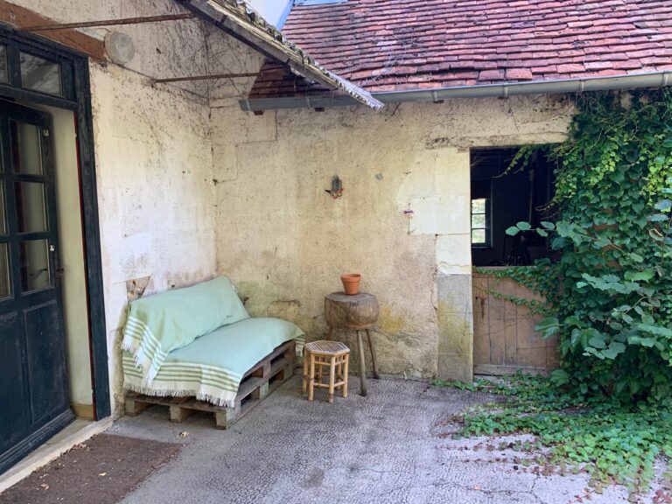
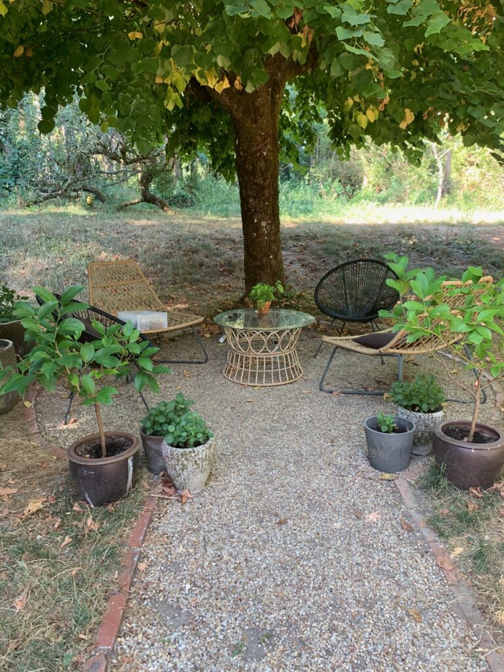
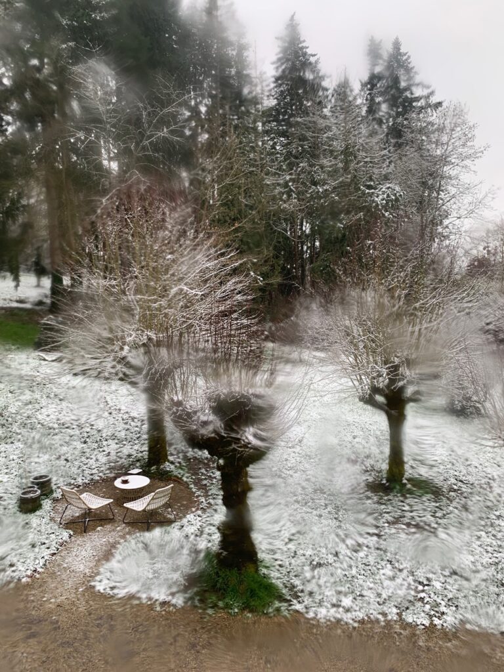
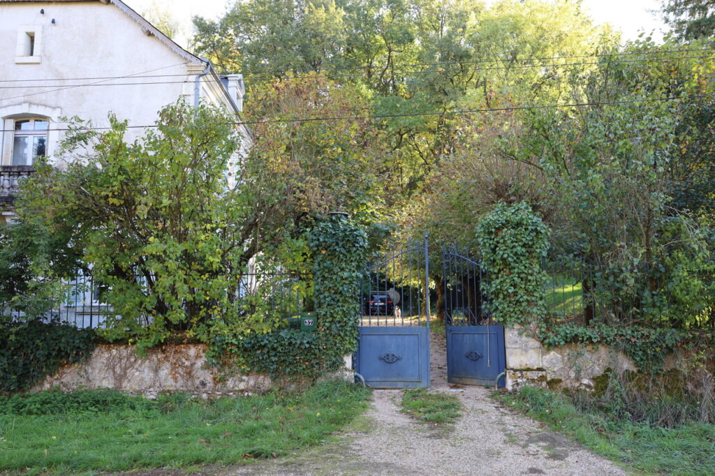
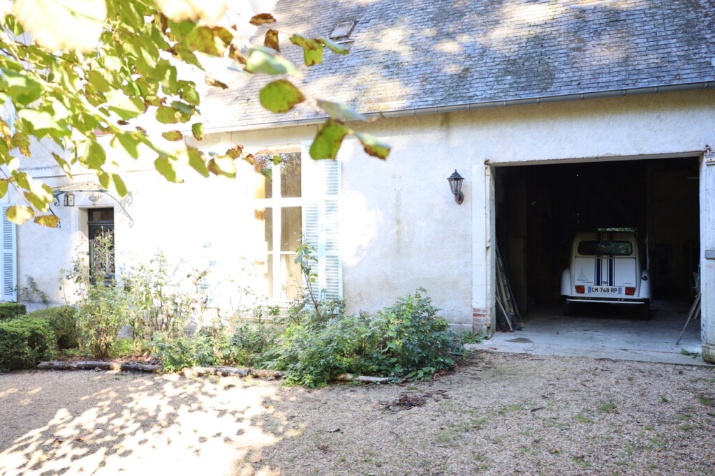
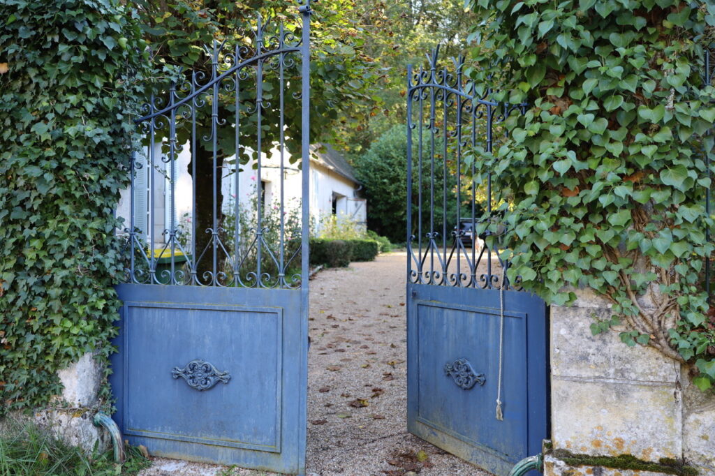
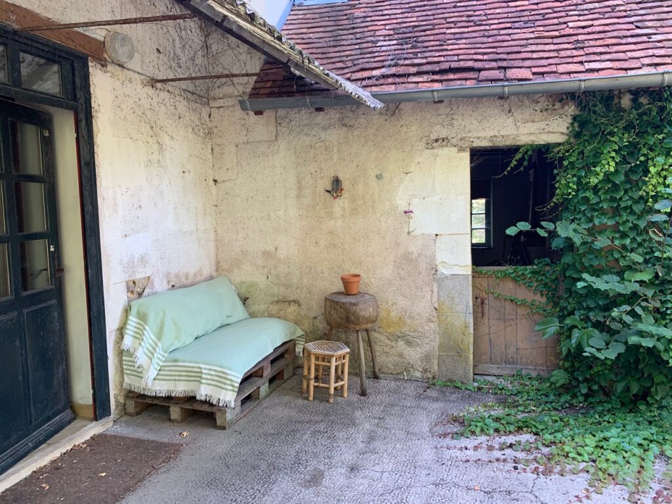
Behind the house is an enclosed garden accessible from two outbuildings that could also be converted, perhaps into an additional apartment. The driveway is gravel, and there is a large metal gate at the entrance. Next to the driveway, a circular area provides a pleasant spot to sit outdoors, in the shade of the magnificent plane trees lining the driveway. A large barn/garage is attached to the house, as well as a carport at the back.
Heating and Equipment
The house is equipped with an older oil-fired heating system that works well, as well as two wood-burning fireplaces. The wooden shutters can be closed to keep the house cool in the summer and warm in the winter. All windows are double-glazed. There is a septic tank that was pumped out in 2026, with a certificate.
A house with character
The house has retained many of its original features and has been modernized just enough to make it a very pleasant place to live, both in summer and winter. It’s brimming with character and exudes a very romantic atmosphere, while still serving as a blank canvas that a creative family could have fun personalizing to their liking.