Single-story villa + extra home with pool - Energy Efficiency Rating: A
- Prix
- 485 000 €
- Surface habitable
- 163 m²
- Surface terrain
- 1 085 m²
- Nombre de pièces
- 8
- Chambres
- 5
- Salles de bain
- 2
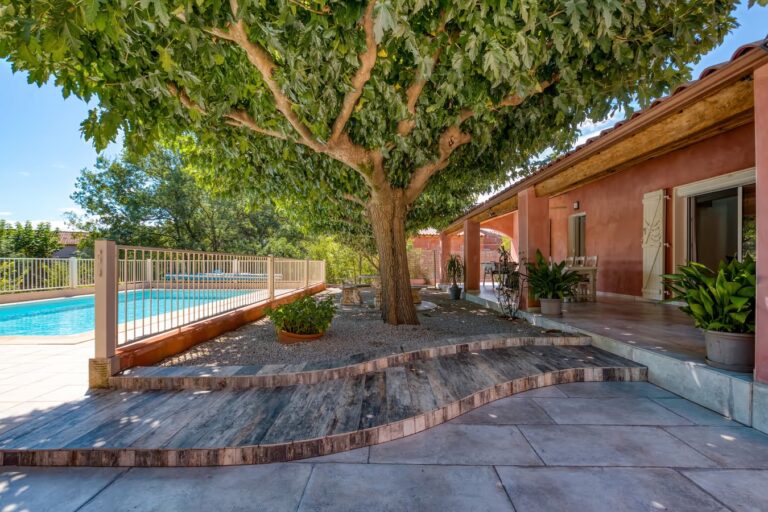
À l'ombre des muriers
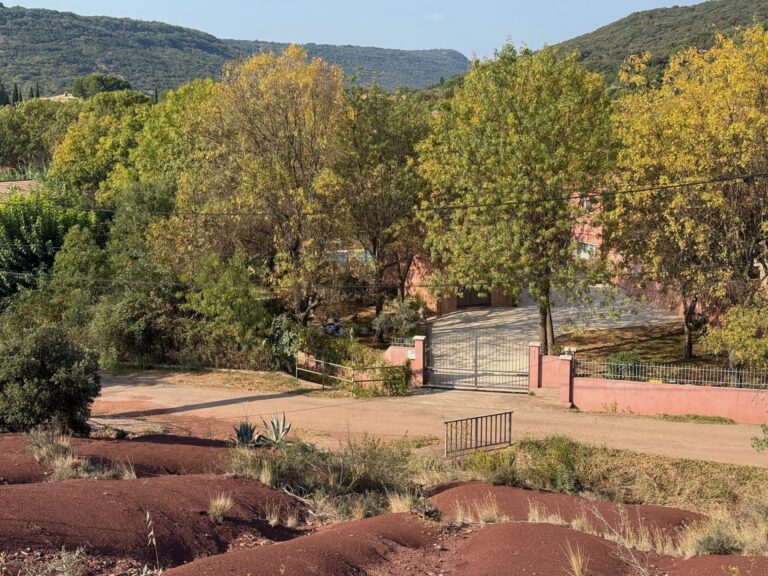
Entouré de dunes rouges
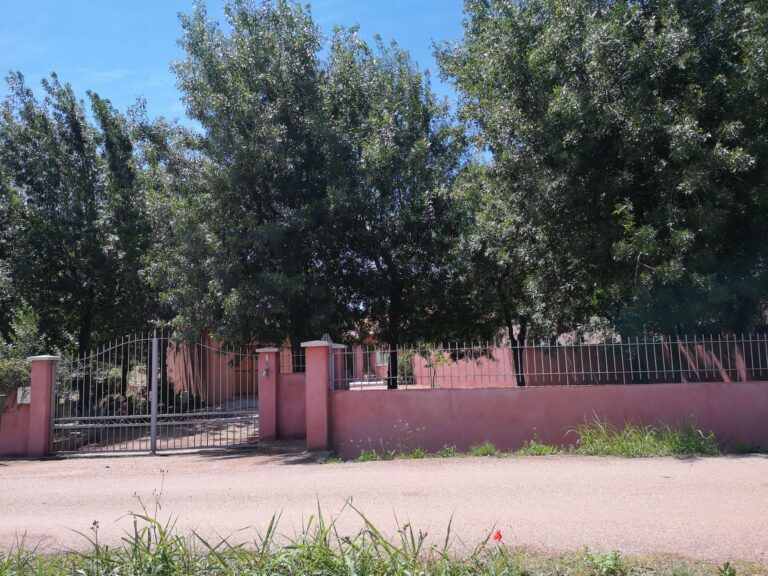
Terrain arboré
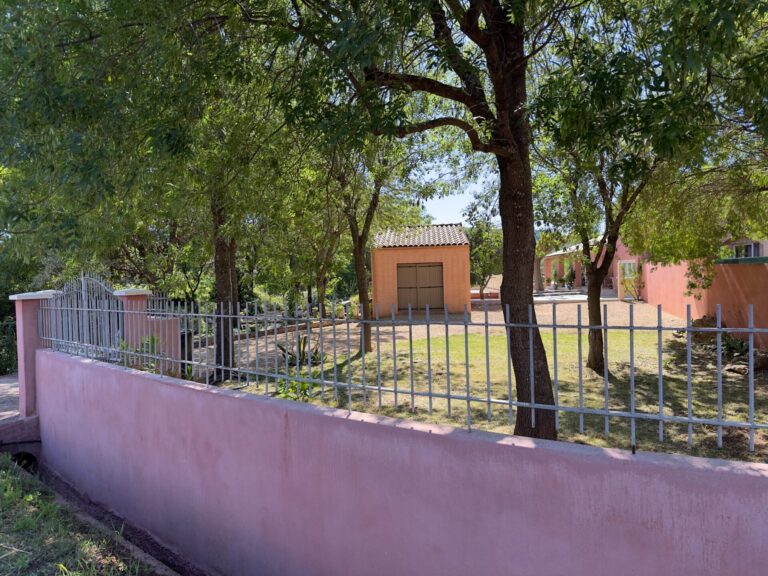
Grand jardin
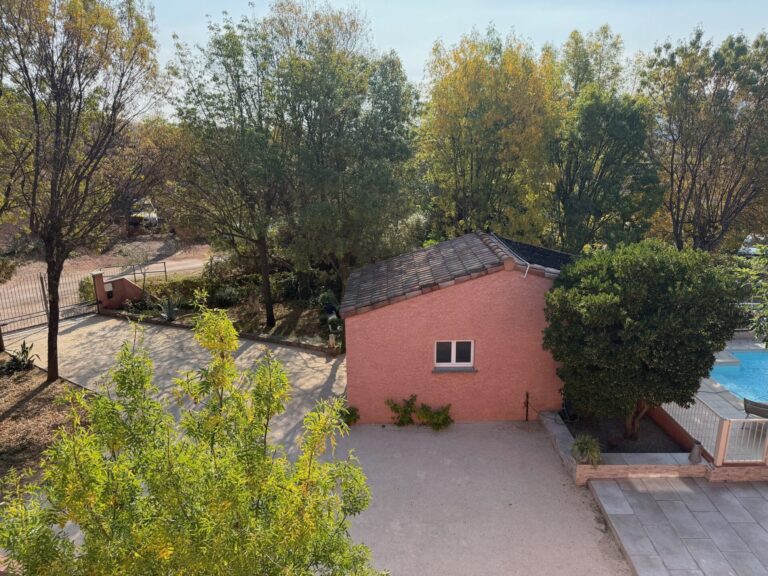
Parking, Garage et local piscine
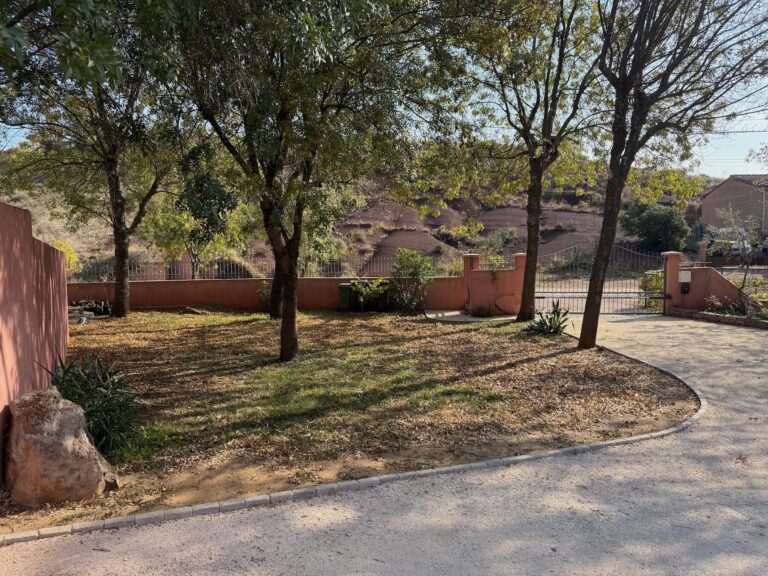
L'entrée sous les frênes
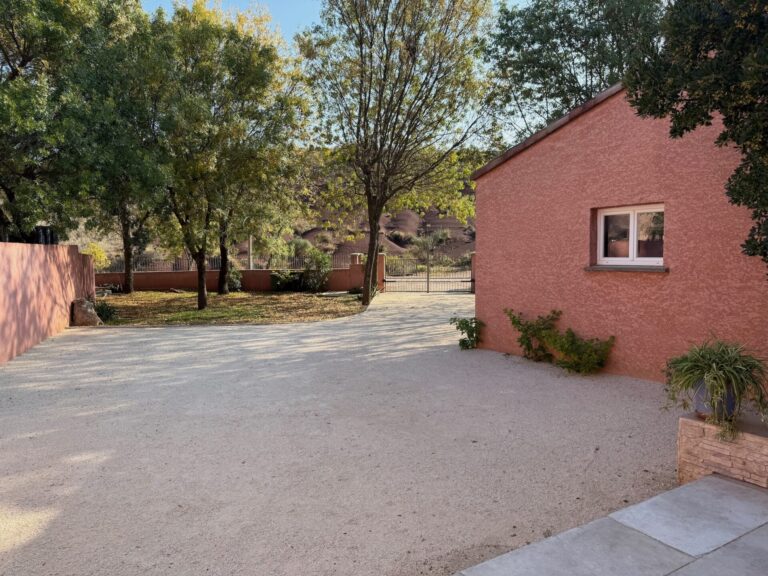
Le parking
À l'ombre sous les frênes
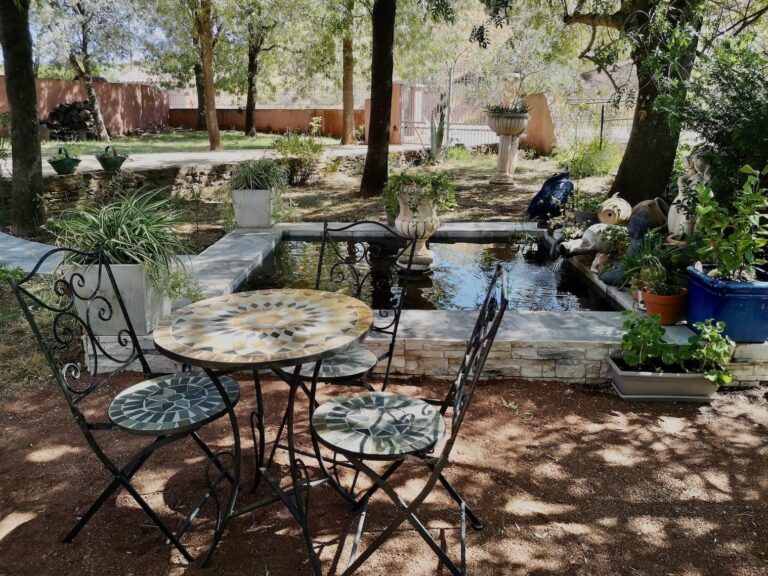
Espace détente
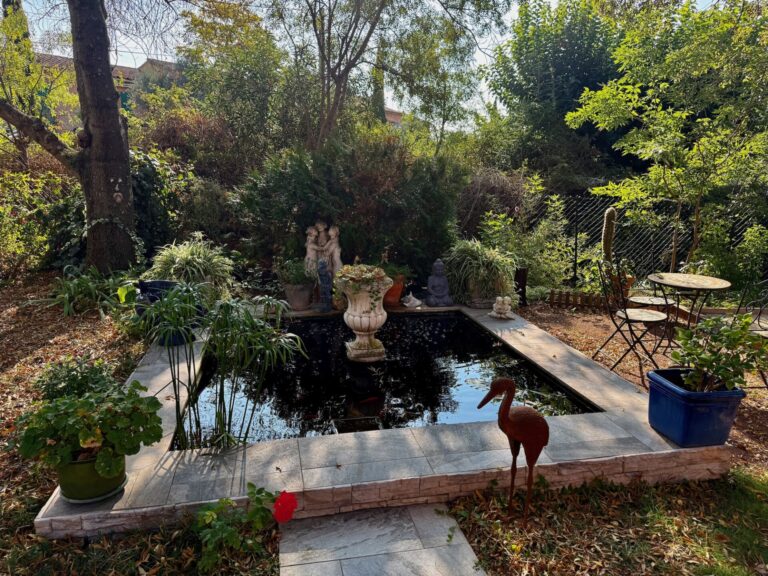
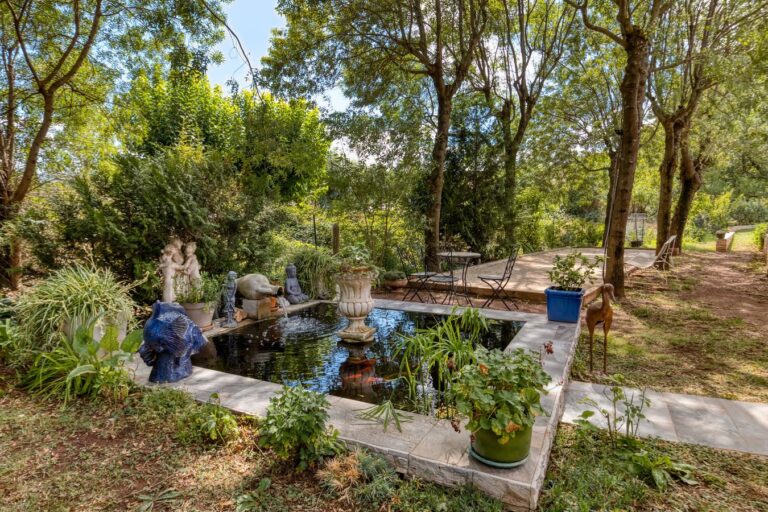
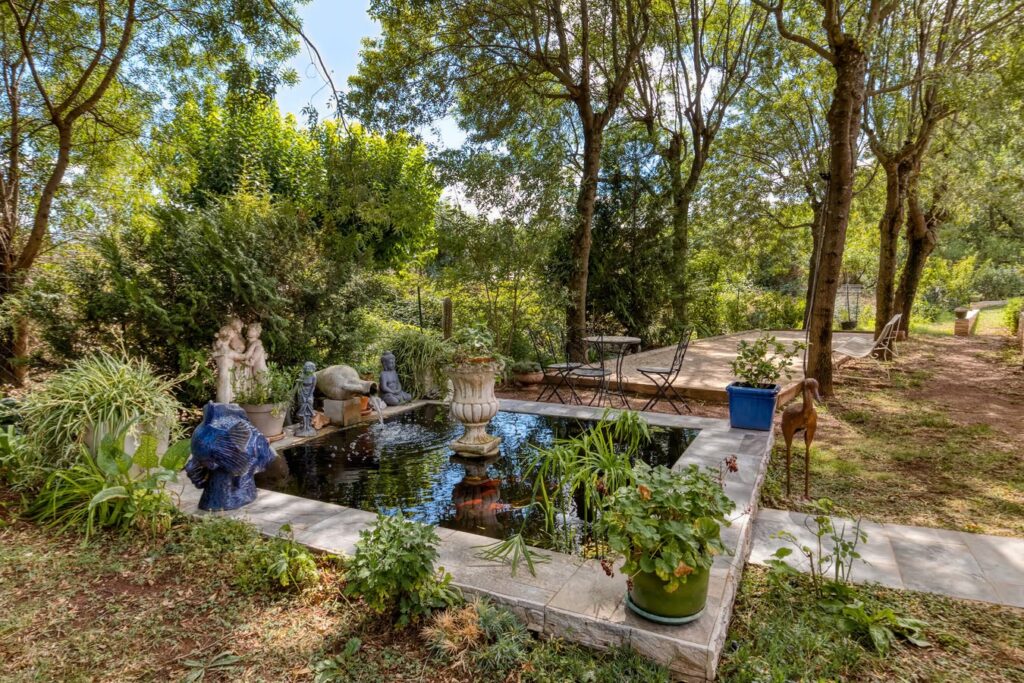
Le bassin d'ornement
Poissons rouges & Carpes Koï
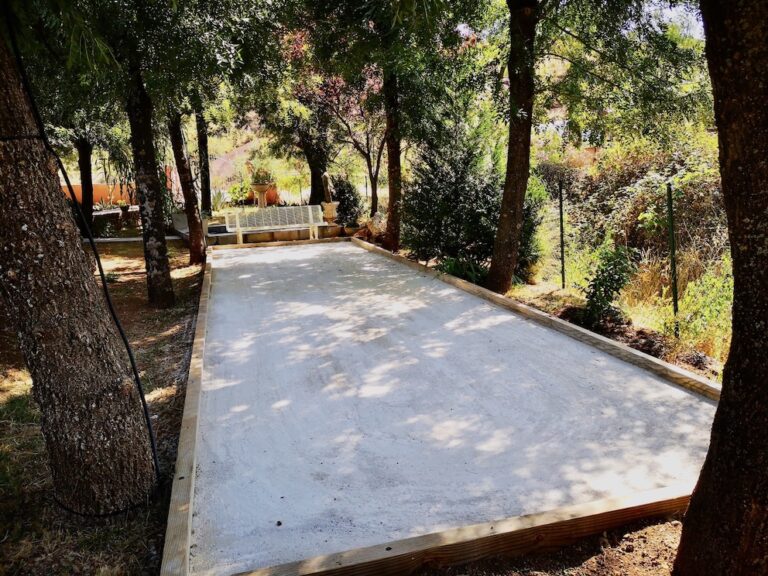
Le boulodrome à l'ombre avec éclairage
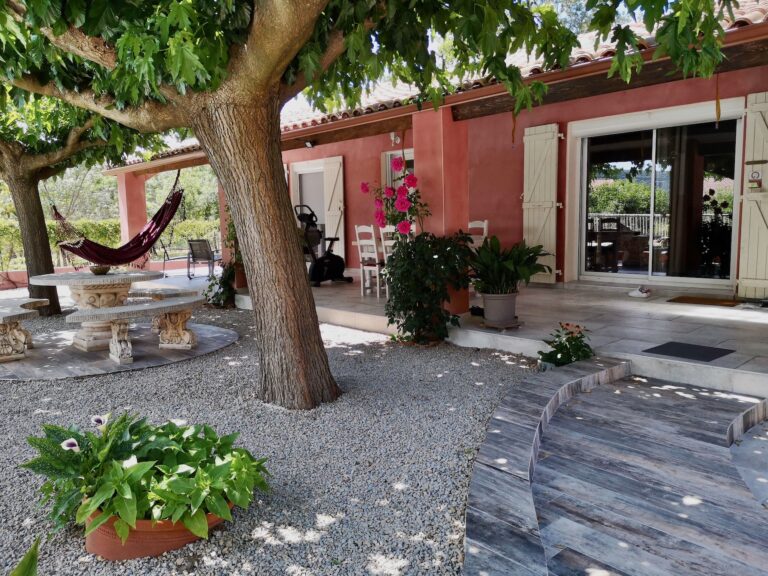
Devant la maison
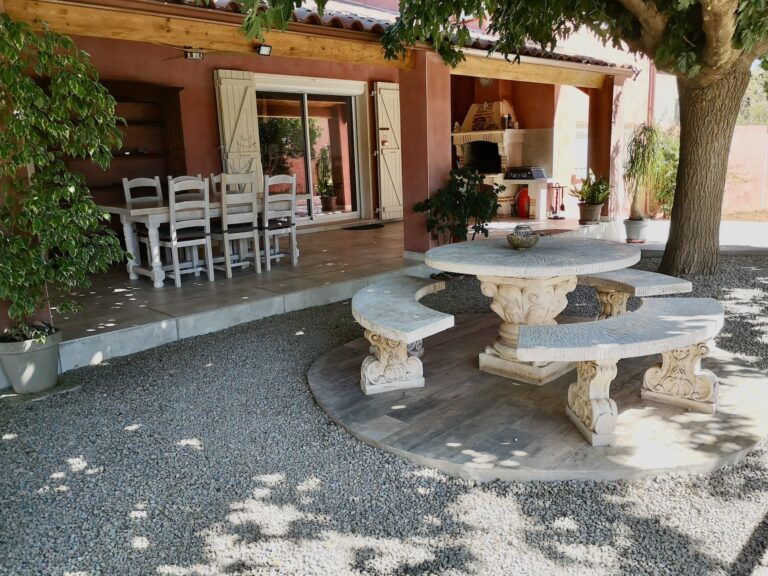
Le salon à l'ombre des muriers
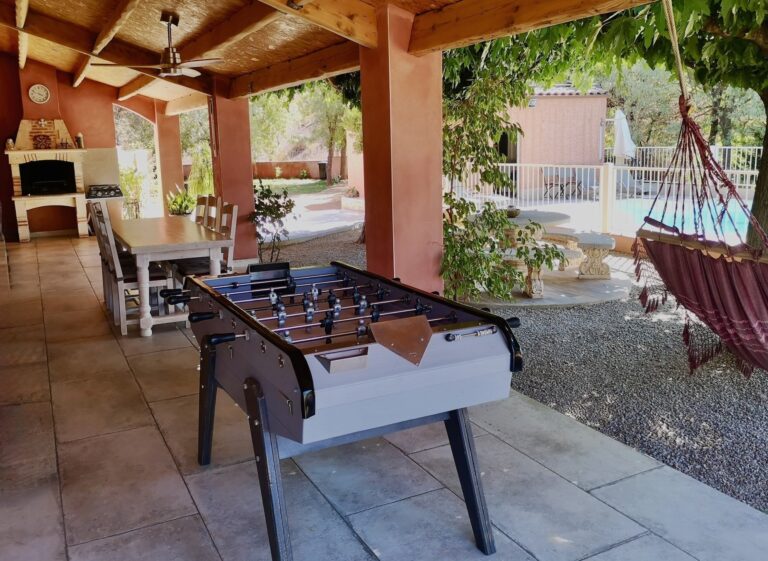
La grande terrasse avec barbecue provençal
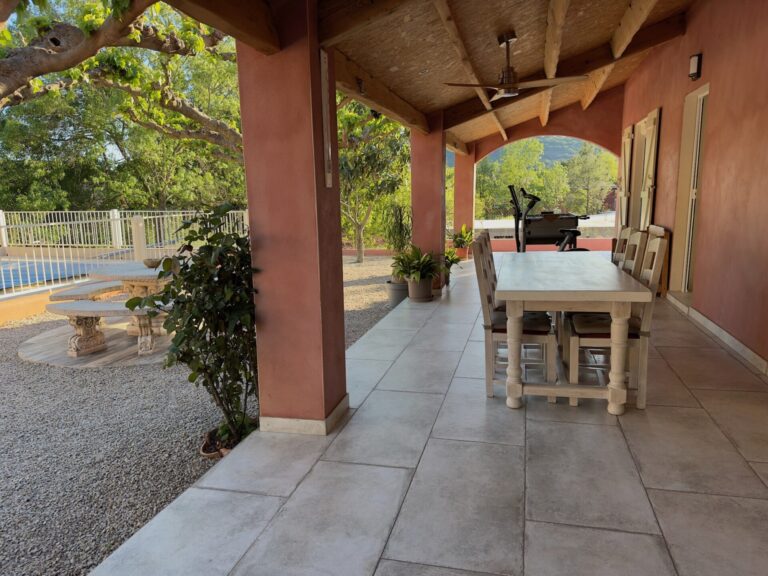
Sur la terrasse
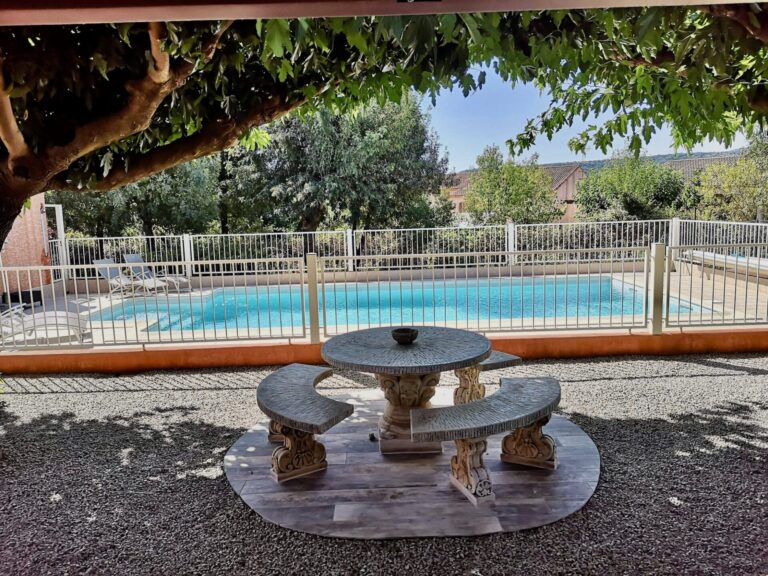
Vue sur la piscine
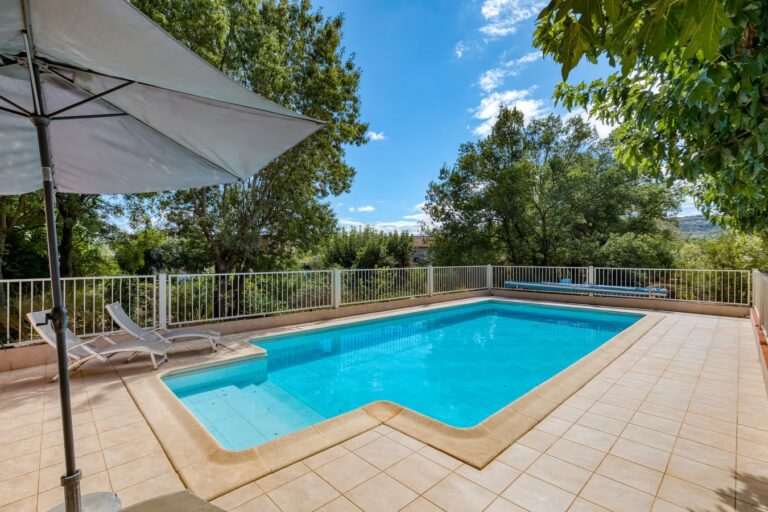
Piscine sécurisée
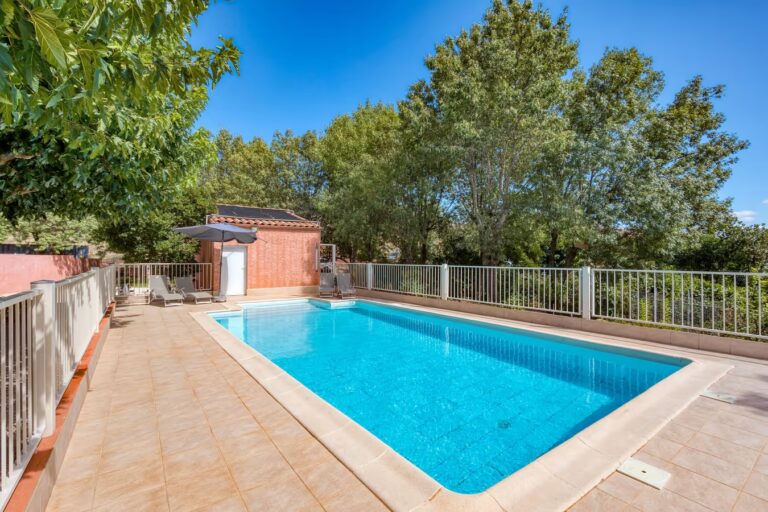
Piscine avec filtration automatisée
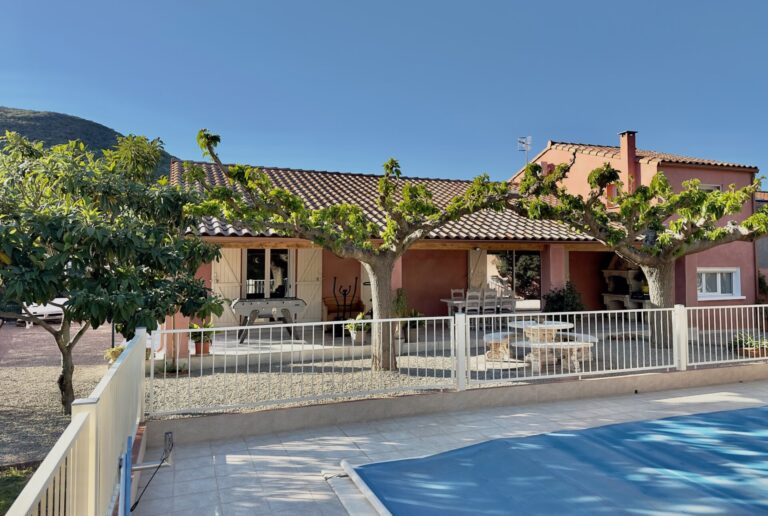
Vue sur la maison
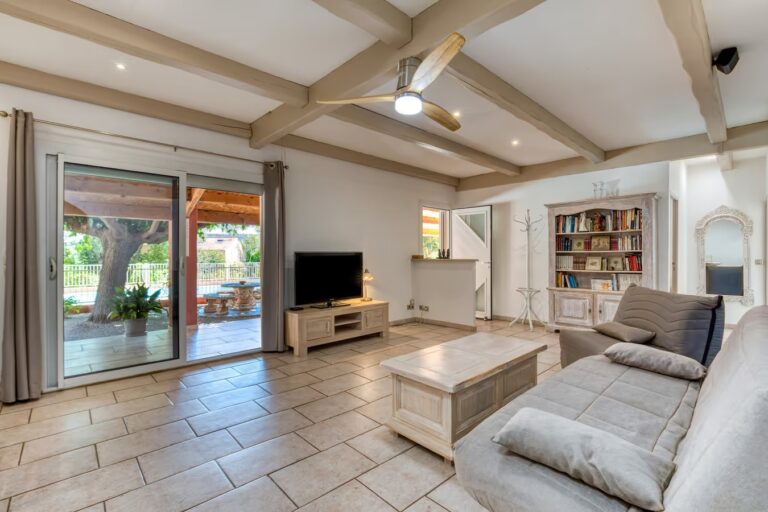
Le grand séjour
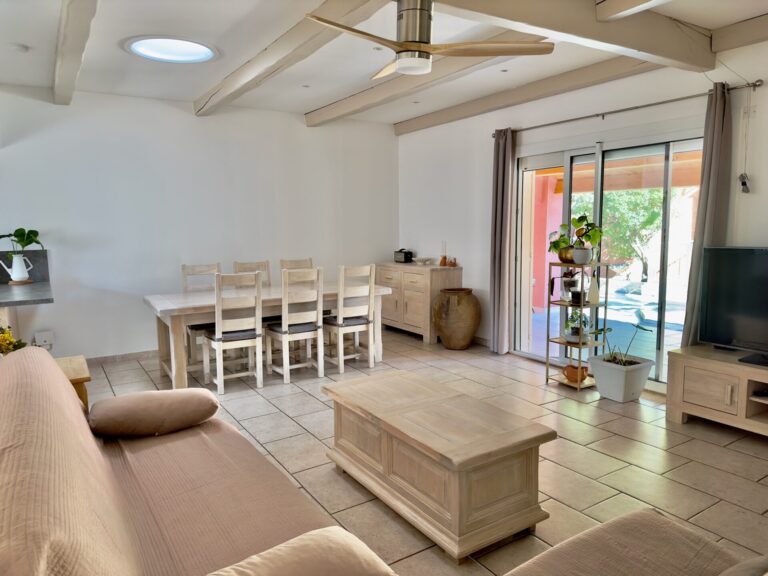
La grande pièce de vie
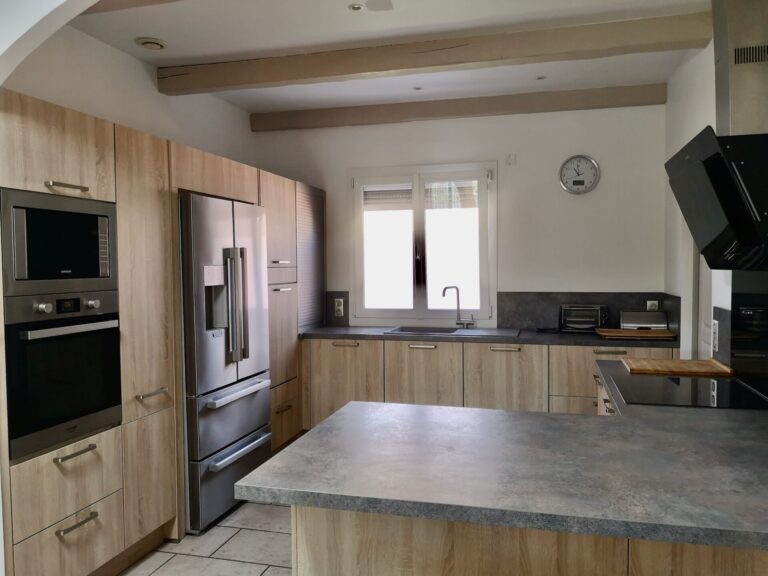
La cuisine moderne
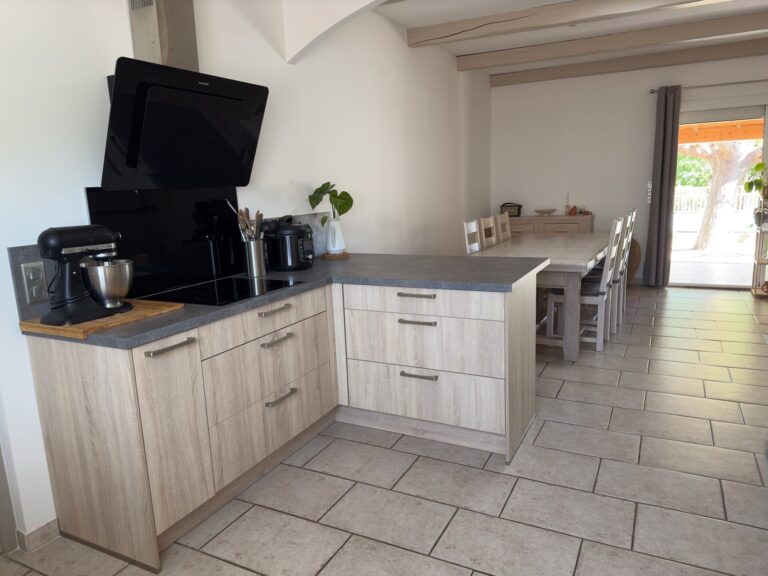
Le coin cuisson
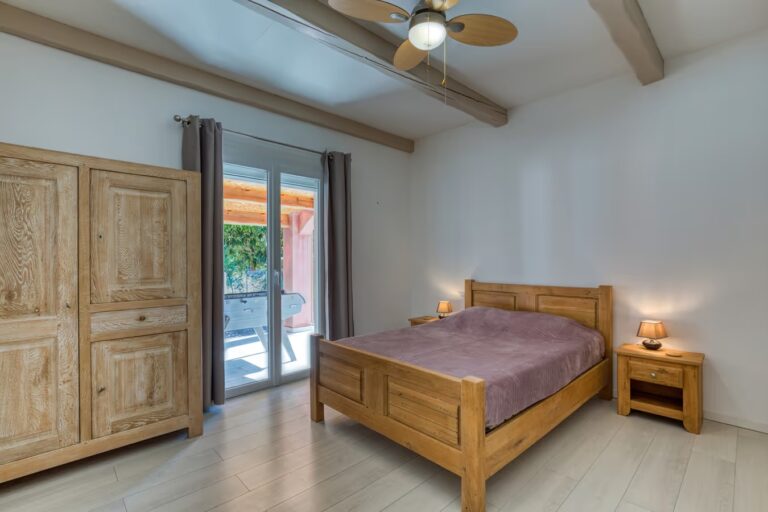
La chambre parentale
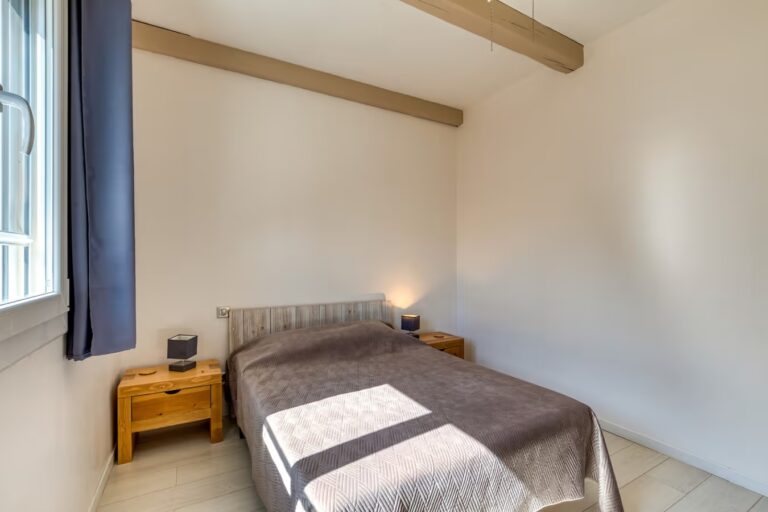
La deuxième chambre
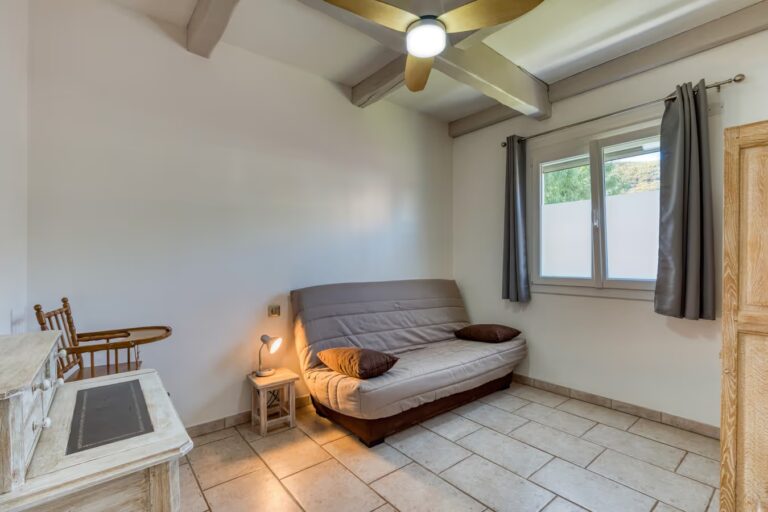
La troisième chambre
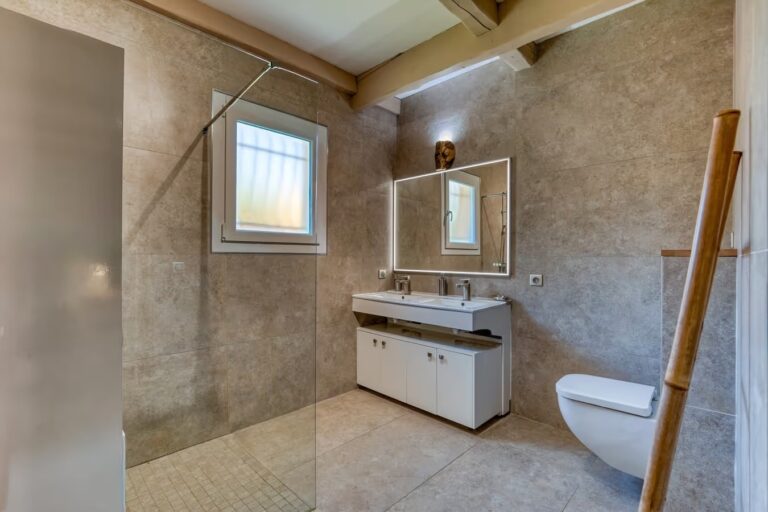
La salle d'eau avec WC
Douche italienne
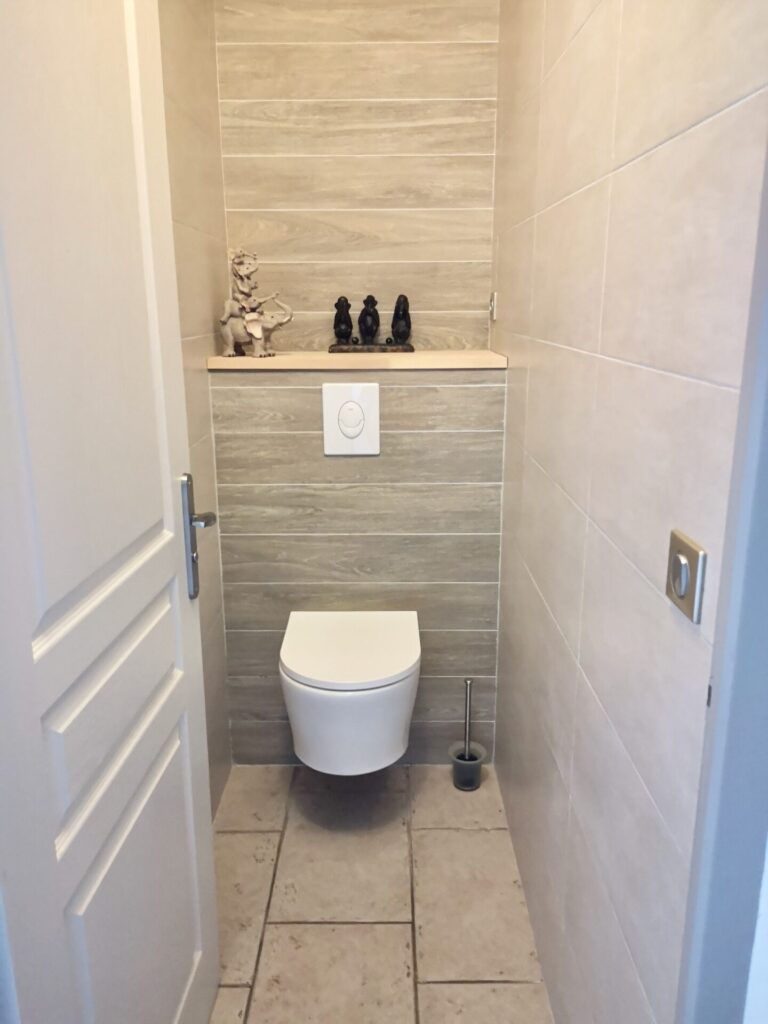
Deuxième WC suspendu
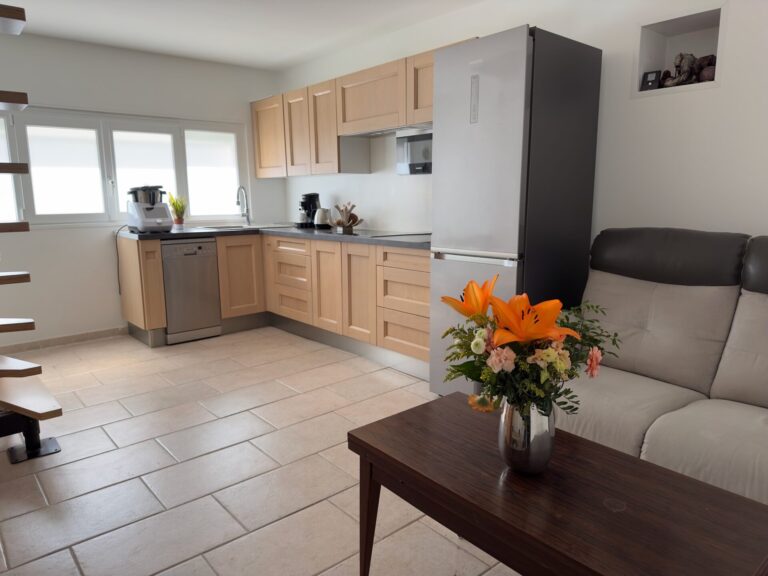
RDC 2ème habitation
Séjour / Cuisine
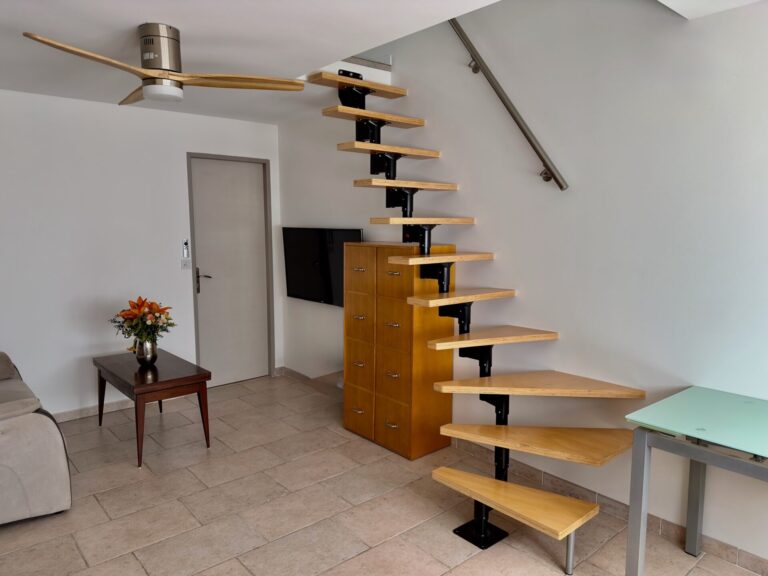
Coin salon au RDC
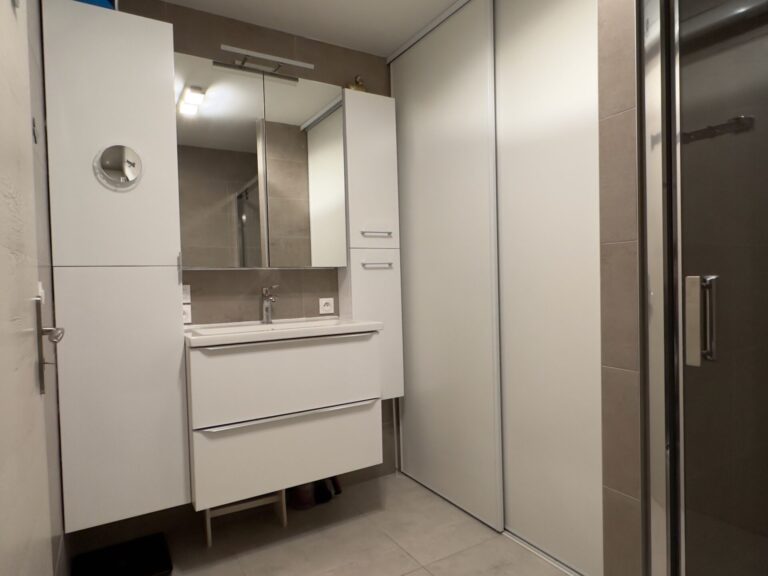
La salle de bain avec WC
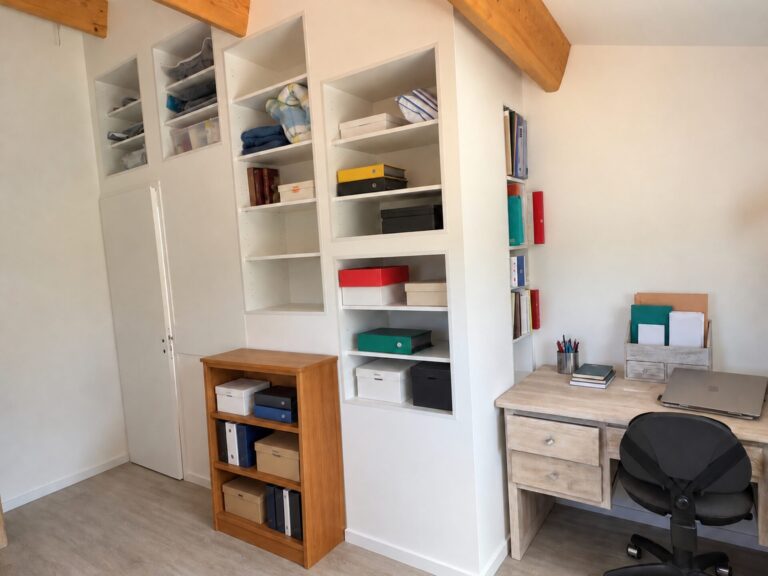
1ère Chambre à l'étage
Nombreux rangements intégrés
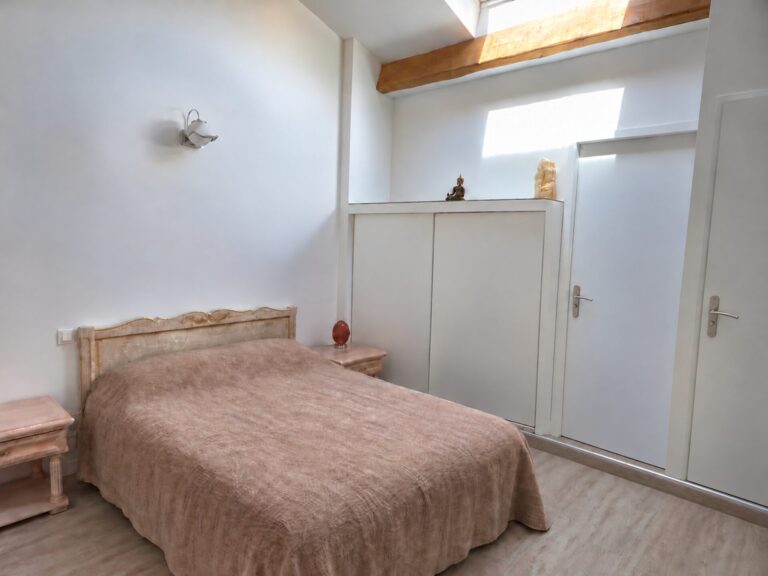
2ème Chambre à l'étage
Avec grand Velux - 2ème WC
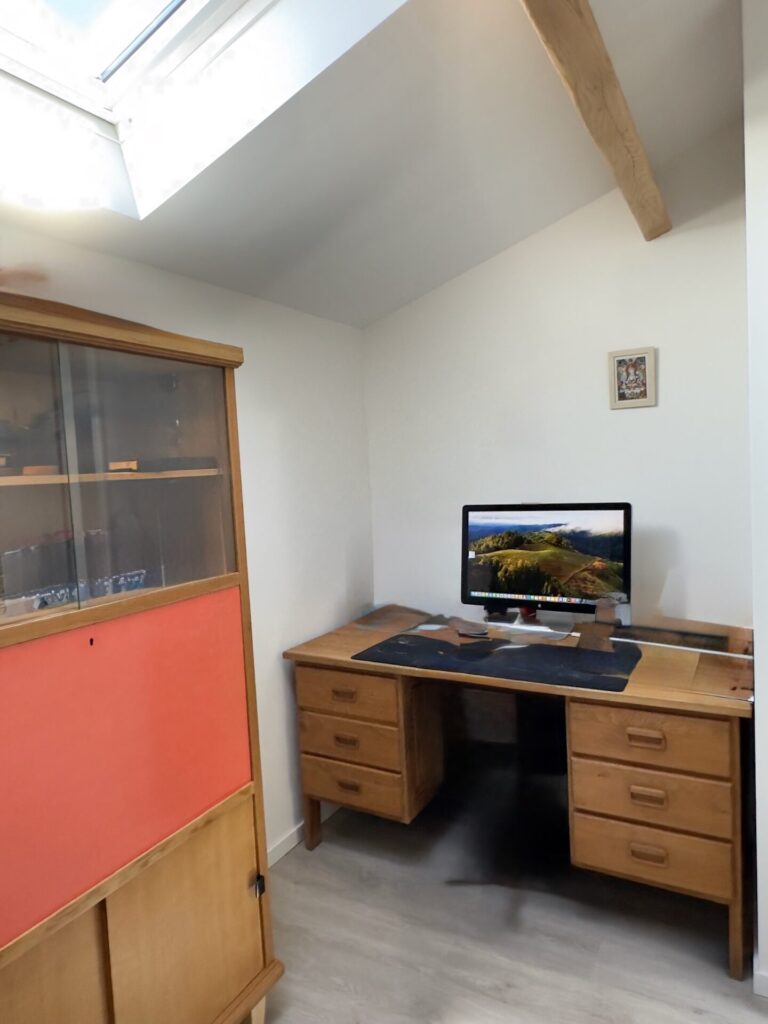
Le bureau à l'étage
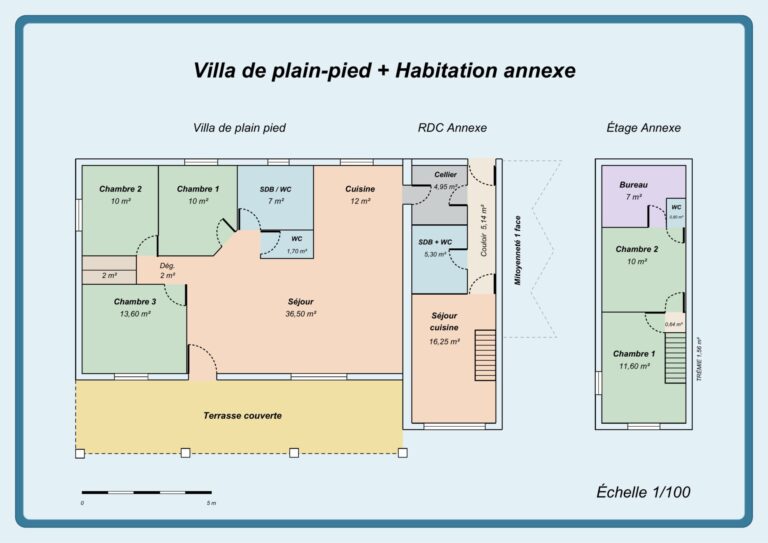
Plan
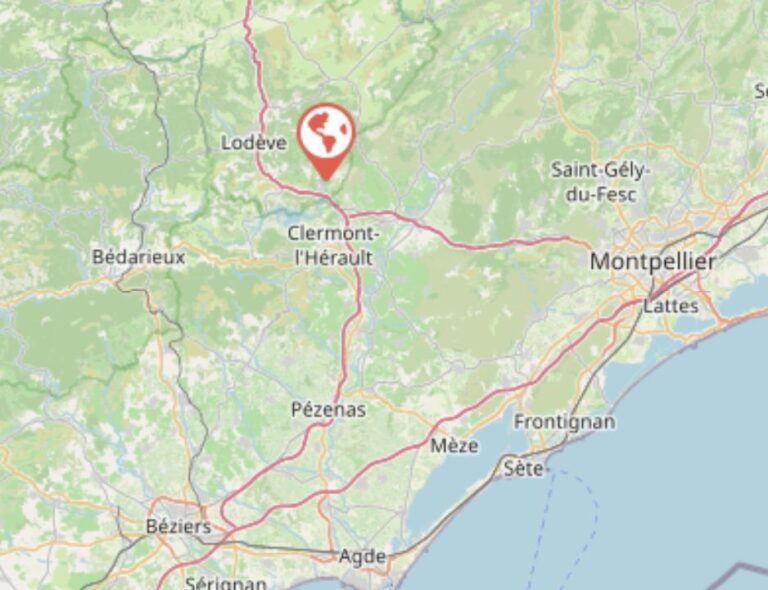
Diagnostics
Classe énergieABCDEFG
GESABCDEFG
Les informations sur les risques auxquels ce bien est exposé sont disponibles sur le site Géorisques : www.georisques.gouv.fr
Contacter le vendeur
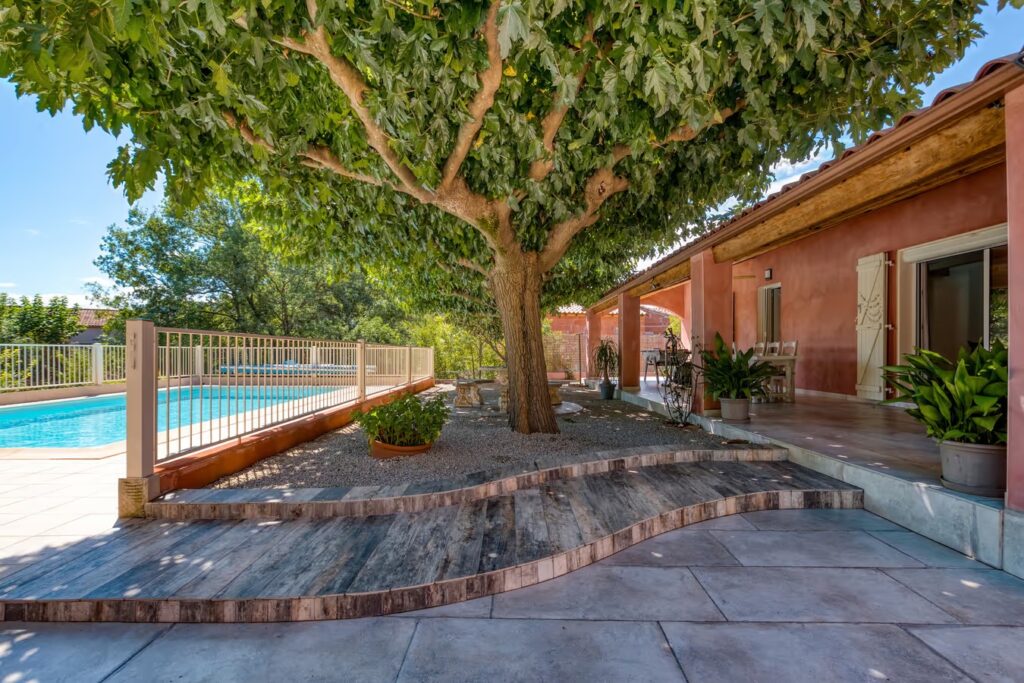
À l'ombre des muriers
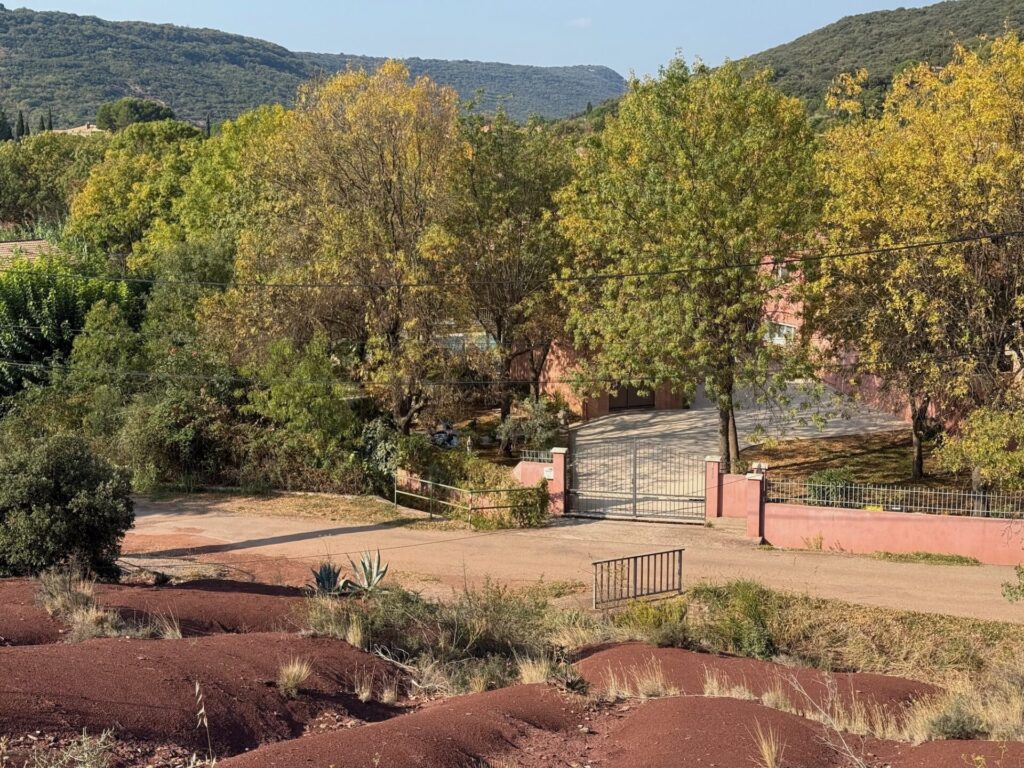
Entouré de dunes rouges
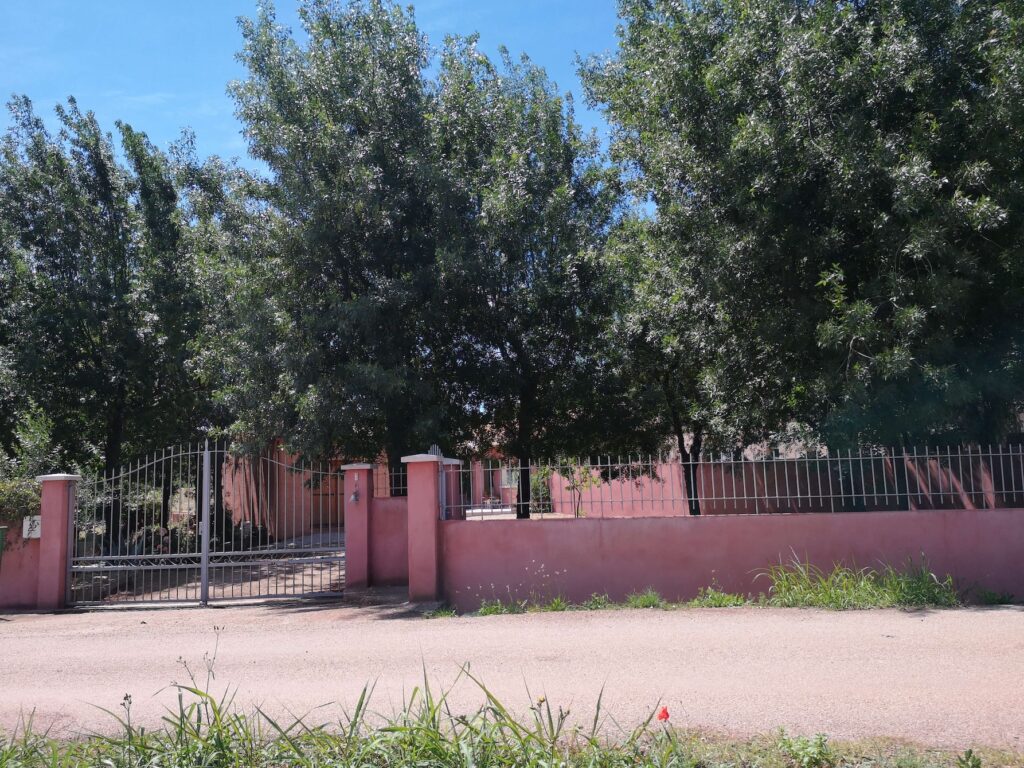
Terrain arboré
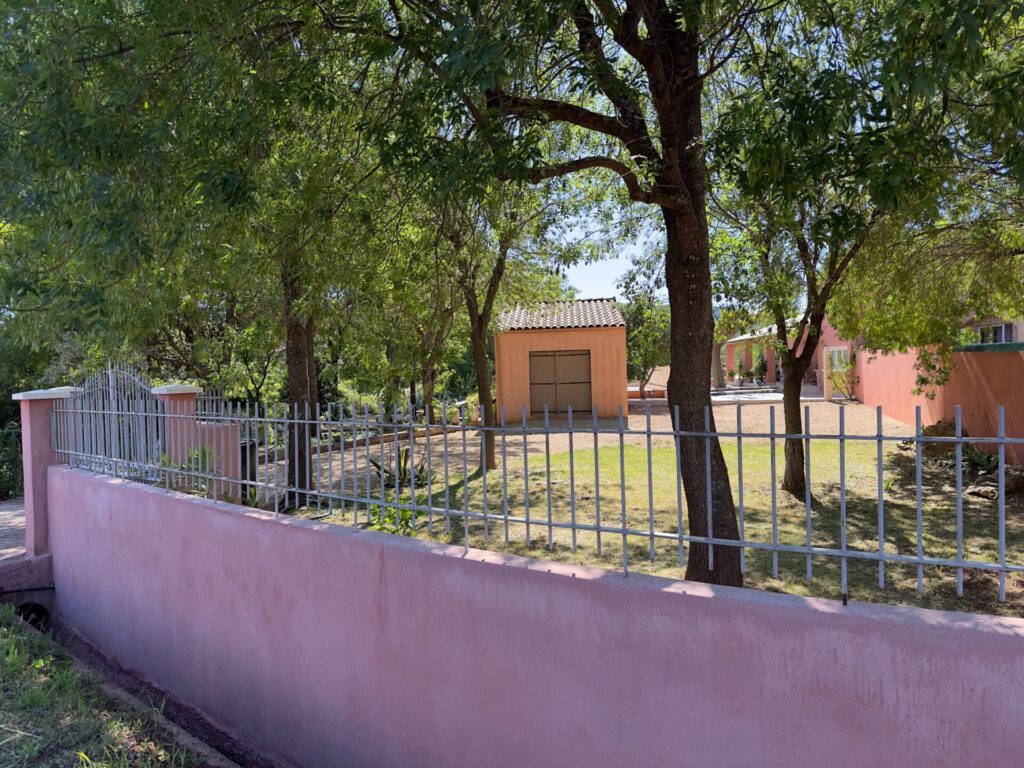
Grand jardin
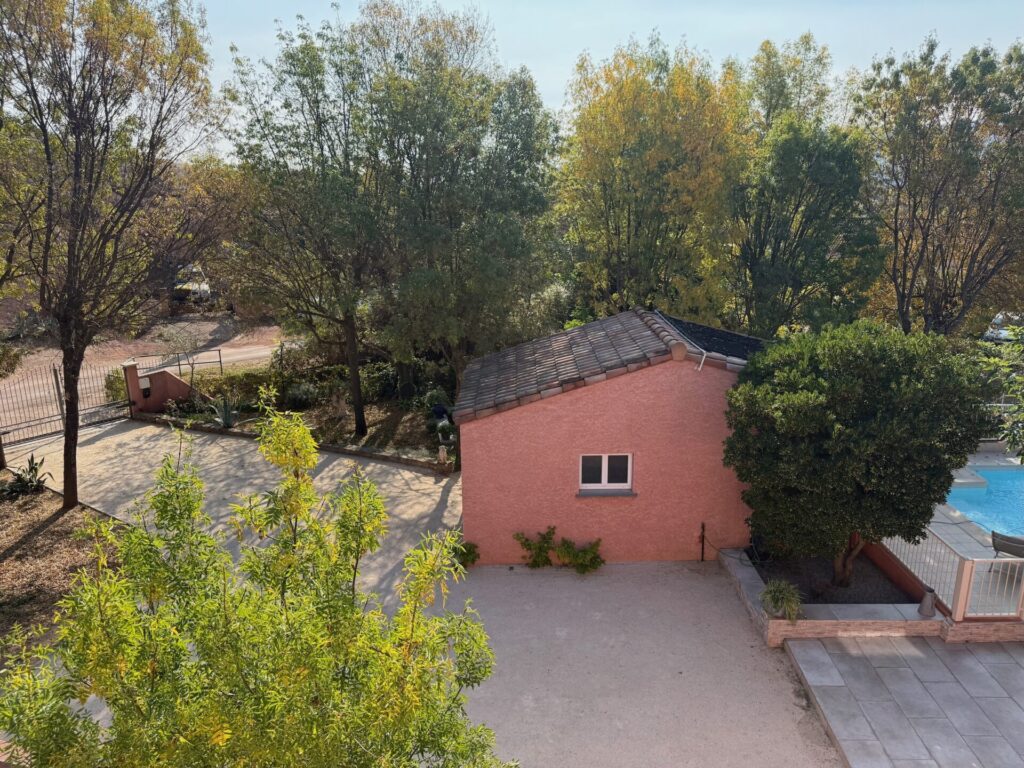
Parking, Garage et local piscine
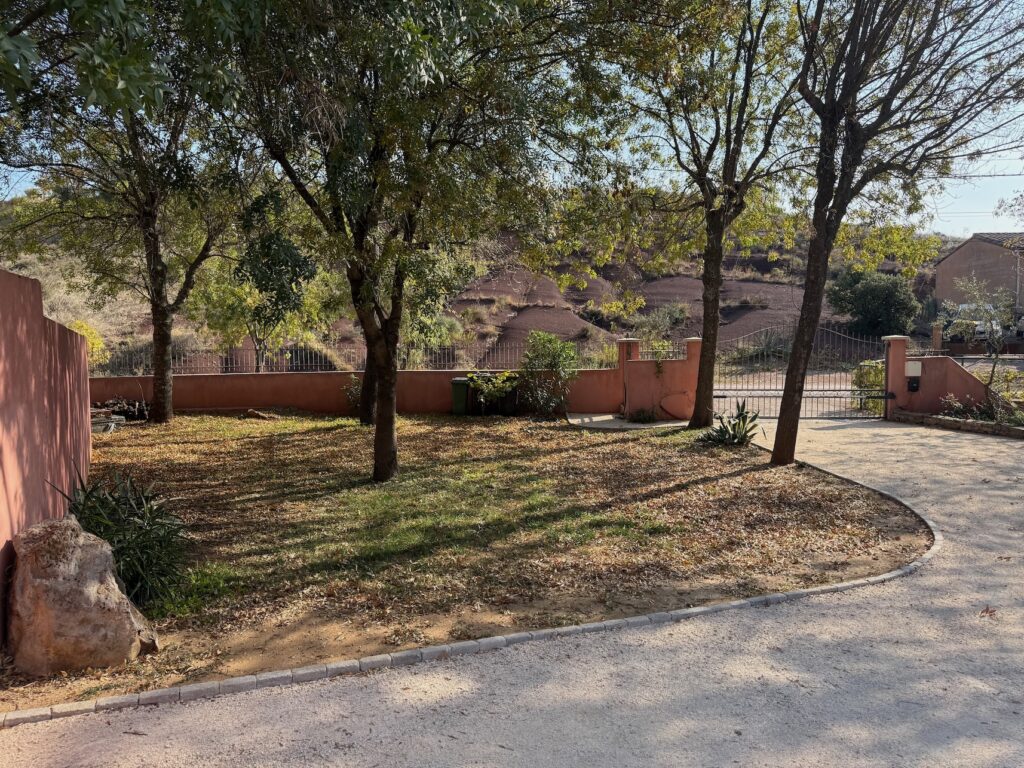
L'entrée sous les frênes
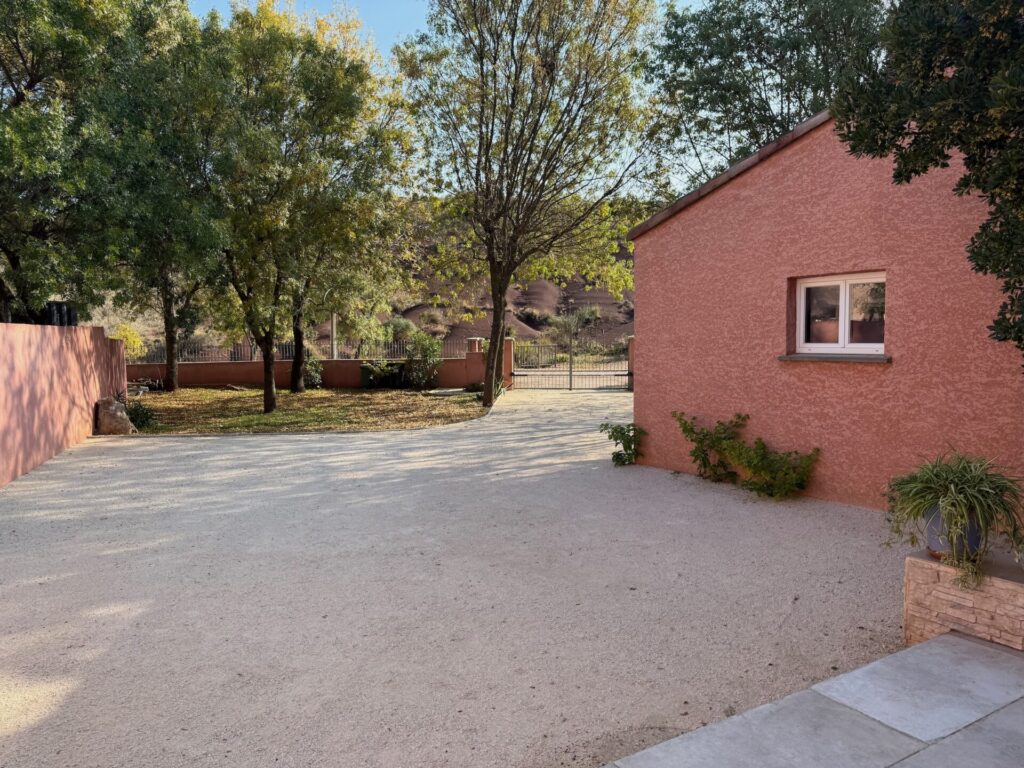
Le parking
À l'ombre sous les frênes
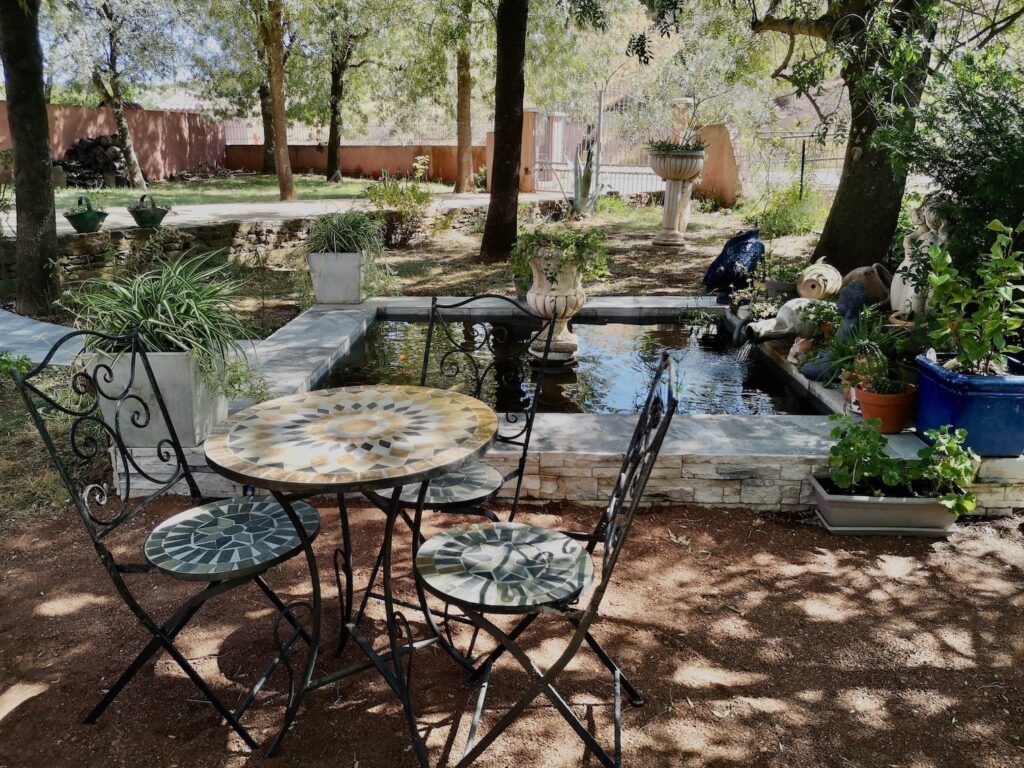
Espace détente
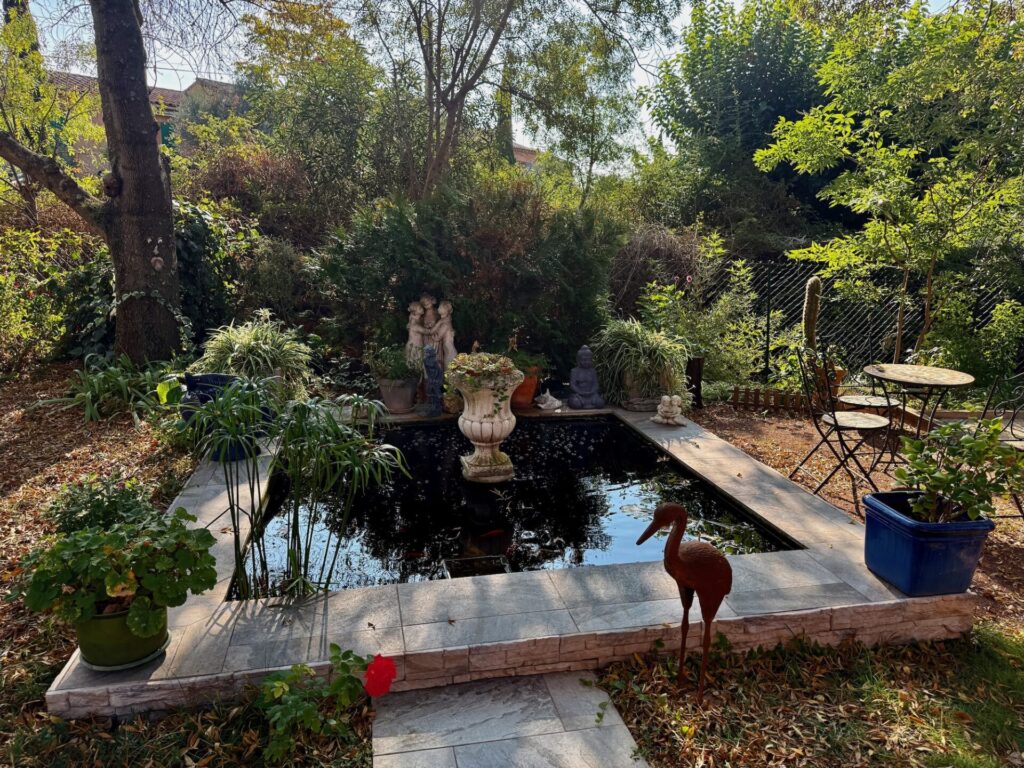
Le bassin d'ornement
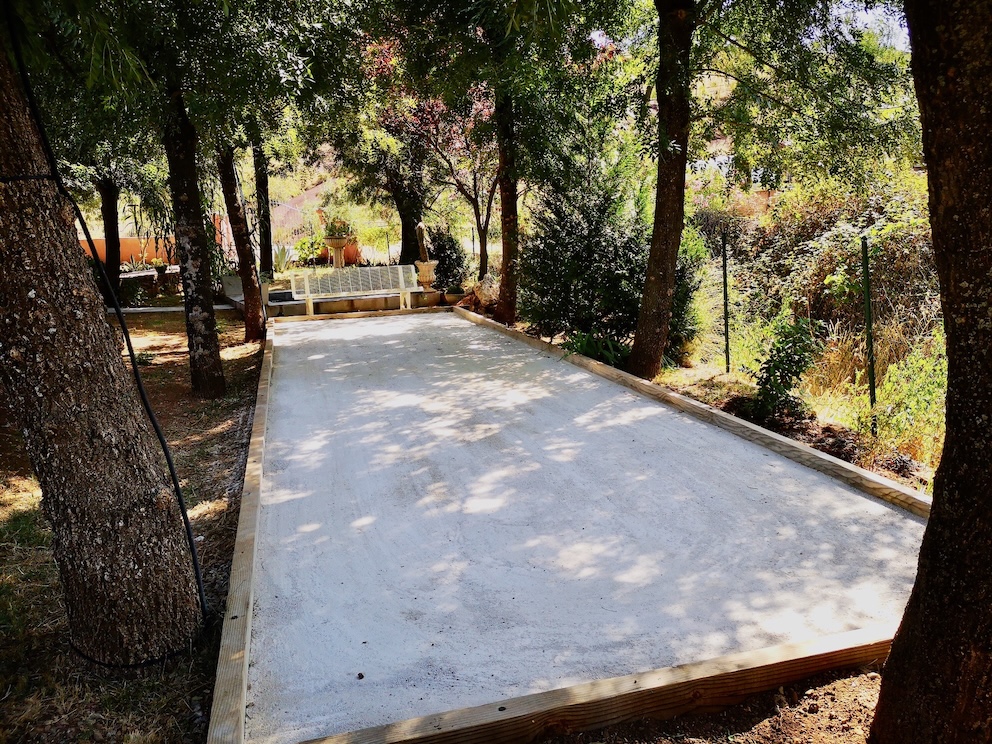
Le boulodrome à l'ombre avec éclairage
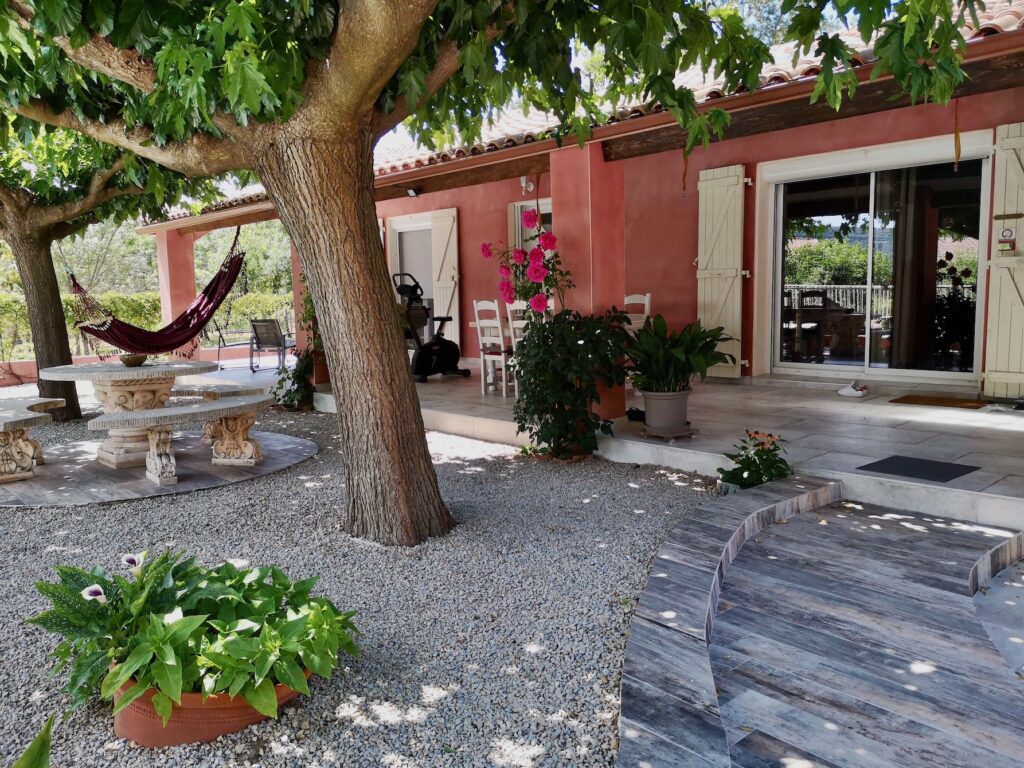
Devant la maison
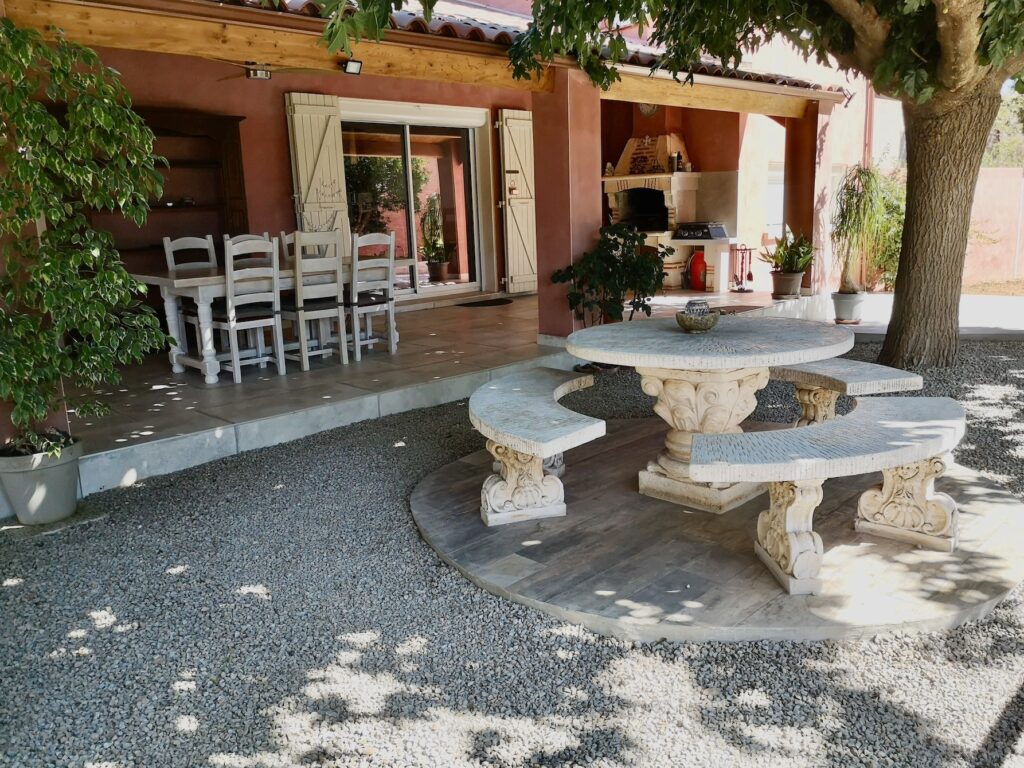
Le salon à l'ombre des muriers
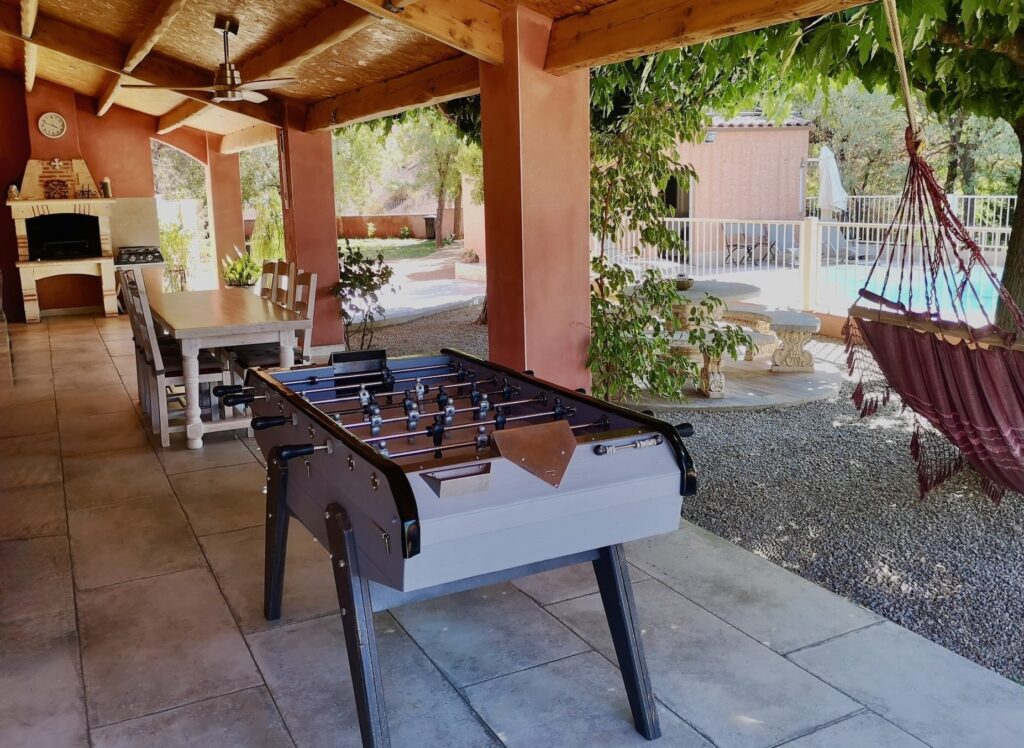
La grande terrasse avec barbecue provençal
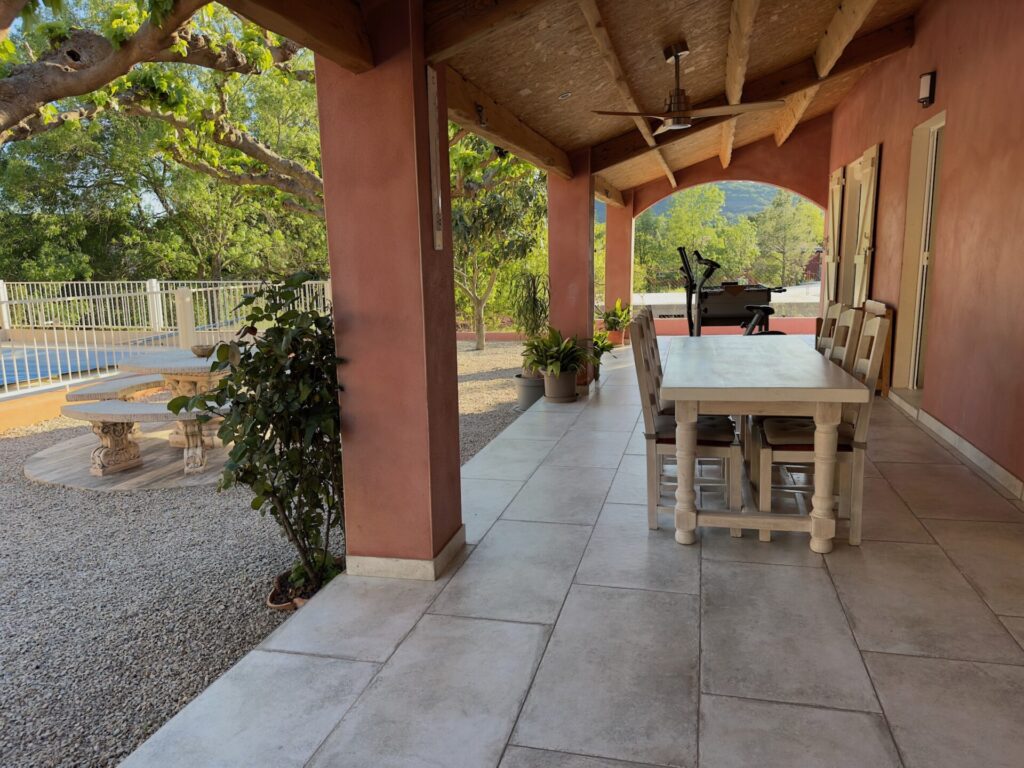
Sur la terrasse
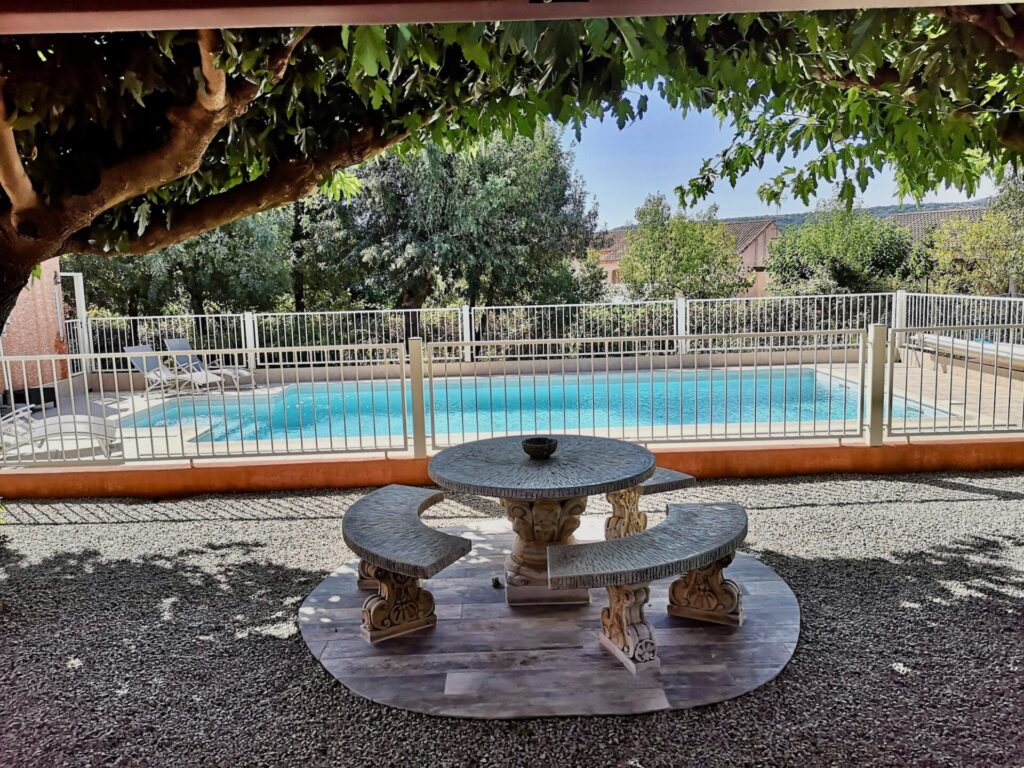
Vue sur la piscine
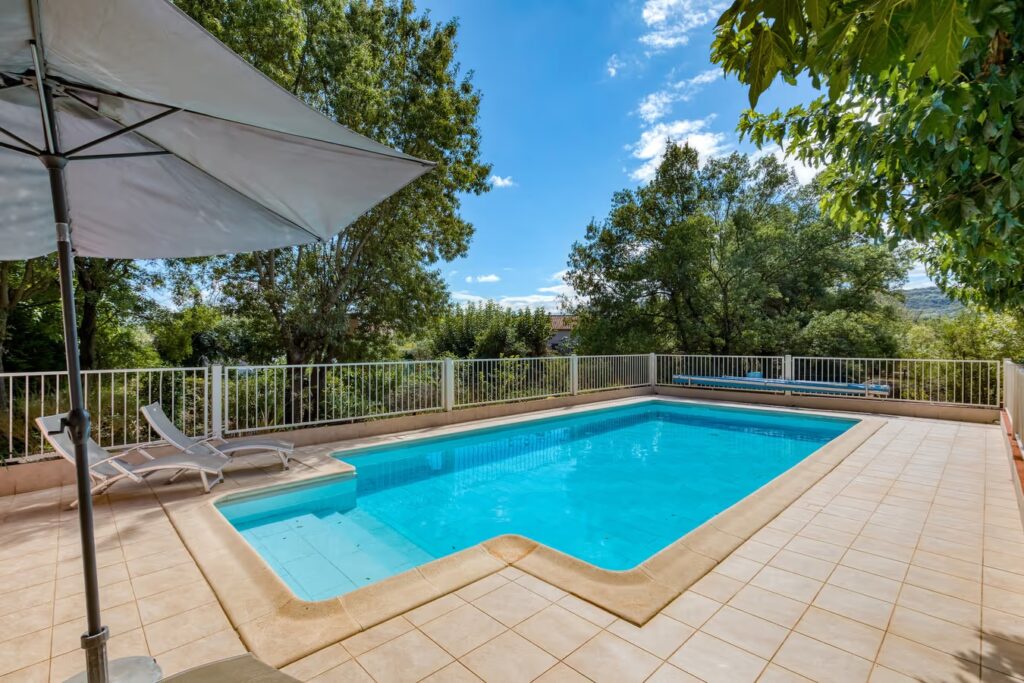
Piscine sécurisée
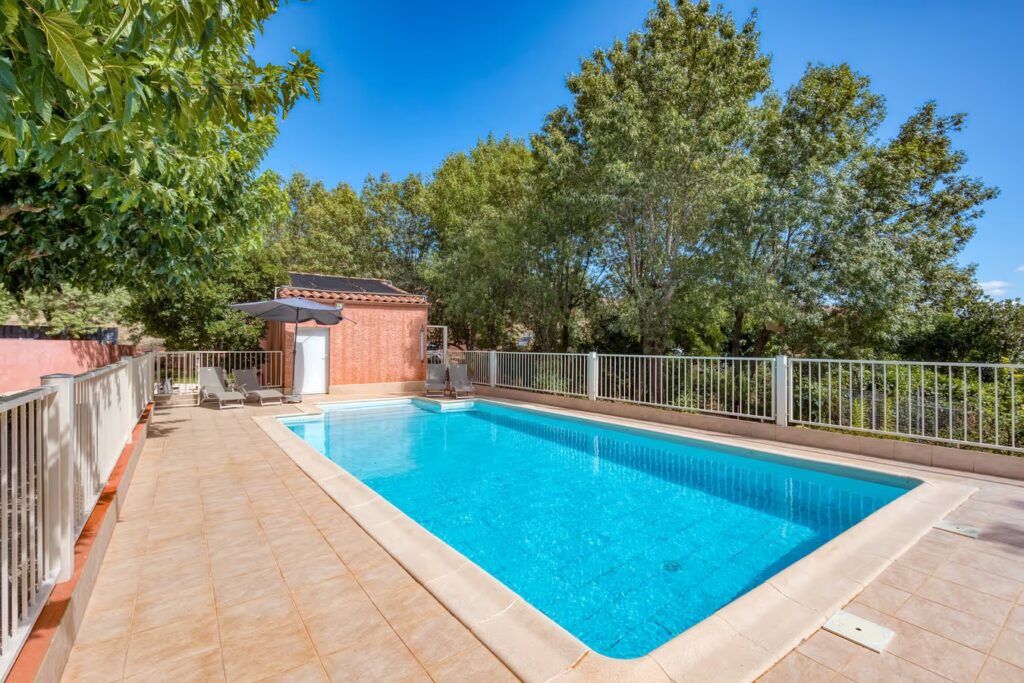
Piscine avec filtration automatisée
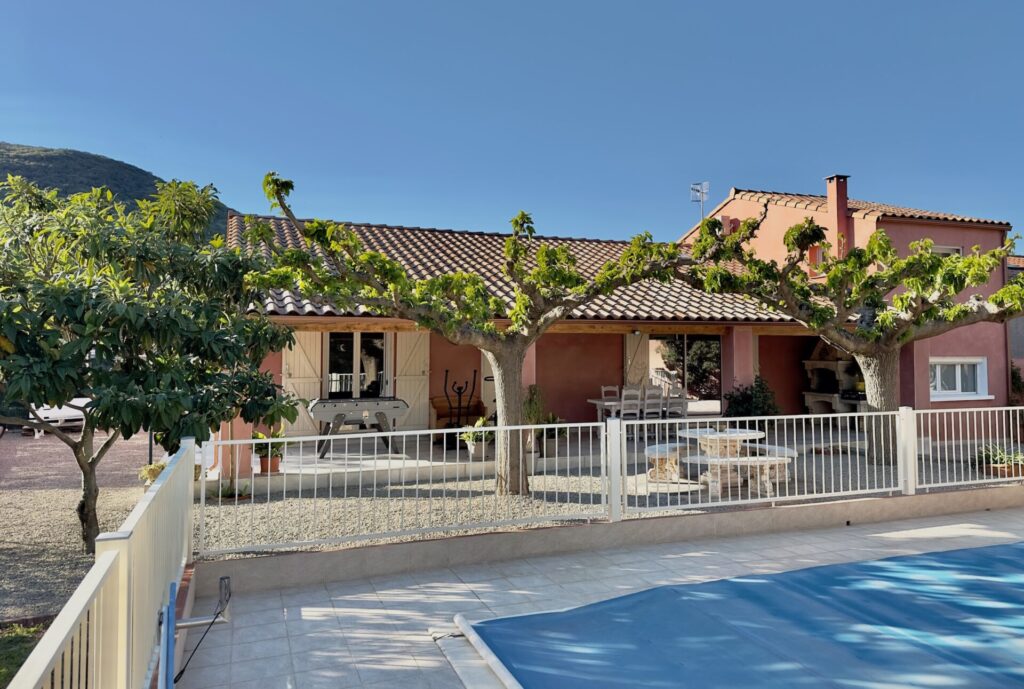
Vue sur la maison
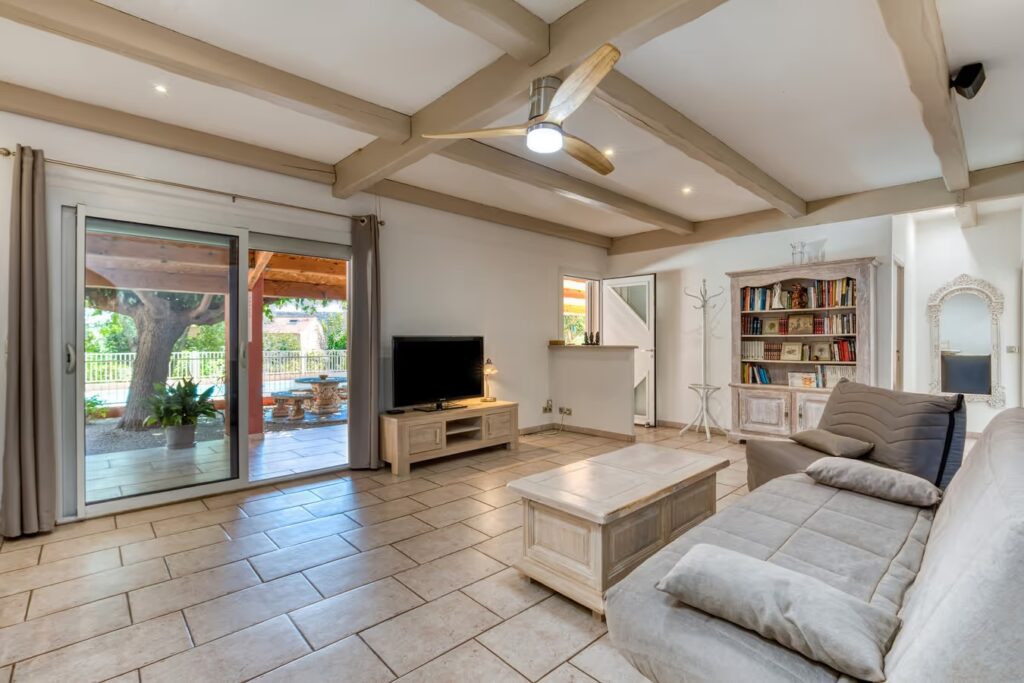
Le grand séjour
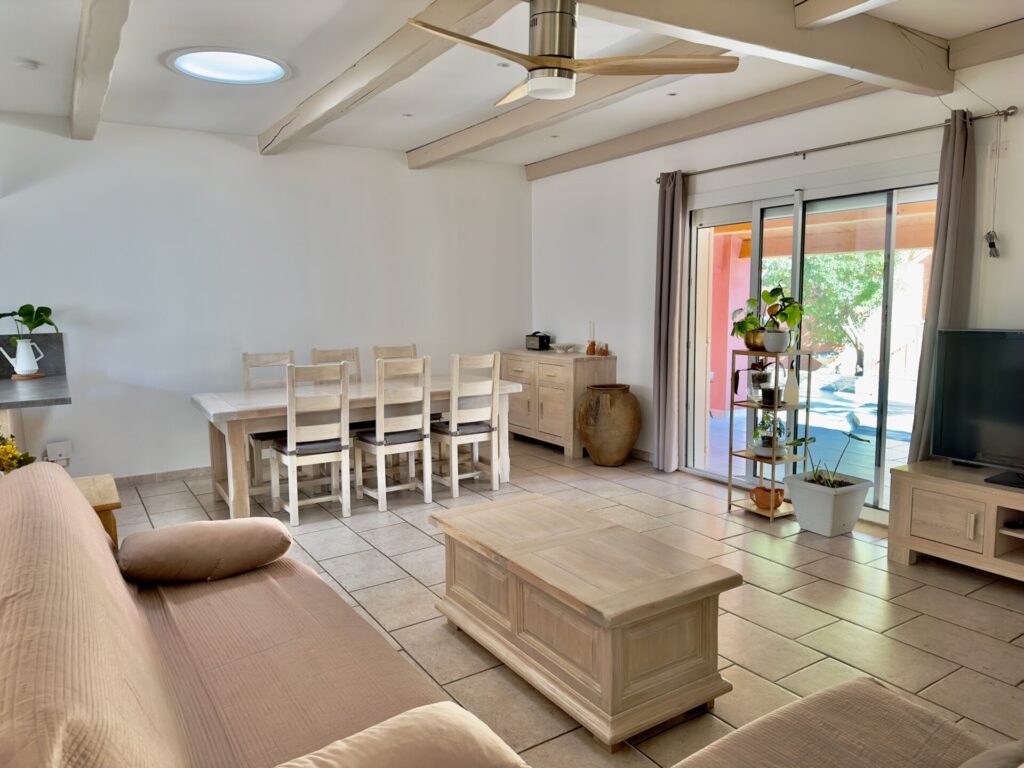
La grande pièce de vie
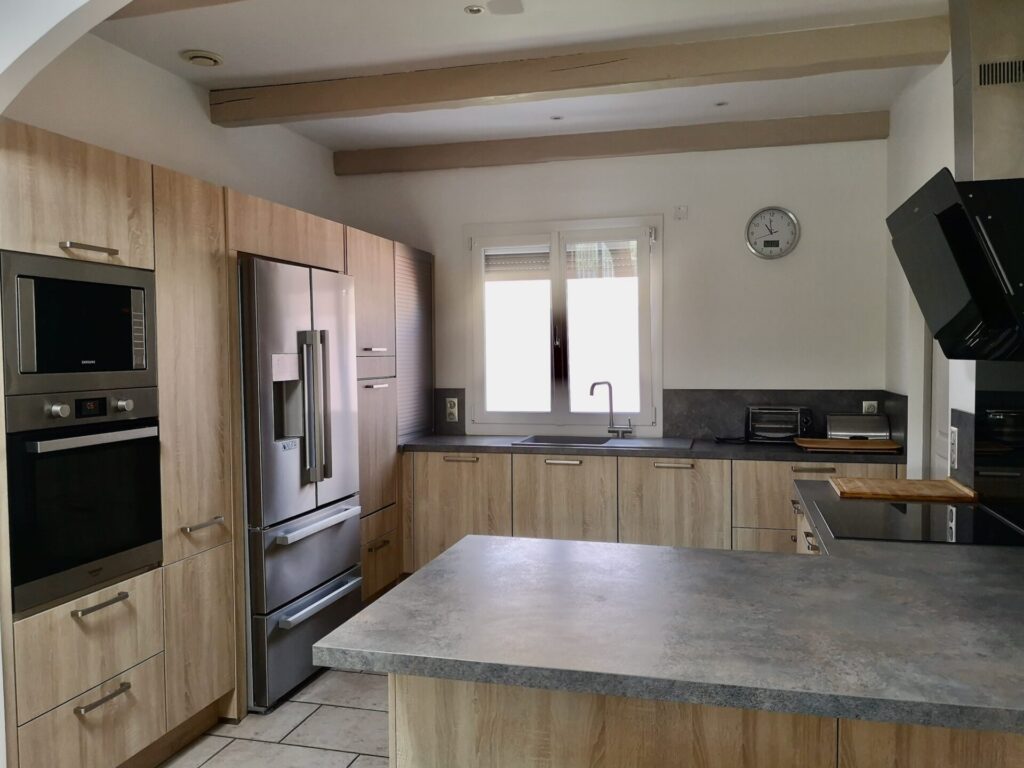
La cuisine moderne
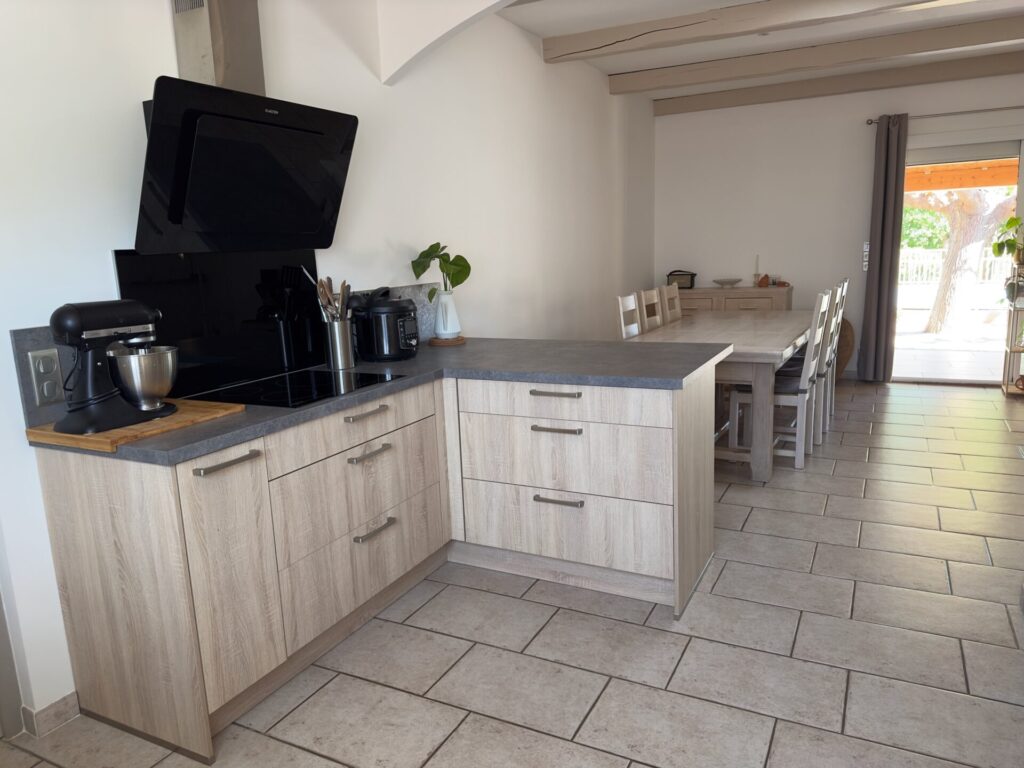
Le coin cuisson
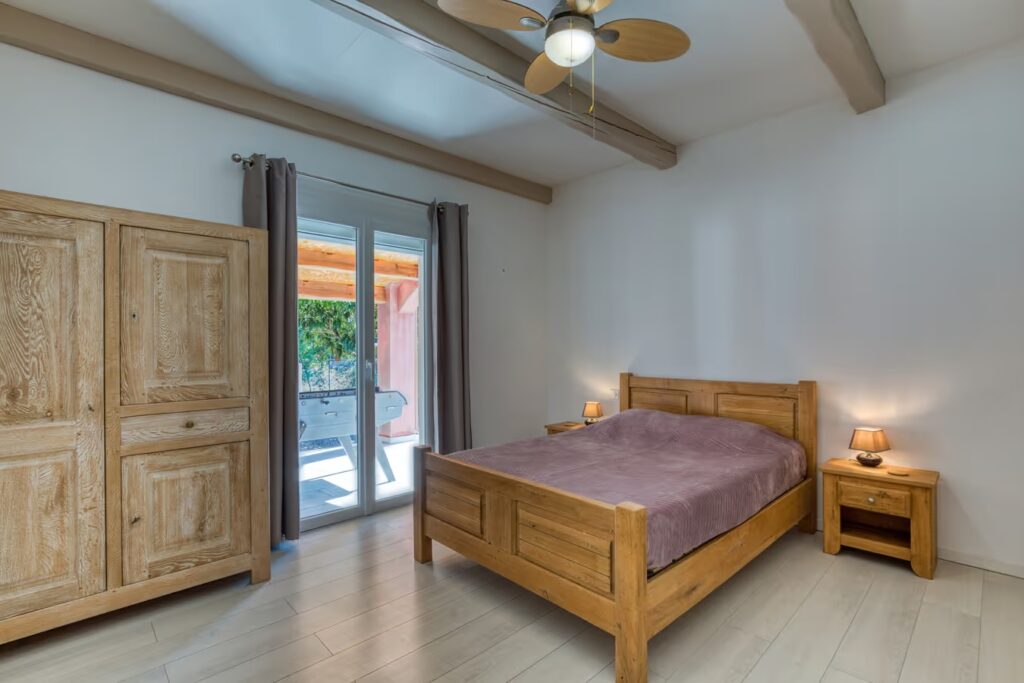
La chambre parentale
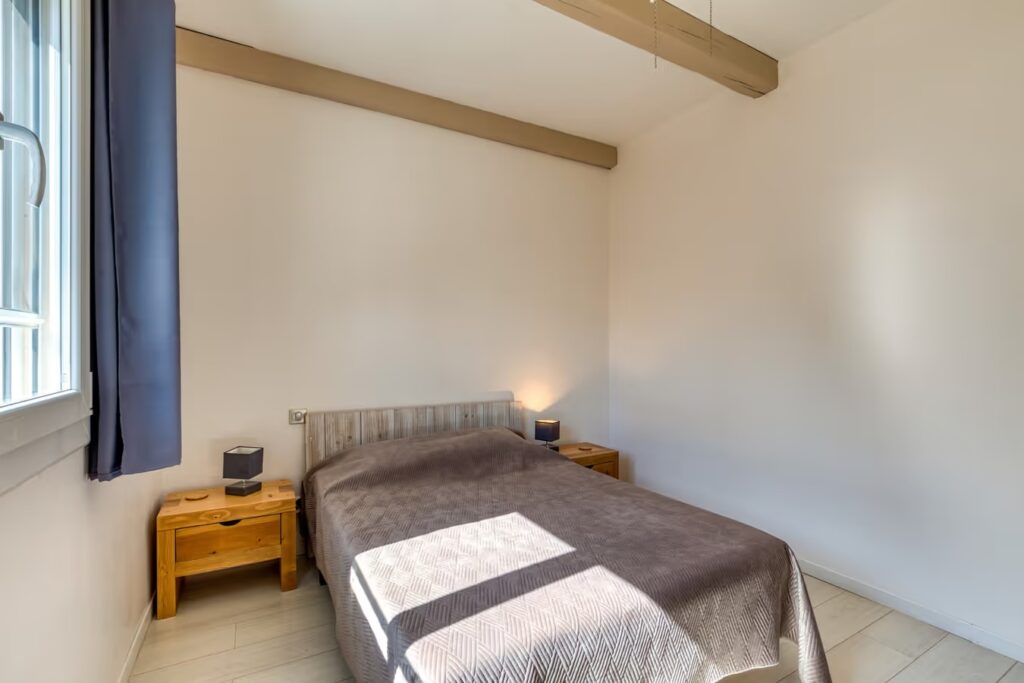
La deuxième chambre
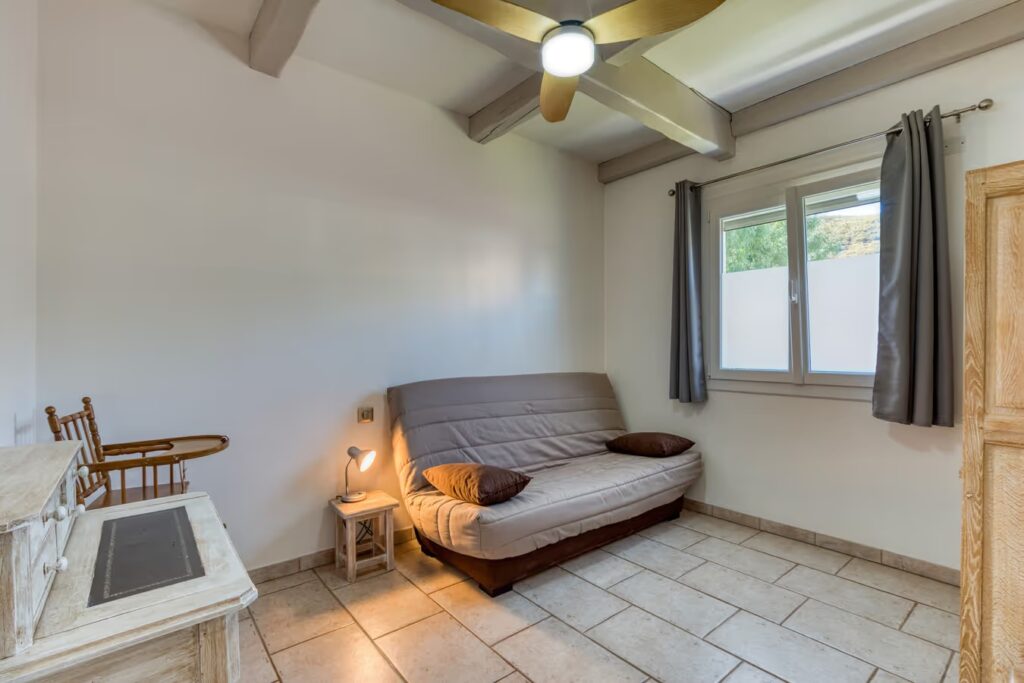
La troisième chambre
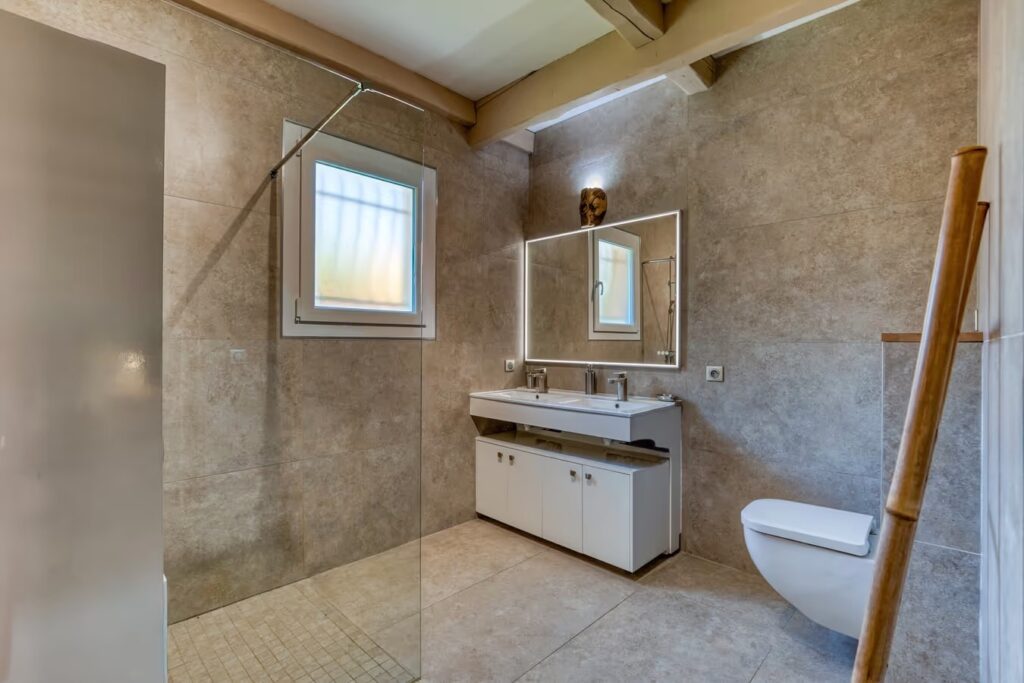
La salle d'eau avec WC
Deuxième WC suspendu
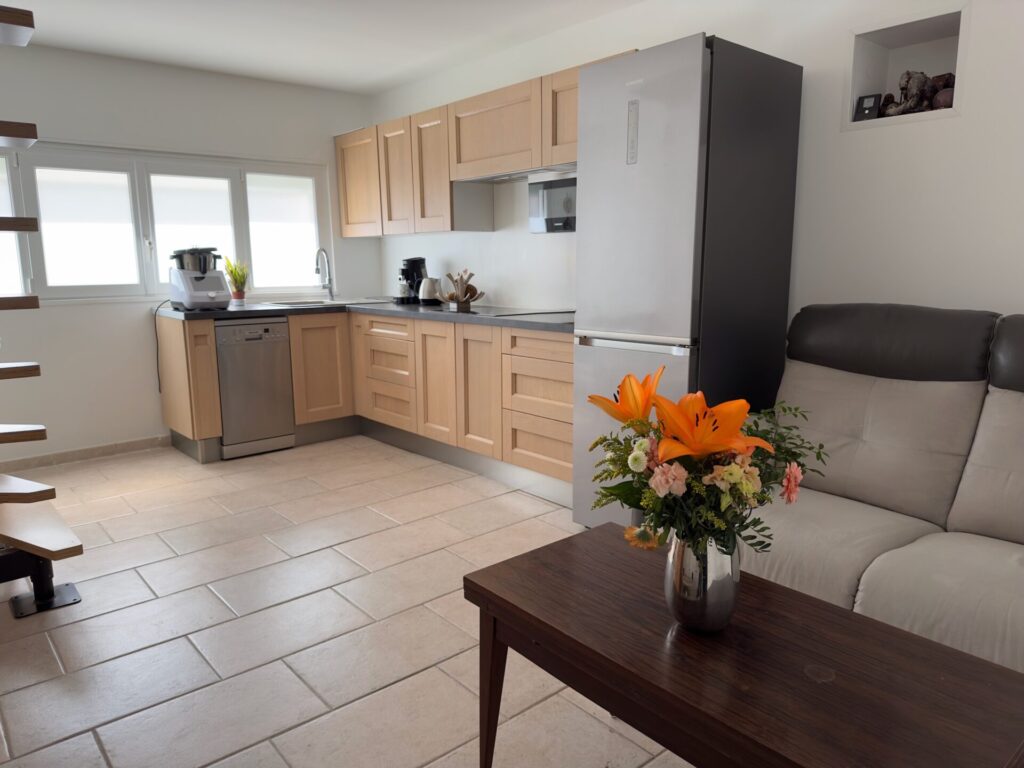
RDC 2ème habitation
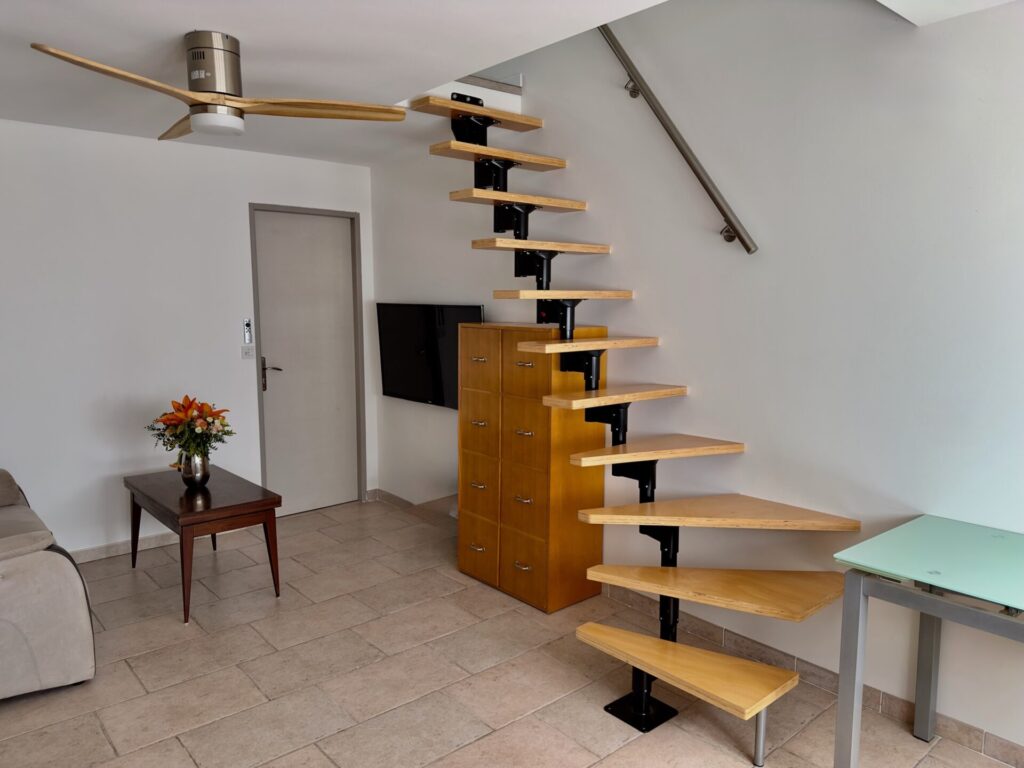
Coin salon au RDC
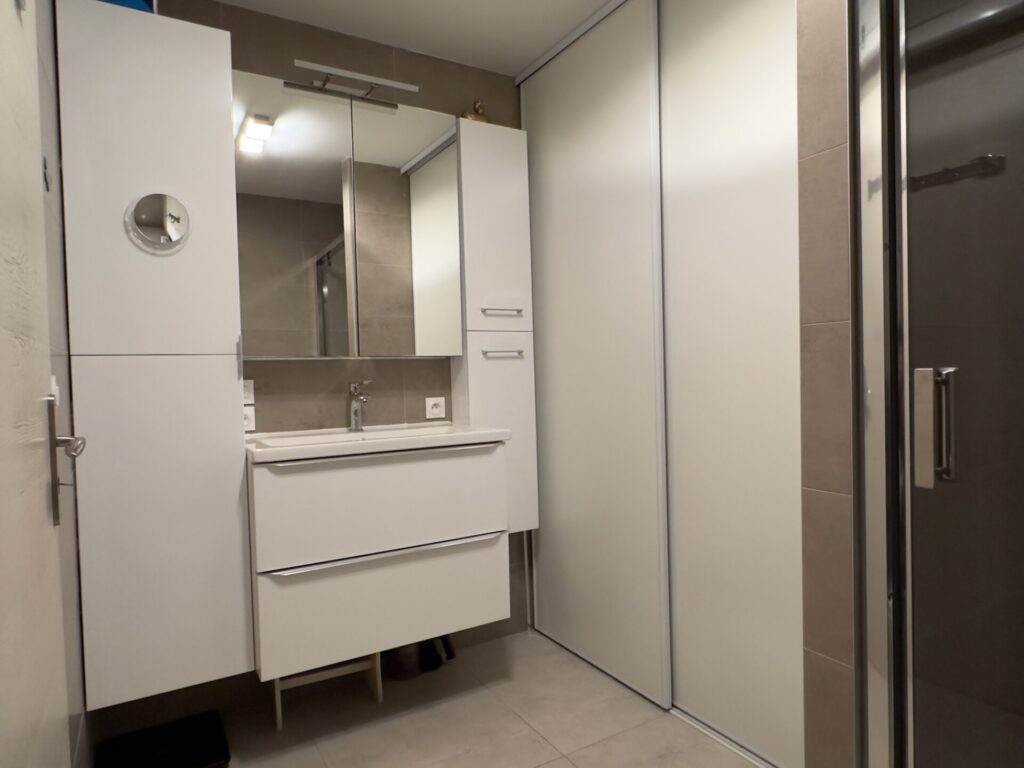
La salle de bain avec WC
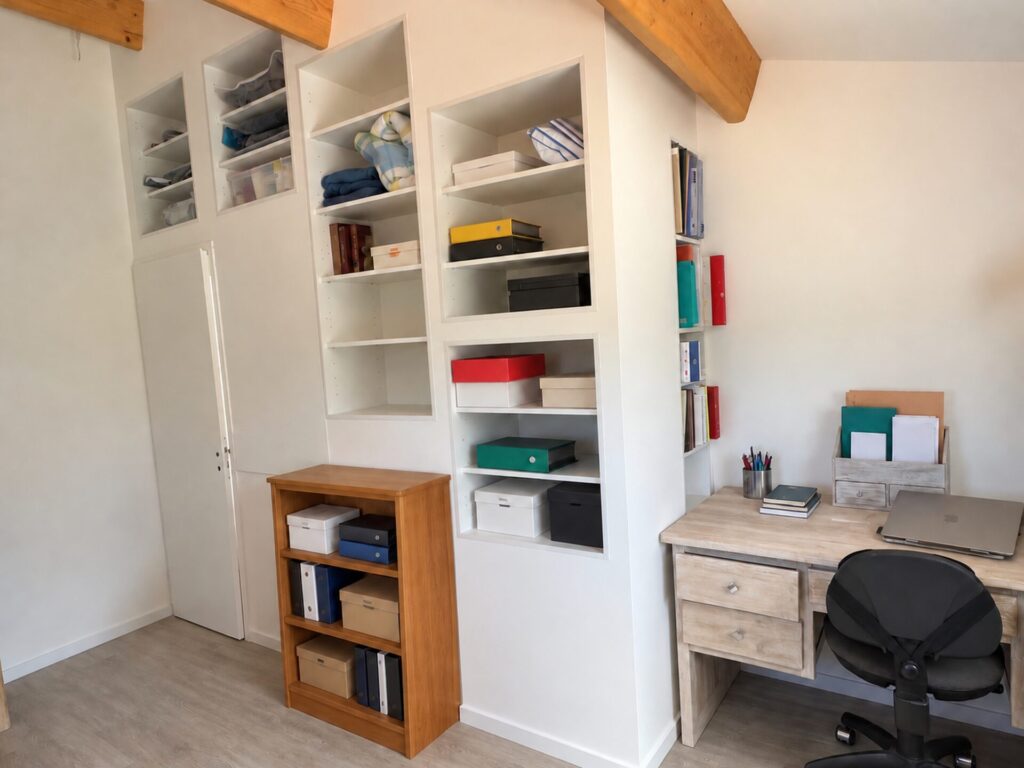
1ère Chambre à l'étage
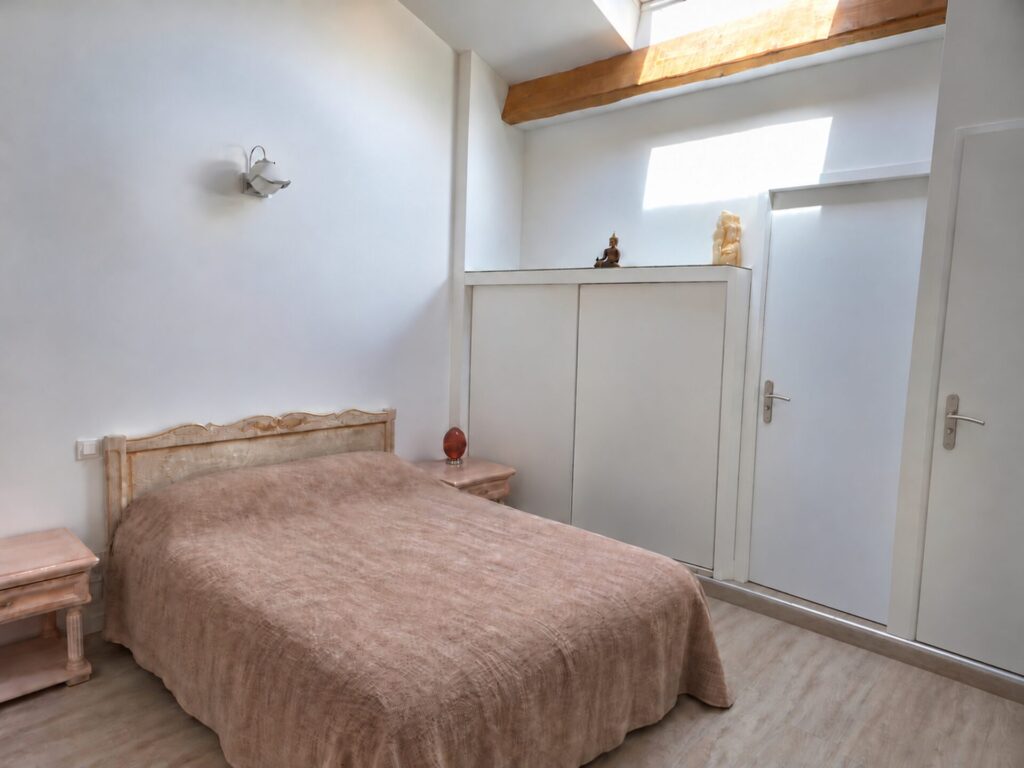
2ème Chambre à l'étage
Le bureau à l'étage
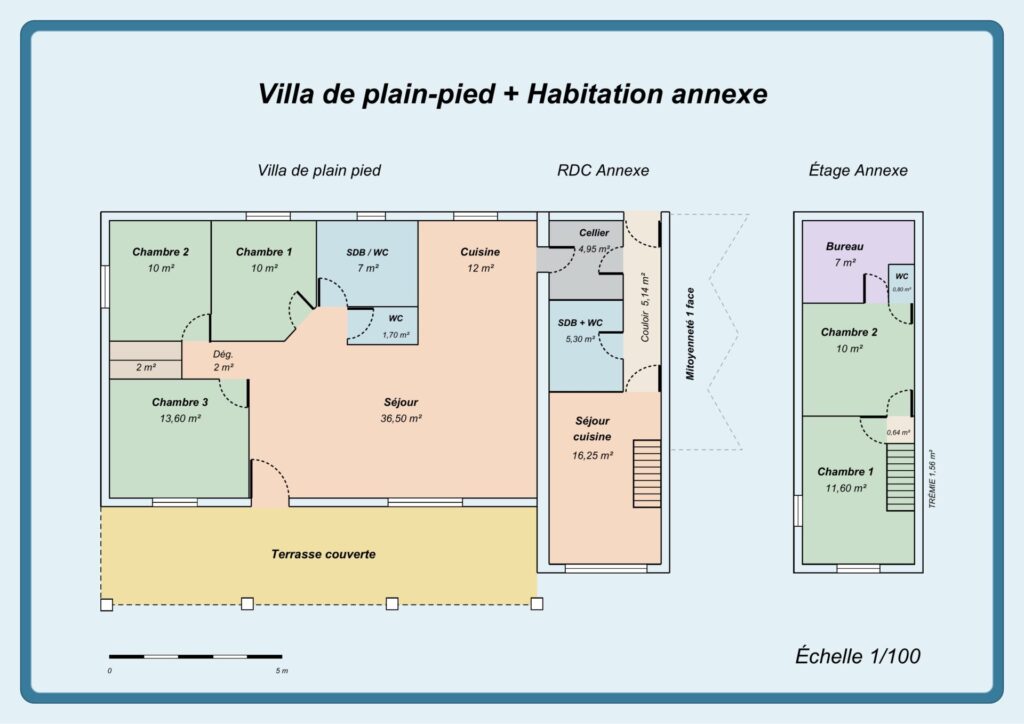
Plan
33 vues
toutes langues confondues
