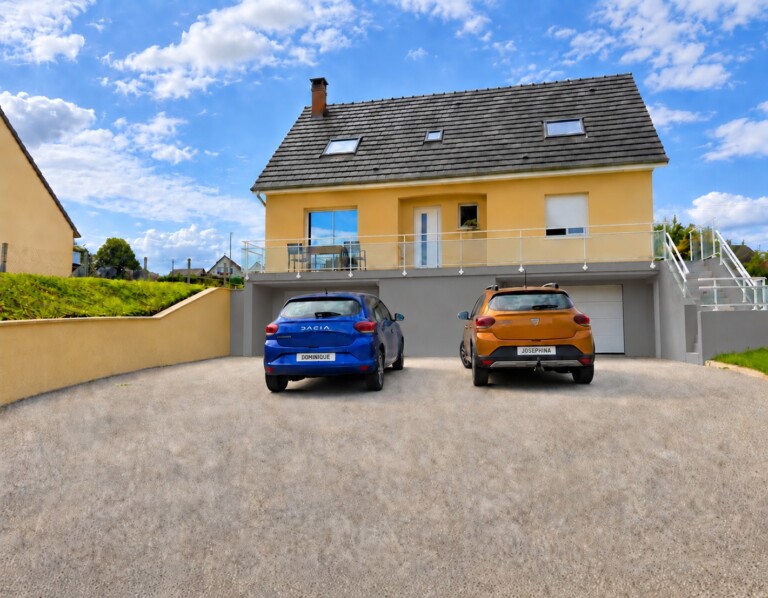
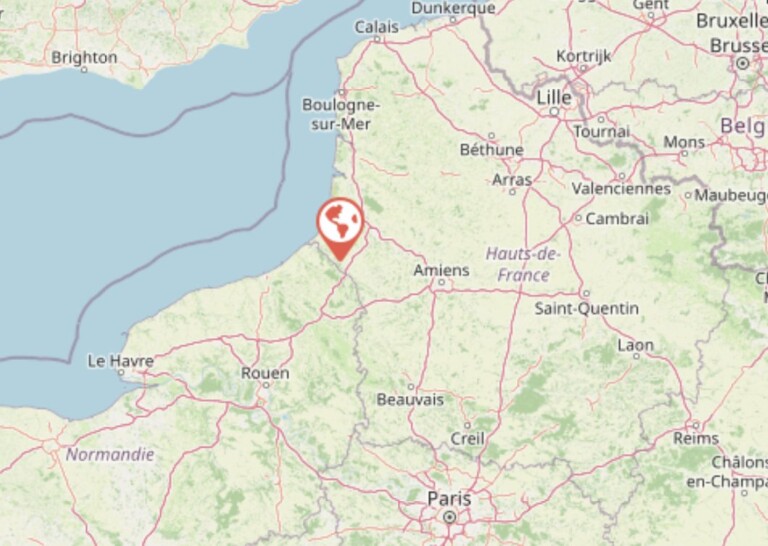
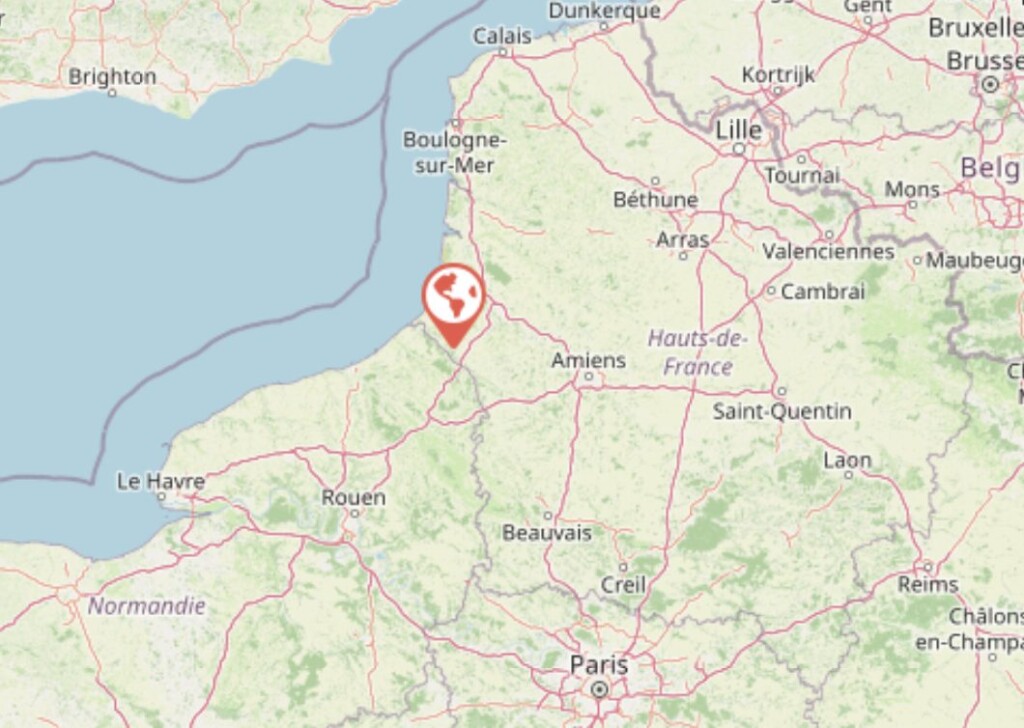
Located in Monchaux-Soreng, in the heart of the Bresle Valley, this very sunny home, built in 2008, enjoys a quiet, lush setting near Eu, Mers-les-Bains, and Le Tréport, less than 15 km from the white cliffs of the Alabaster Coast and about 30 minutes from the Bay of Somme. (Ref.: ig20260914monchaux-soreng)
The house
Ground Floor
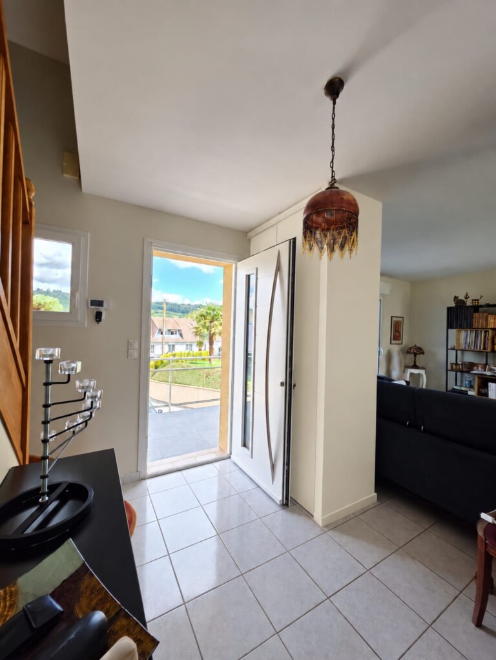
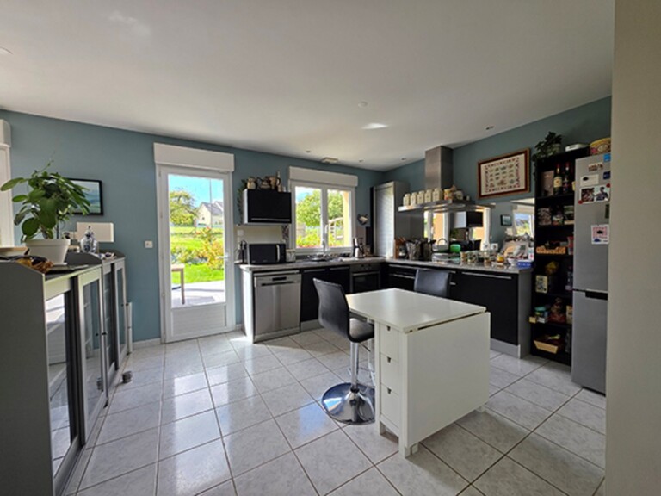
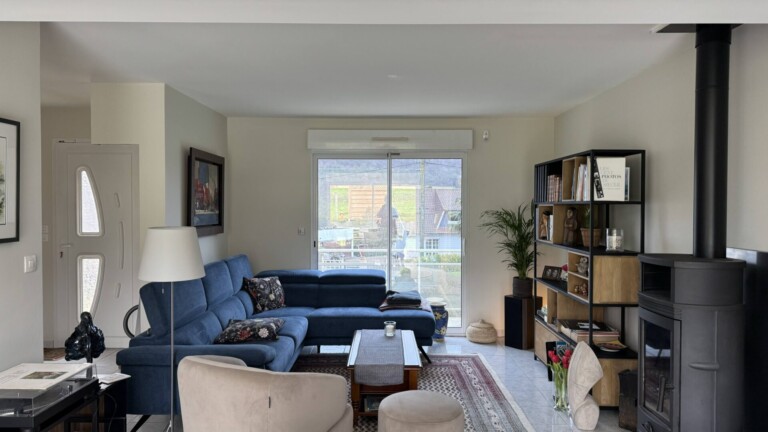
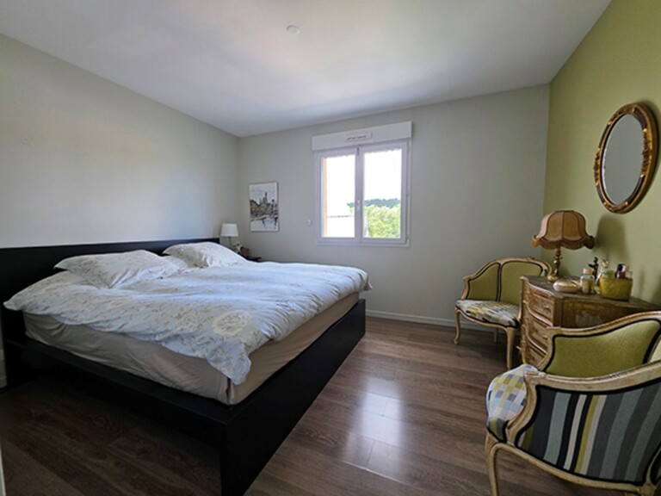
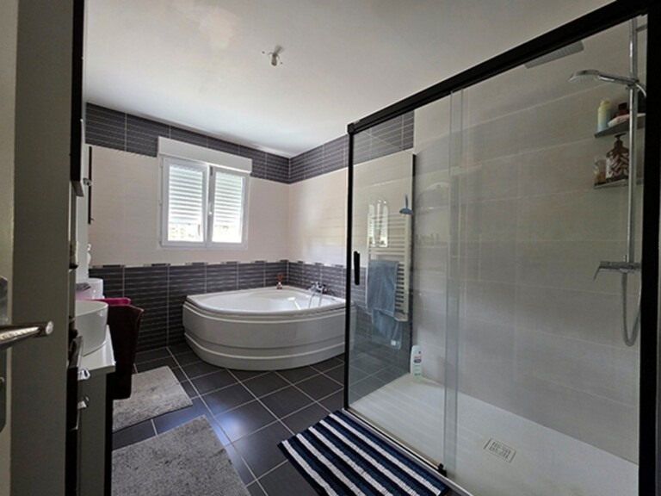
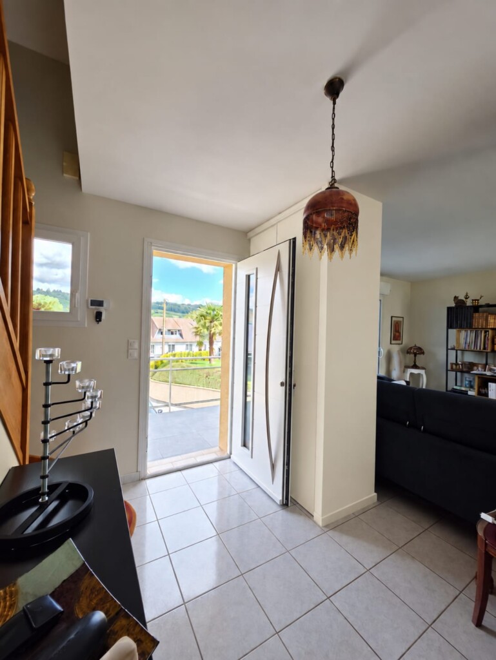
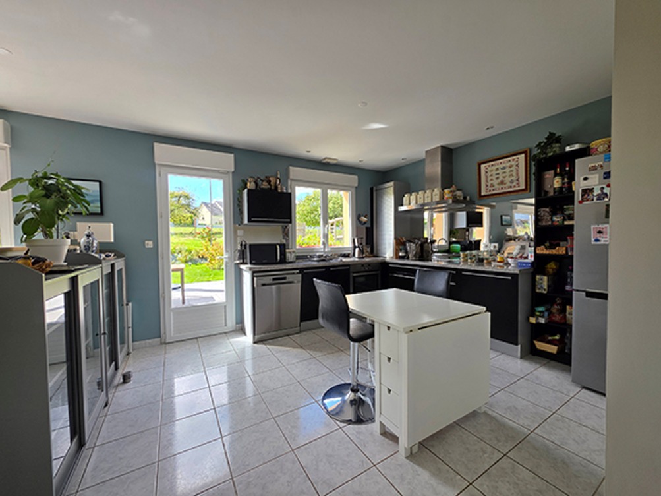
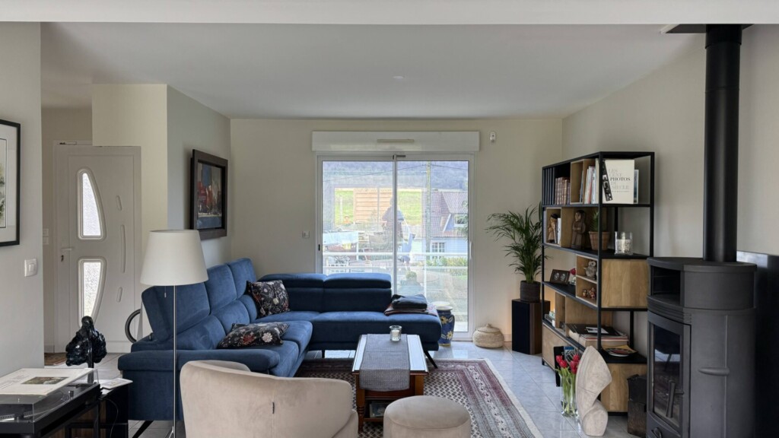
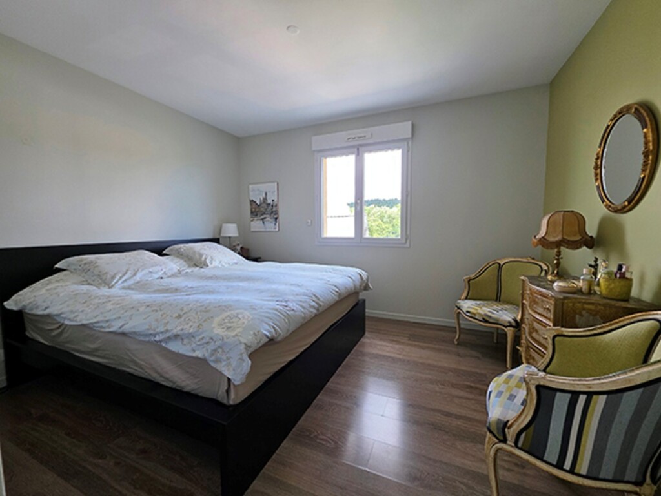
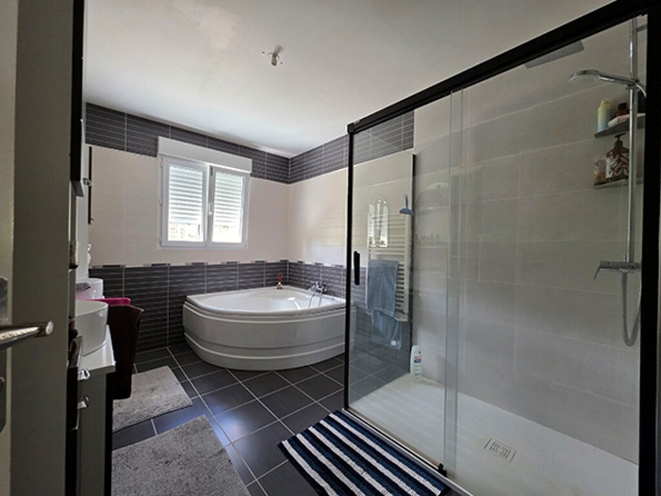
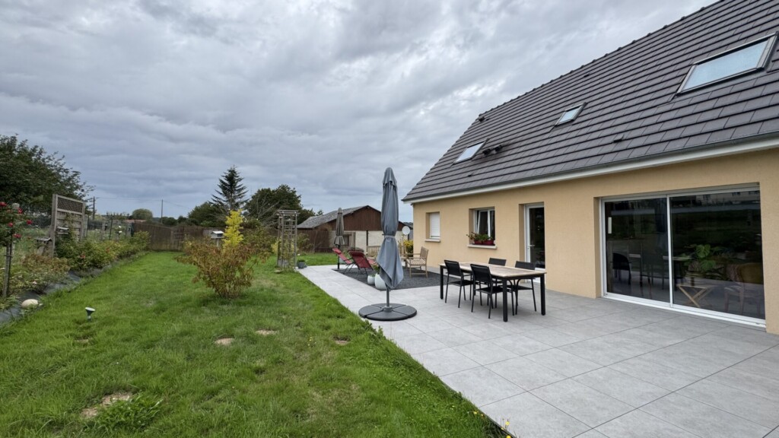
The entryway leads to a pleasant living area of approximately 29 m², comprising a living room and dining room. Very bright, it opens to the south onto the terrace and garden through a double-pane glass door, and to the north onto the front balcony. A wood-burning stove supplements the electric heating. The open-concept kitchen, measuring approximately 15 m², is bright and fitted with Schmidt cabinetry. It is equipped with a stovetop, an oven, a Samsung dishwasher, and a range hood. It also offers direct access to the south-facing terrace. The ground floor also includes a bedroom of approximately 12 m², a bathroom of approximately 9 m² equipped with a double-sink vanity, a large walk-in shower, and a whirlpool tub, as well as a separate toilet.
Upstairs
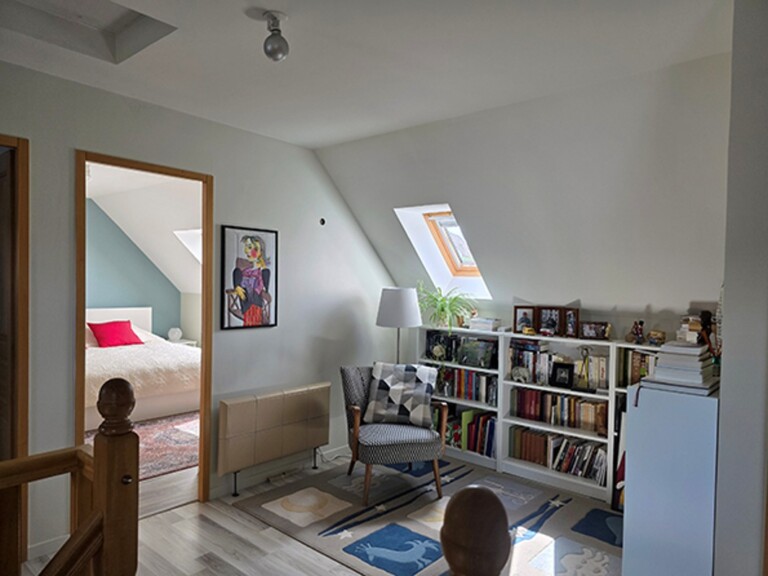
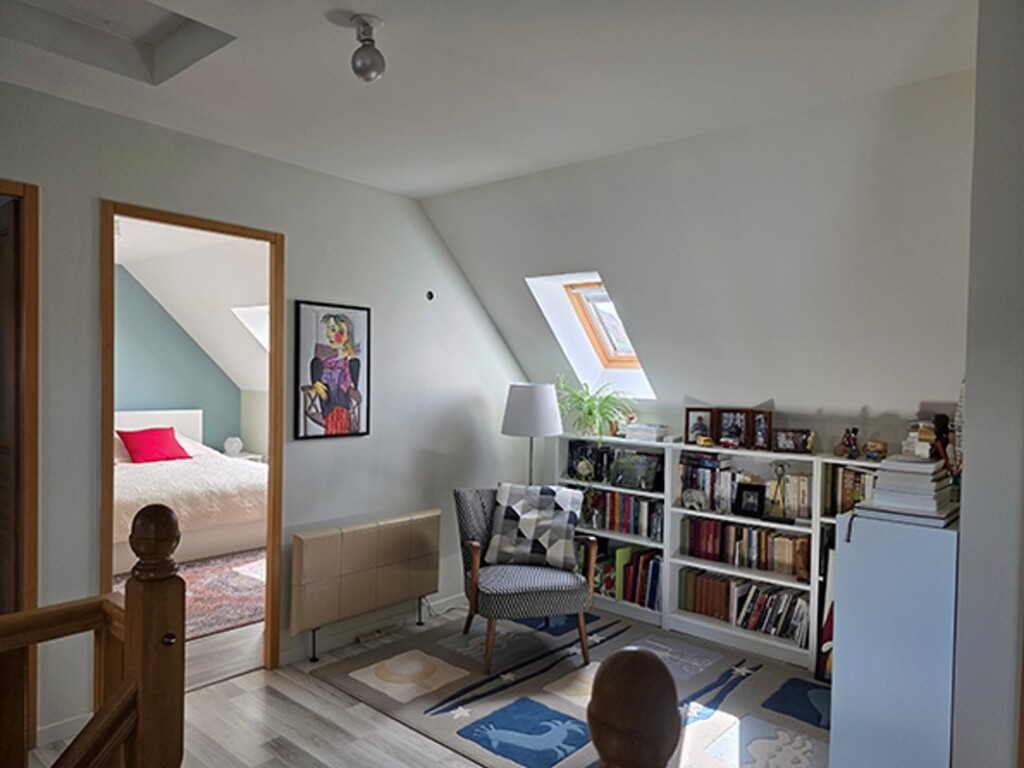
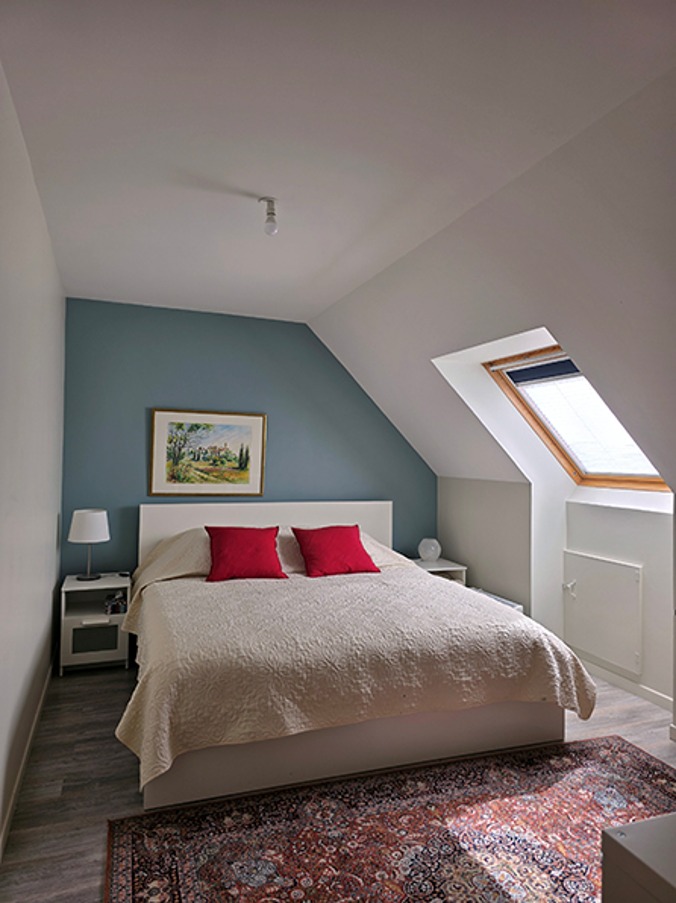
A spacious landing of approximately 27 m², which can be used as a relaxation area, leads to three rooms: two bedrooms of approximately 12 m² and 11 m², as well as a third bedroom of approximately 9 m² currently used as a walk-in closet. A separate toilet completes this floor. Access to the attic is via a trapdoor.
The basement
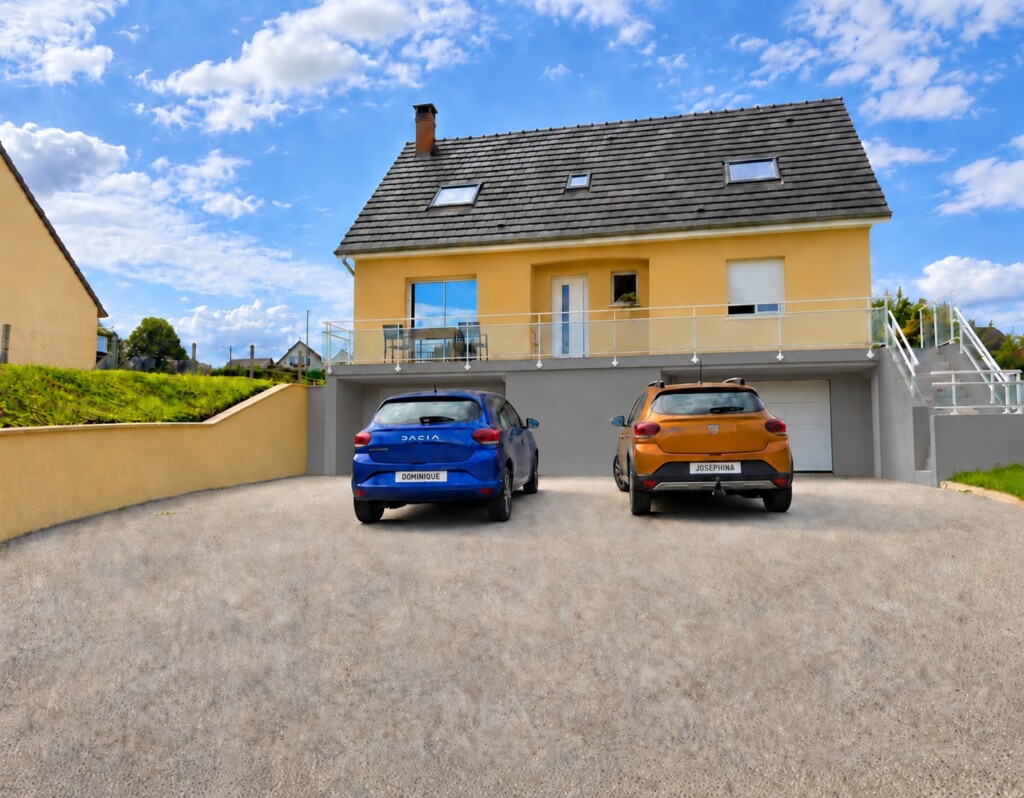
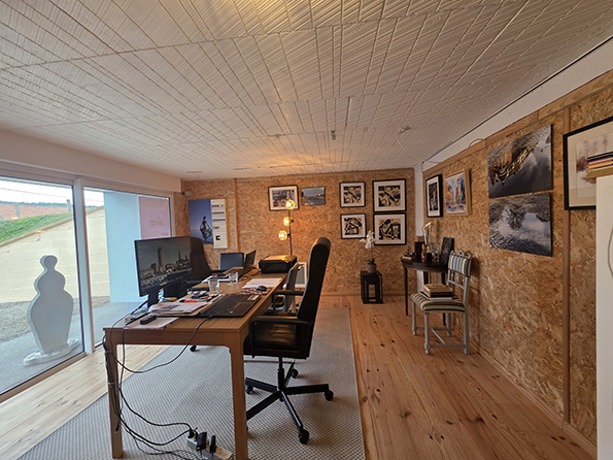
A large garage, a laundry area and storage space, as well as a separate room of approximately 20 m² , with its own outside access and a bay window overlooking the parking area. It can perfectly be used as an office for teleworking, a workshop or an additional living space .
Outside
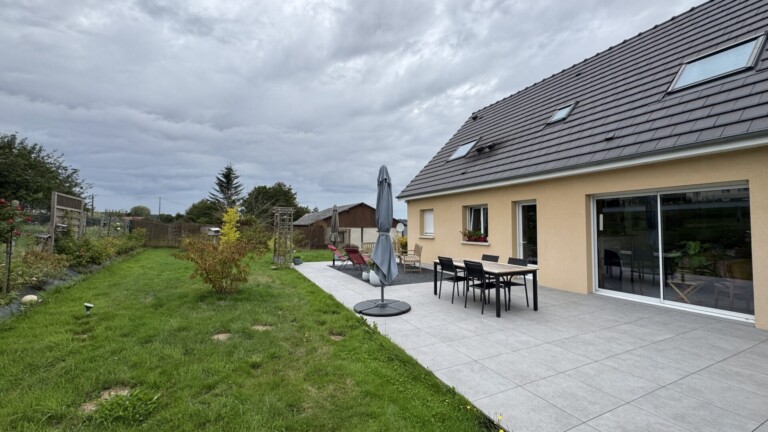
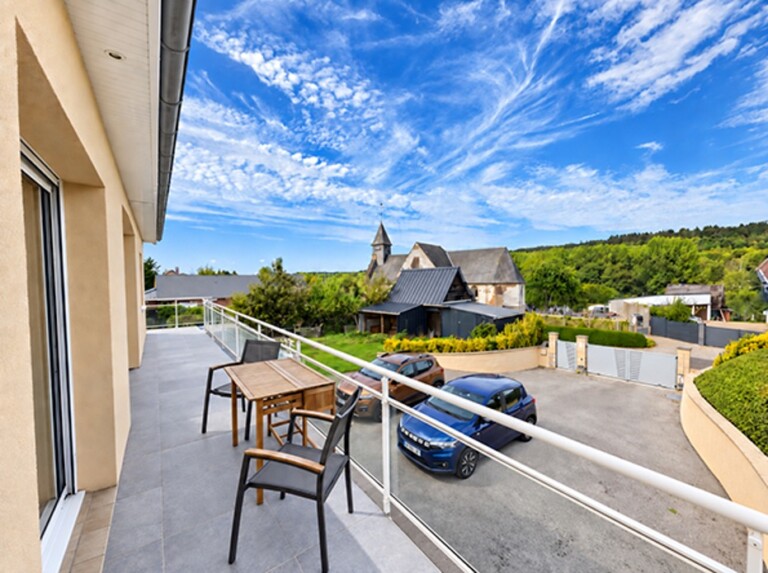
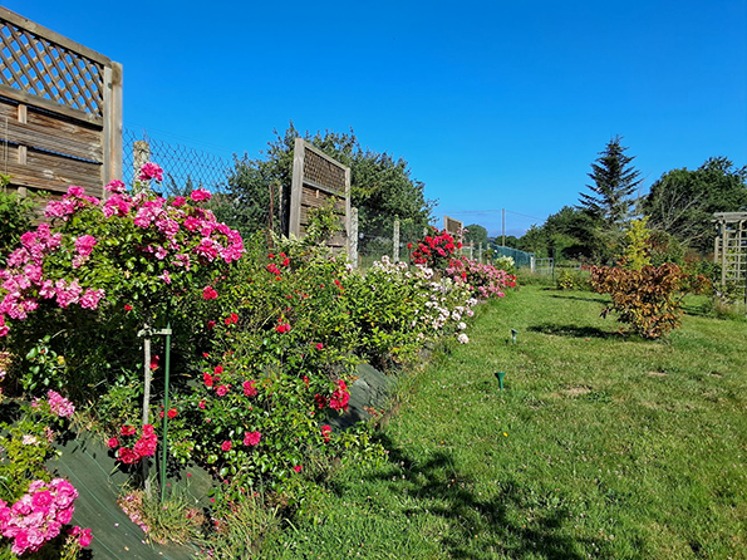
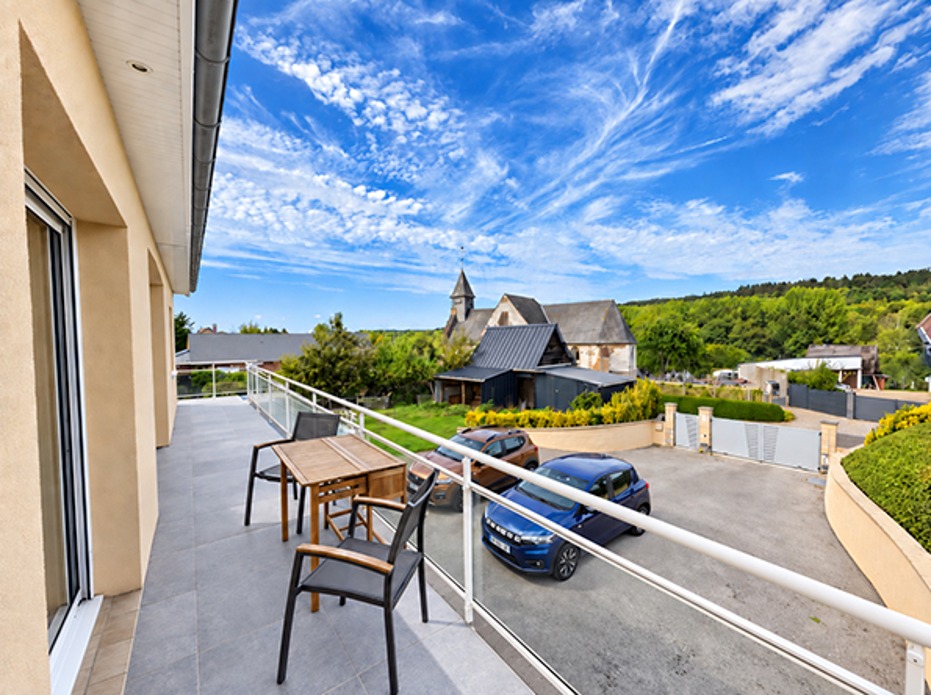
A large, 60 m² south-facing terrace and a spacious , enclosed garden with trees and flowers, both directly accessible from the kitchen and dining room. At the front of the house, a balcony of about 17 m² overlooks the parking area and the property’s entrance: a pleasant spot to enjoy breakfast on sunny days.
Other information
In excellent condition both inside and out, the house is particularly bright thanks to its north-south orientation. It features double-glazed windows, electric shutters on the ground floor, and several VELUX skylights upstairs. The heating system combines electricity and wood, with an estimated cost of €1,540 in 2025. DPE : C.
Contacter le vendeur
Sorry, no records were found. Please adjust your search criteria and try again.
Sorry, unable to load the Maps API.
98 vues
toutes langues confondues

