17th-century townhouse with street-front gallery and south-facing garden
- Price
- 380 000 €
- Living area
- 240 m²
- Land
- 200 m²
- Rooms
- 7
- Bedrooms
- 3
- Bathrooms
- 2
- Heating
- Gas, Electric
- Taxe foncière (property tax)
- 2 500 €/year
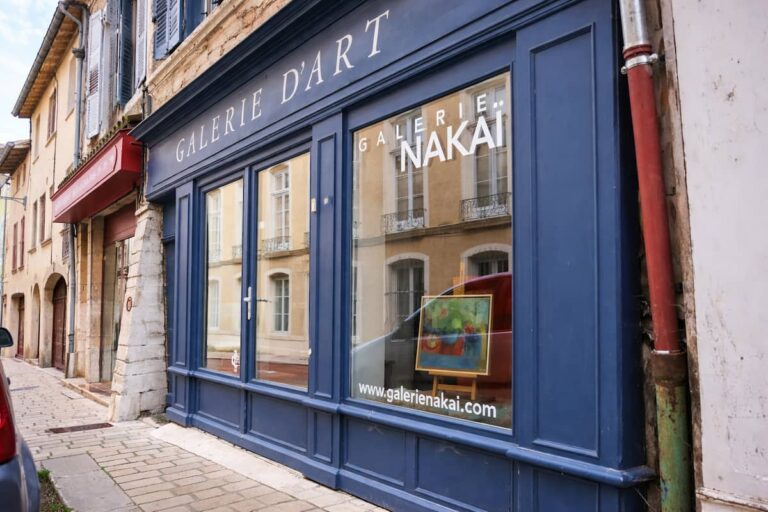
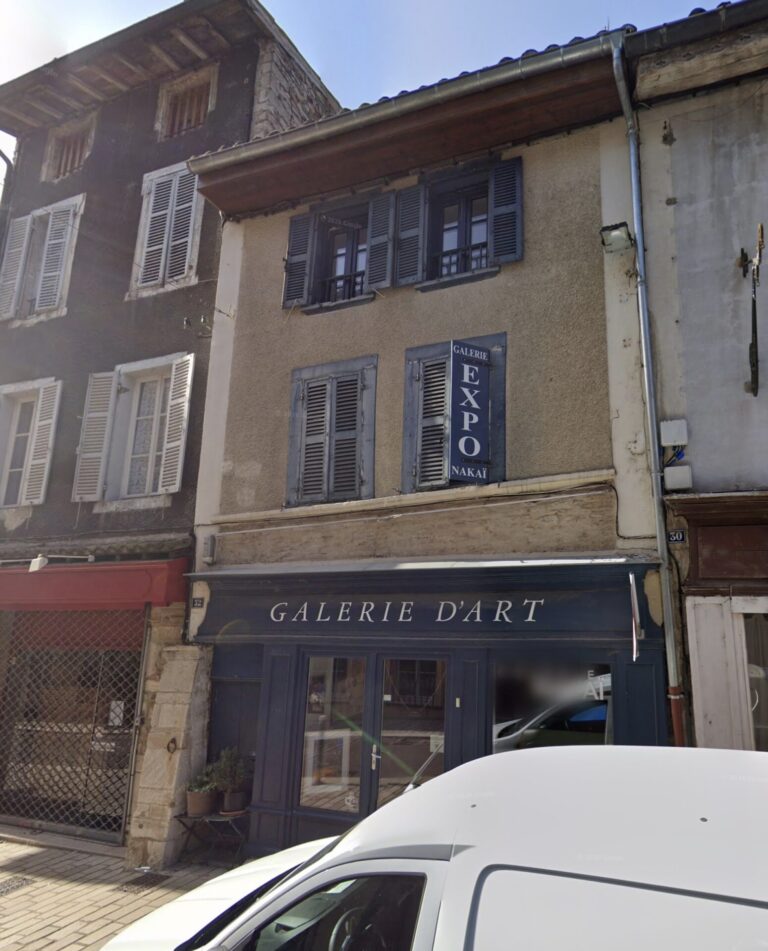
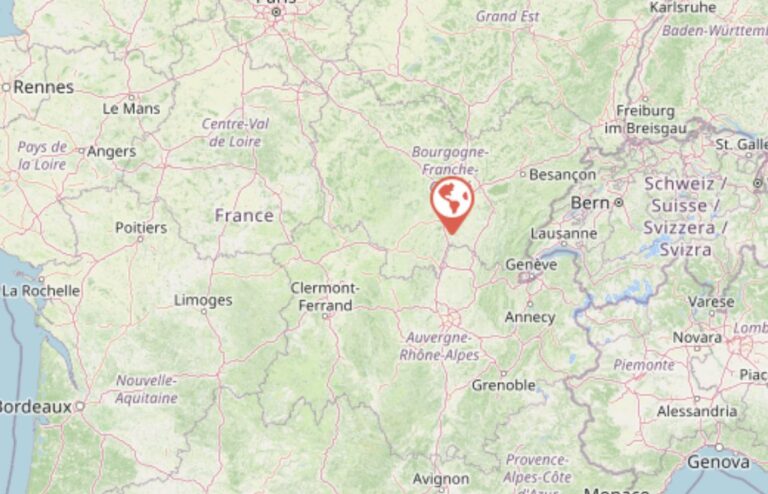
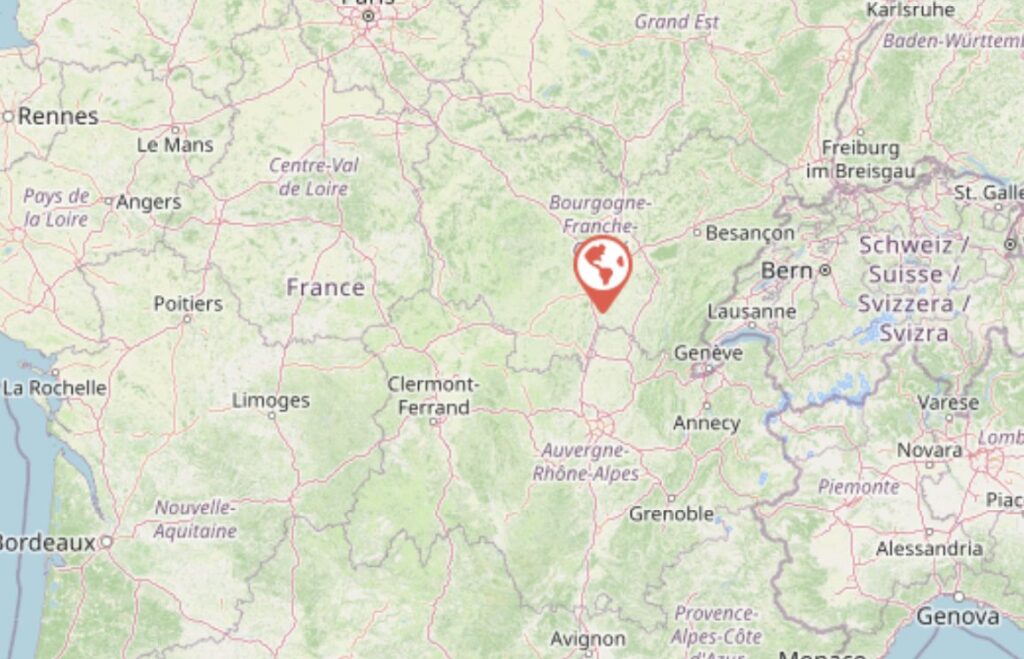
A 17th-century townhouse with around 240 m² of living space, right in the historic centre of Tournus. Shops and restaurants are a few minutes’ walk away, as are the Abbey of Saint-Philibert and the banks of the Saône. Mâcon is 33 km away (about 25 minutes by car) and Chalon-sur-Saône 31 km (about 30 minutes). Fully renovated and modernised in 2016, the house brings together its historic architecture, natural stone and modern-day comfort. It has two particular assets: a street-front gallery, currently used as an exhibition space, and a private, south-facing garden, sheltered from view. Ref.: ig20261120Tournus
The gallery and the stone staircase
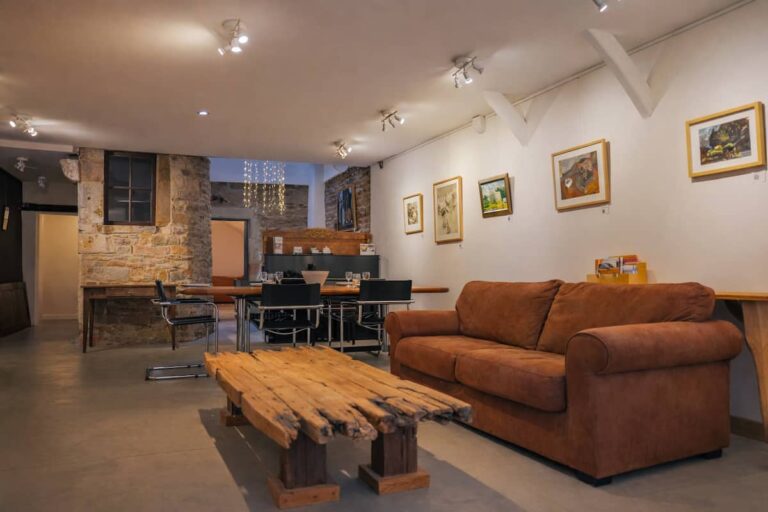
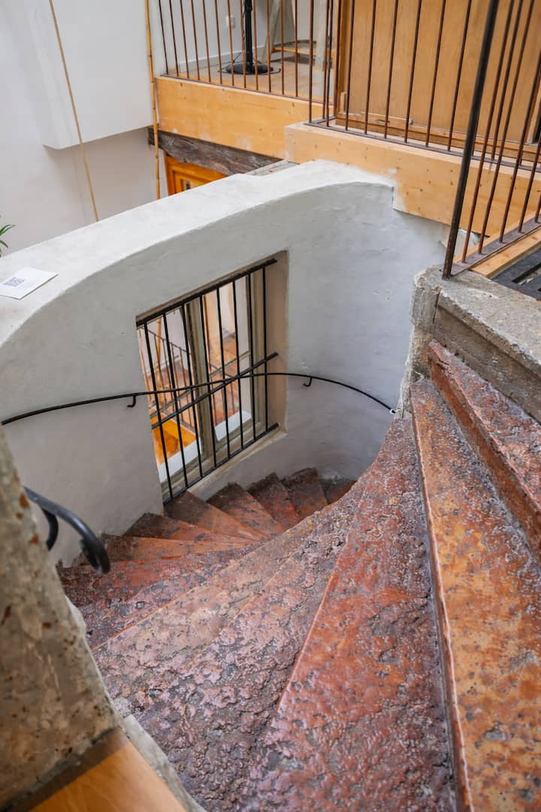
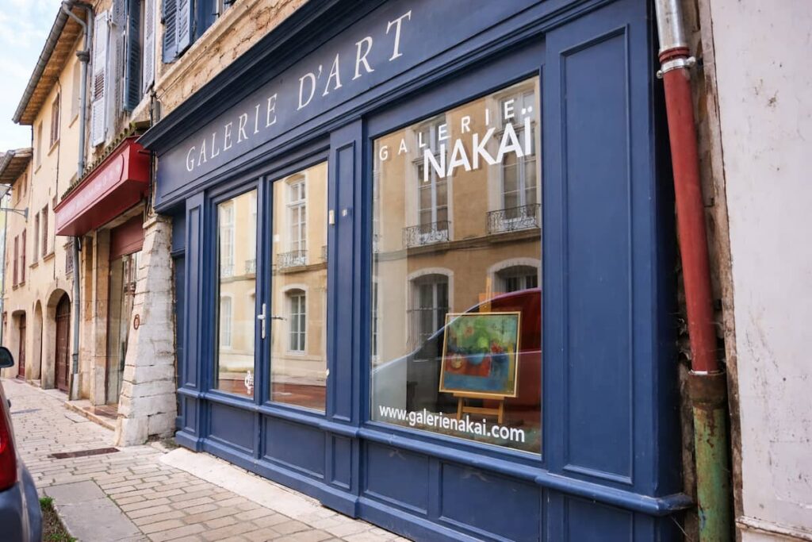
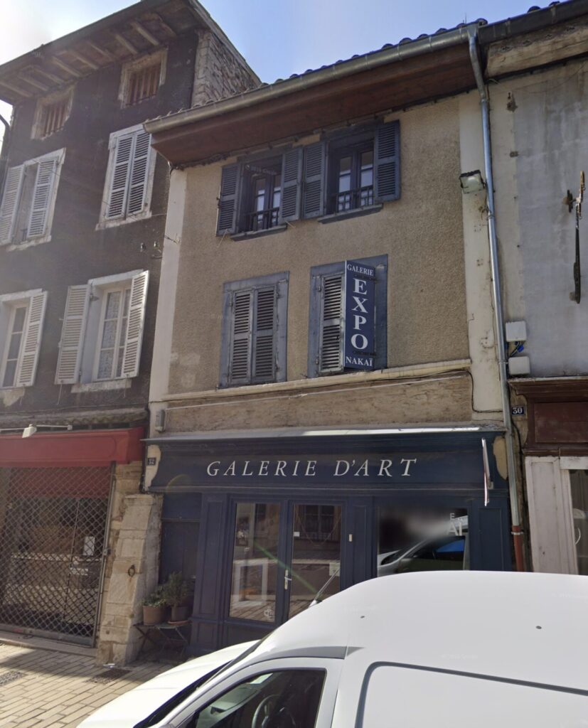
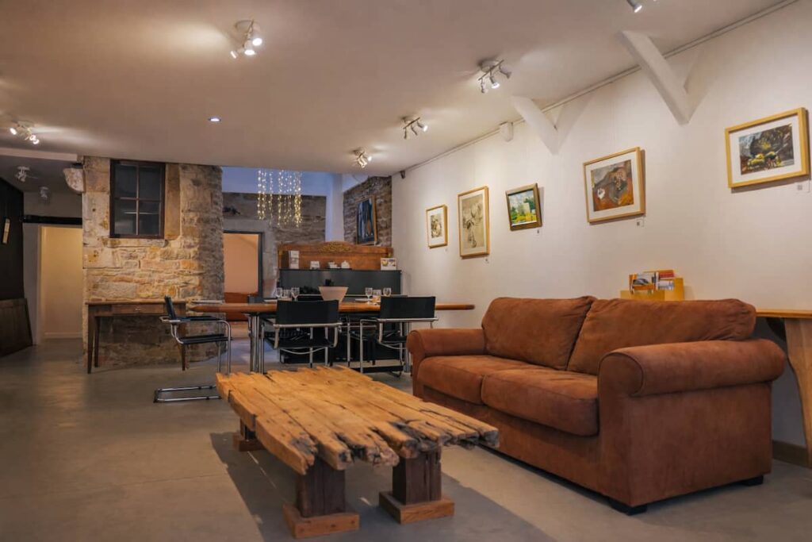
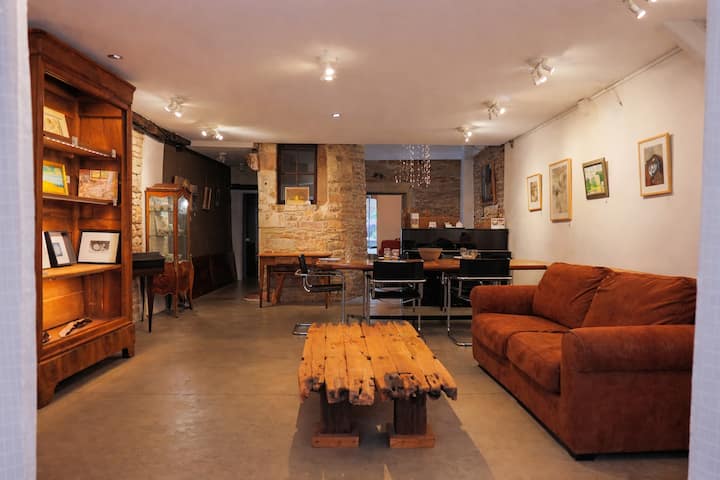
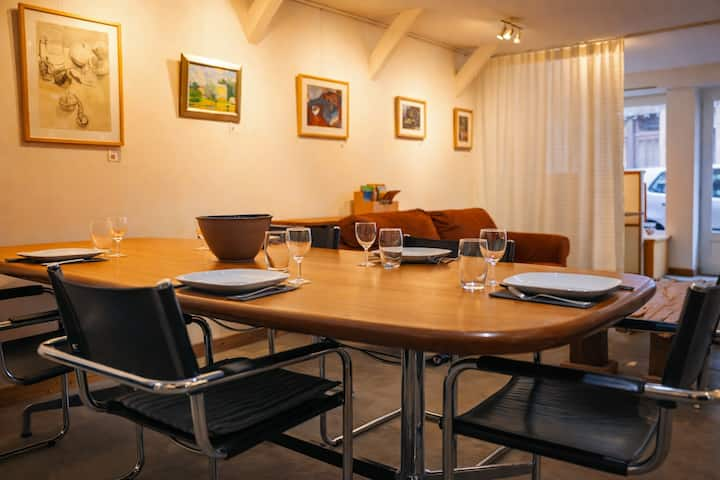
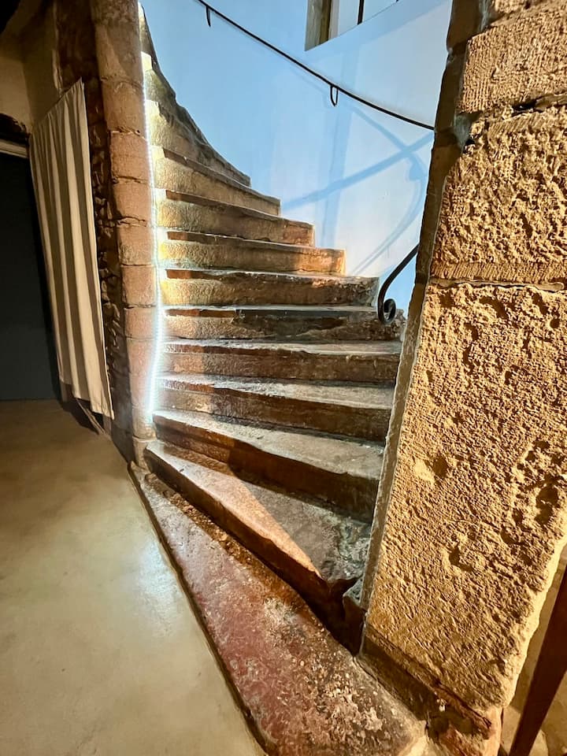
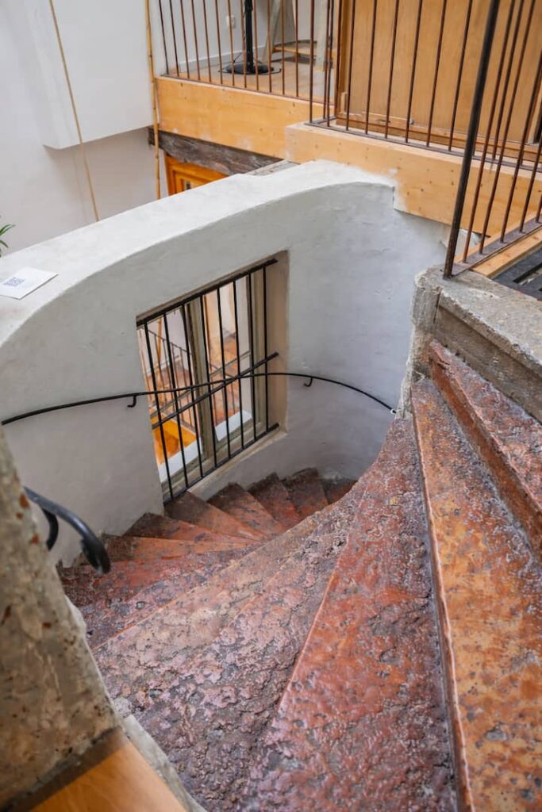
On the street side of the ground floor, a commercial space of around 40 m² currently serves as a gallery. With its own toilet and kitchenette, it offers a total floor area of around 50 m². It could house an art gallery, a studio, a professional practice or another independent business, while allowing you to live and work in the same place. This space is also the entrance to the living accommodation. A 16th-century spiral staircase in pink Préty stone serves the upper floors: it is one of the most striking architectural features of the house.
The vaulted sitting room and the kitchen
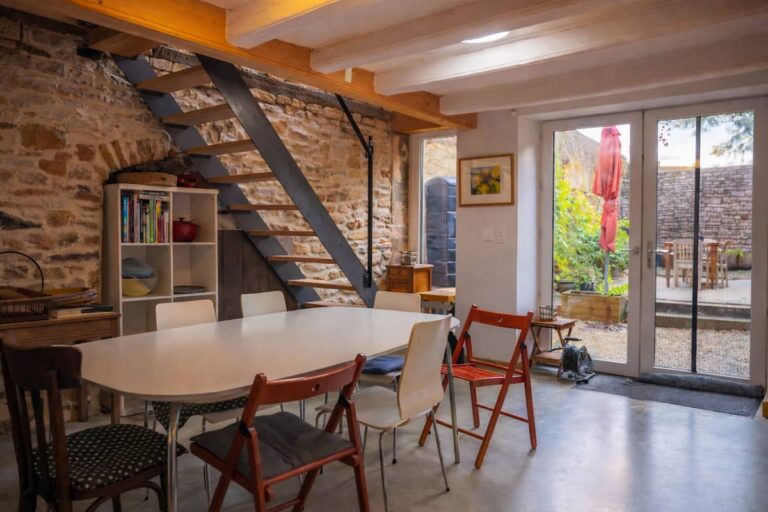
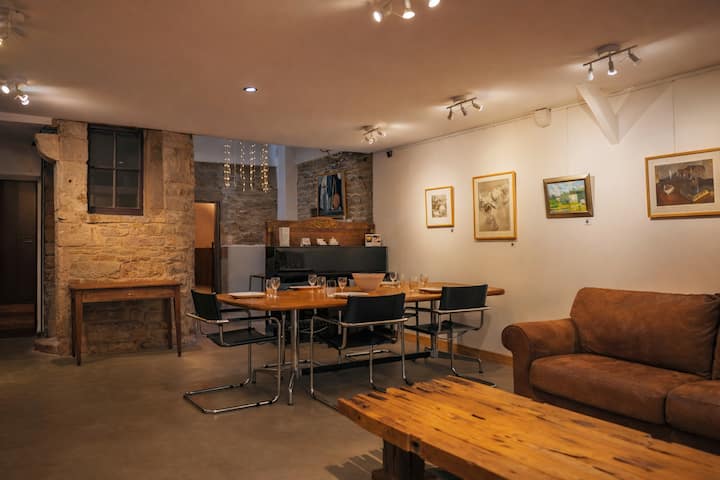
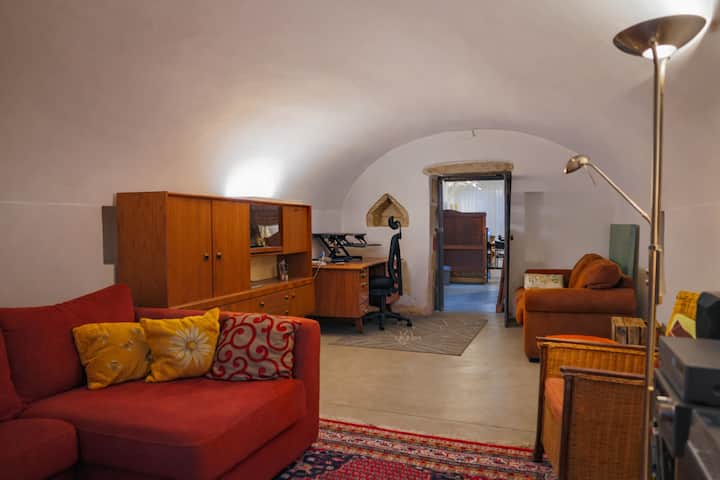
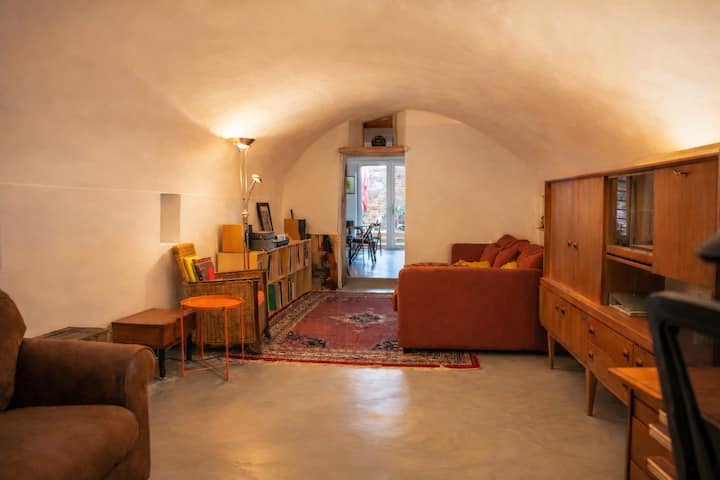
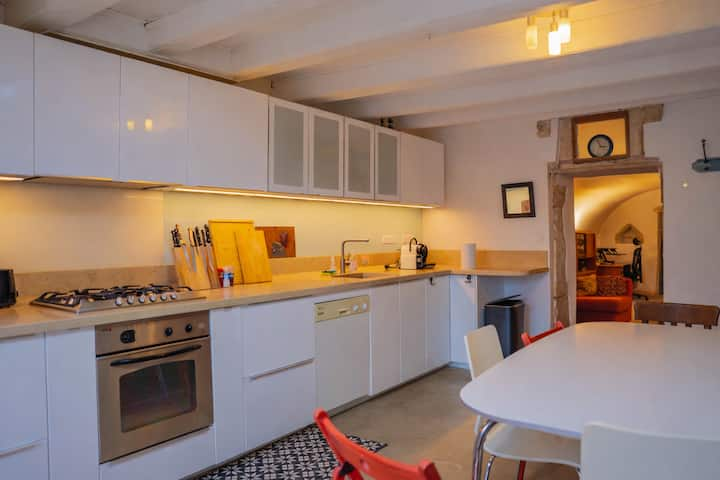
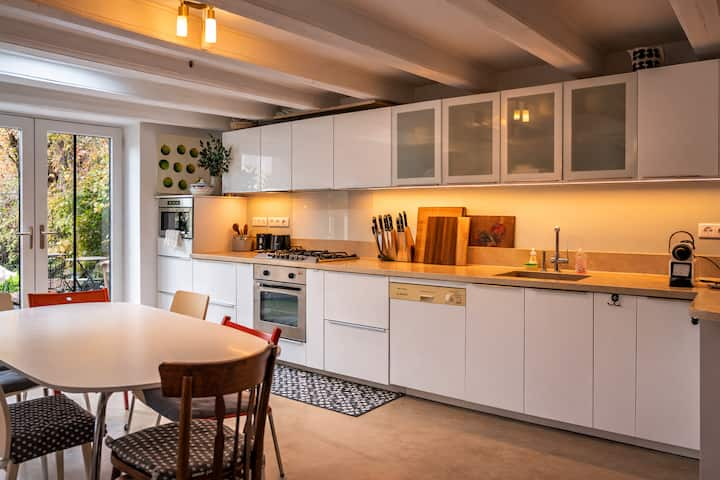
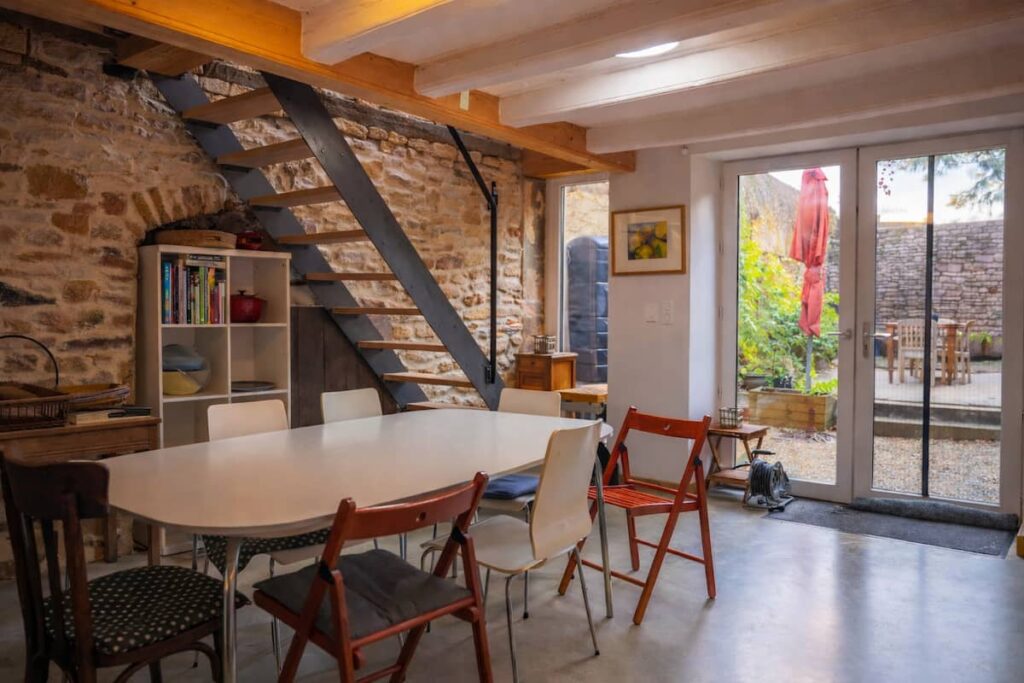
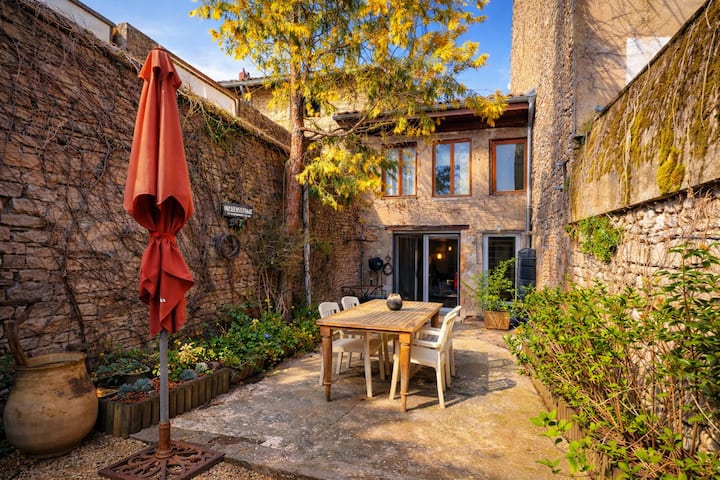
Behind the gallery, a vaulted room measuring about 8 m by 4 m houses a sitting room with a lounge area and a study area. It leads on to a kitchen-diner of around 30 m², fitted with a very large natural stone worktop and plenty of wall and base units. Large windows and a glazed door opening directly onto the garden make the kitchen bright and light. The former corridor has been turned into a long pantry. A metal staircase made by a craftsman links the kitchen to the first floor.
The first floor
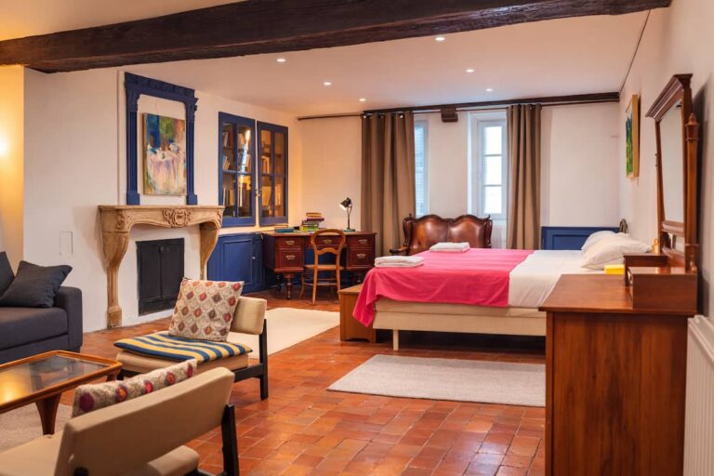
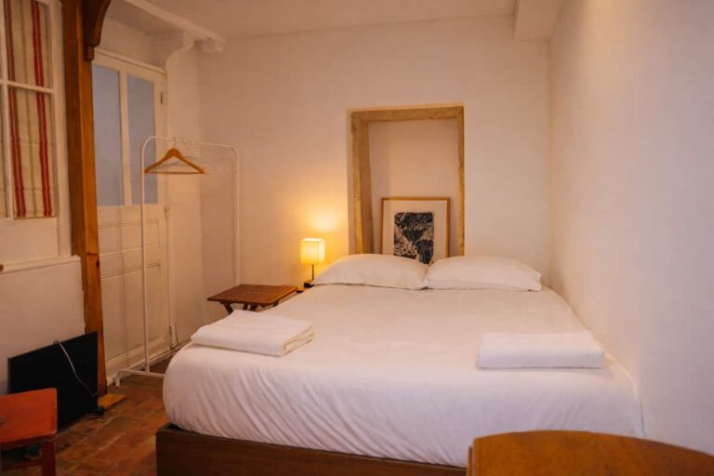
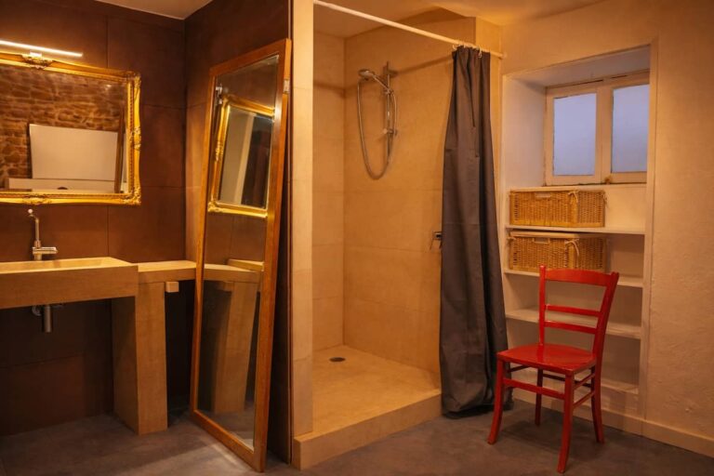
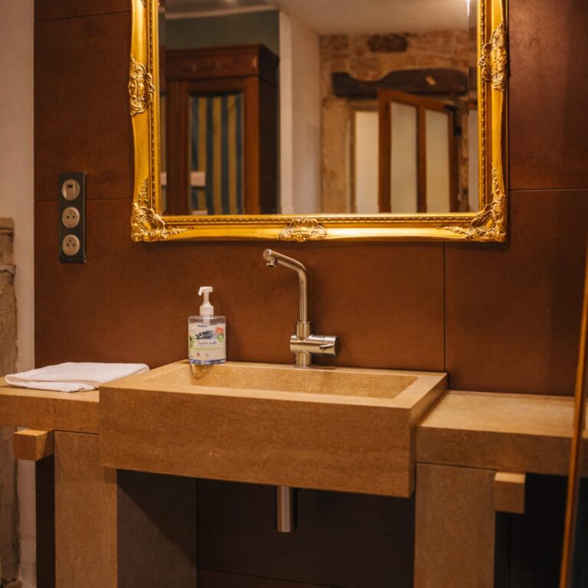
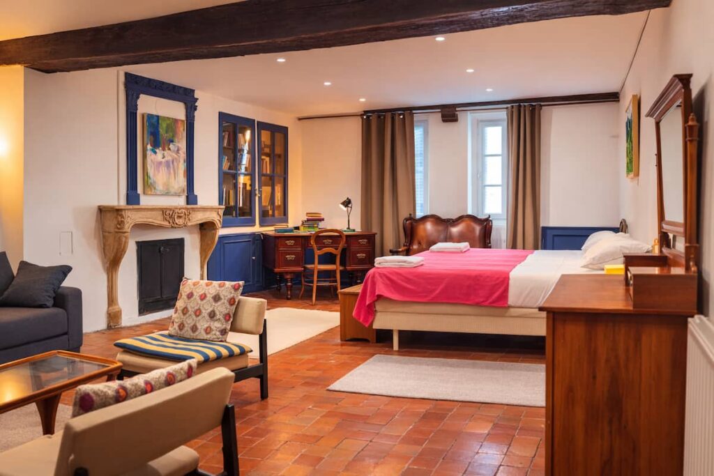
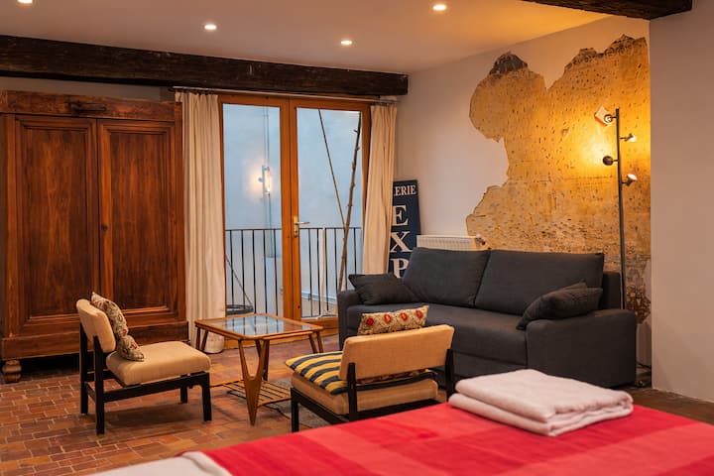
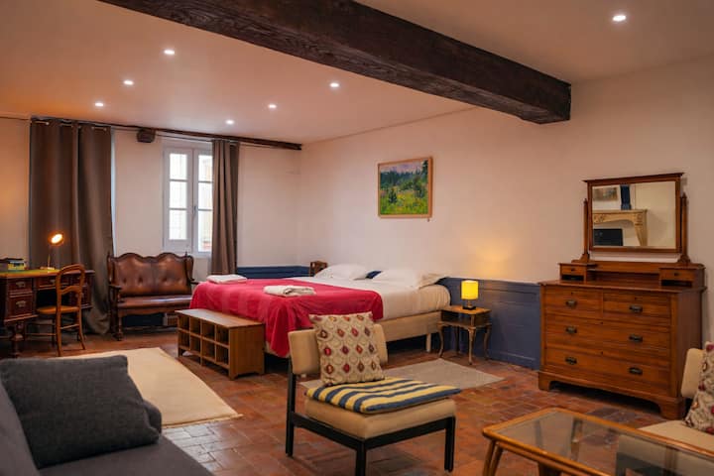
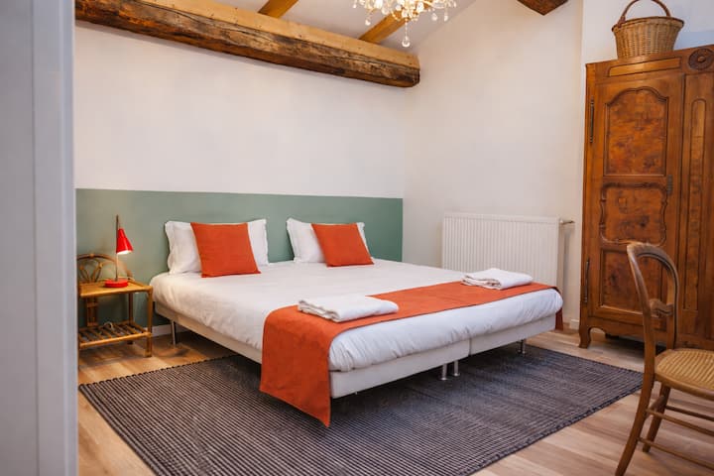
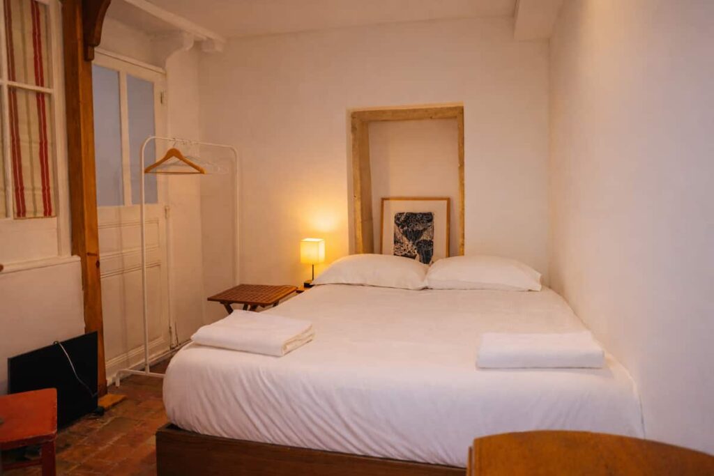
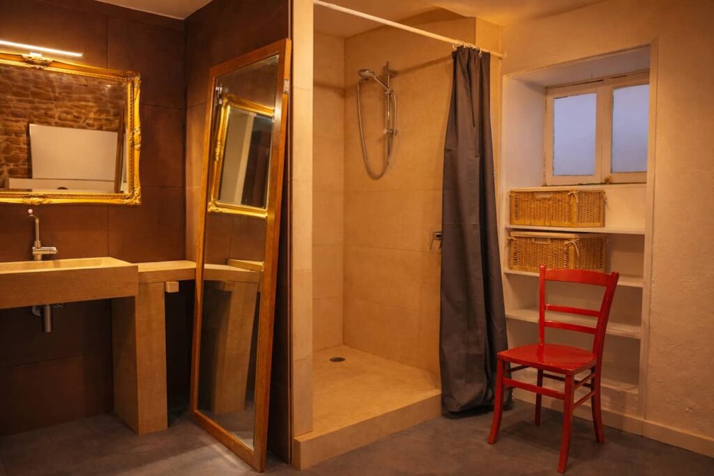
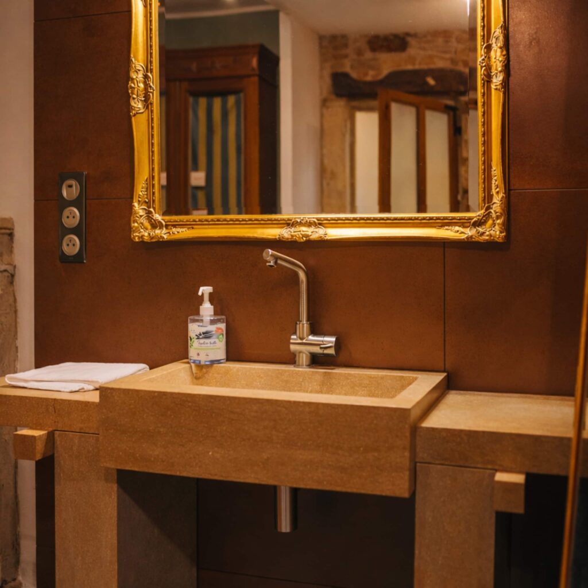
On the street side, above the gallery, a spacious bedroom of around 40 m² has a separate dressing room and a large bathroom with a natural stone shower and a handmade stone basin. On the garden side, a second, south-facing bedroom opens onto an adjoining room that can also be used for sleeping. This floor can therefore accommodate up to six people.
The top floor
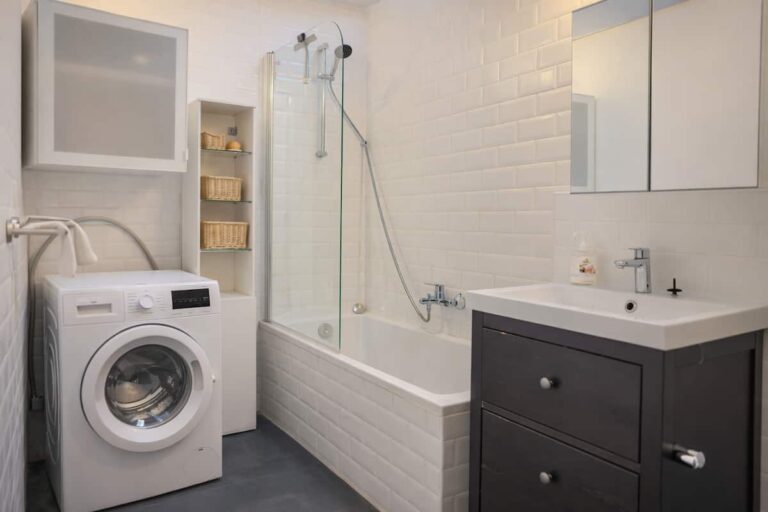
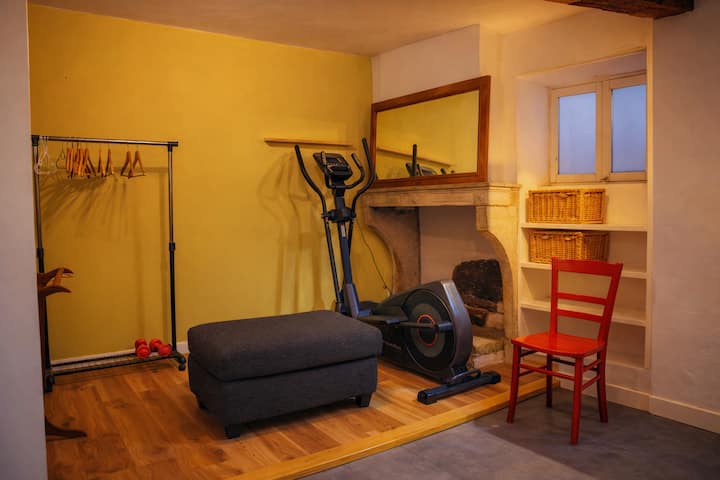
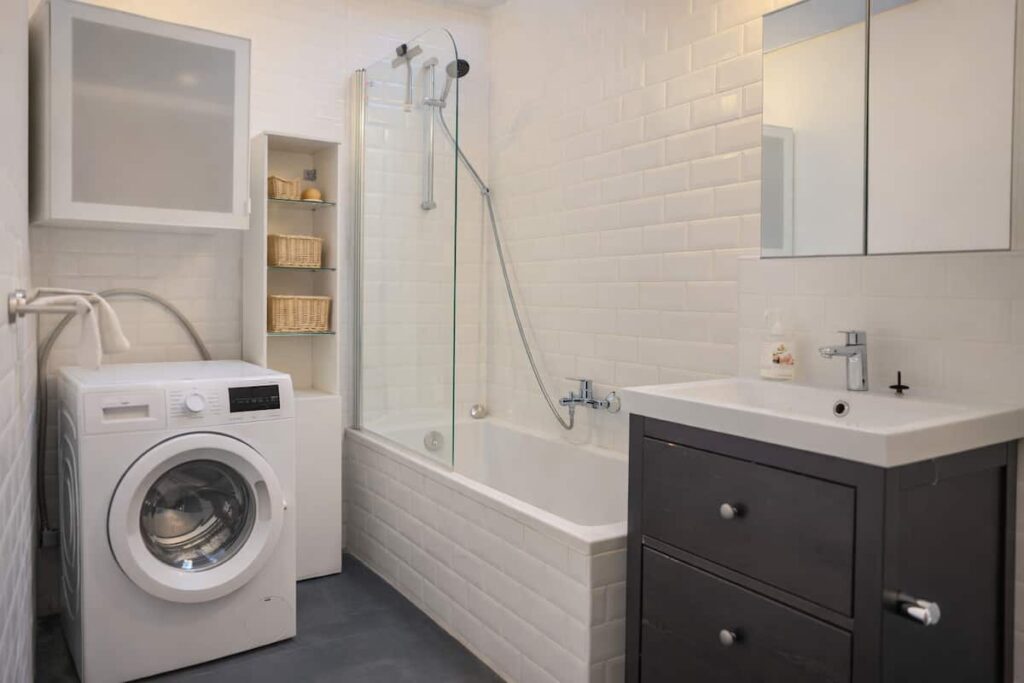
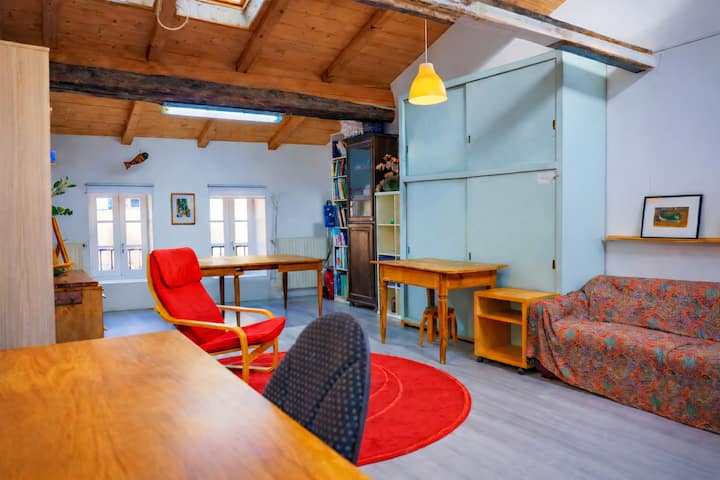
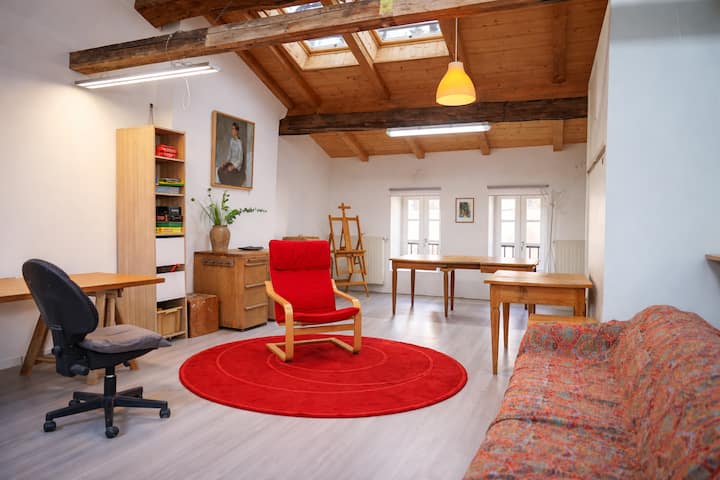
The stone staircase leads up to the top floor. Here you will find a games or leisure room of around 40 m², with a ceiling height of 4 to 5 m that gives a real sense of space. It is lit by a glazed roof with an electrically operated window. This floor also has a brand-new bedroom with its own private bathroom, fitted with a bath and a washbasin. A closed storage area gives access to a mezzanine above the bedroom, on the south side. The space would easily allow one or two additional bedrooms to be created.
The garden
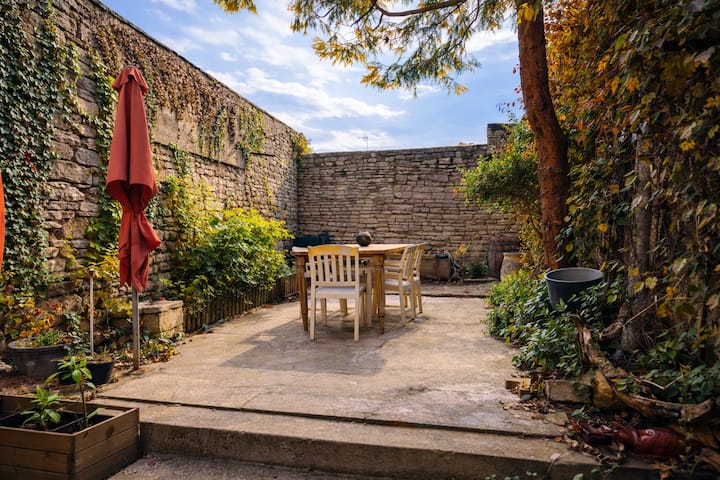
At the back, a private garden of around 40 m² faces due south. Partly gravelled and partly paved, with planted beds, it is entirely enclosed by natural stone walls. Sheltered from view in the heart of the town, it is ideal for eating outdoors or relaxing in the sun.
Further information
Complete renovation and modernisation in 2016, additional insulation in 2022. Gas and electric heating. Taxe foncière (annual property tax): €2,500 per year. This house will suit those who love old stone and would like to live and work under the same roof.
Diagnostics
DPE (energy report) in progress
Les informations sur les risques auxquels ce bien est exposé sont disponibles sur le site Géorisques : www.georisques.gouv.fr
Information on the risks this property is exposed to is available on Géorisques.
Contact the seller
Sorry, no records were found. Please adjust your search criteria and try again.
Sorry, unable to load the Maps API.
6 vues
toutes langues confondues
