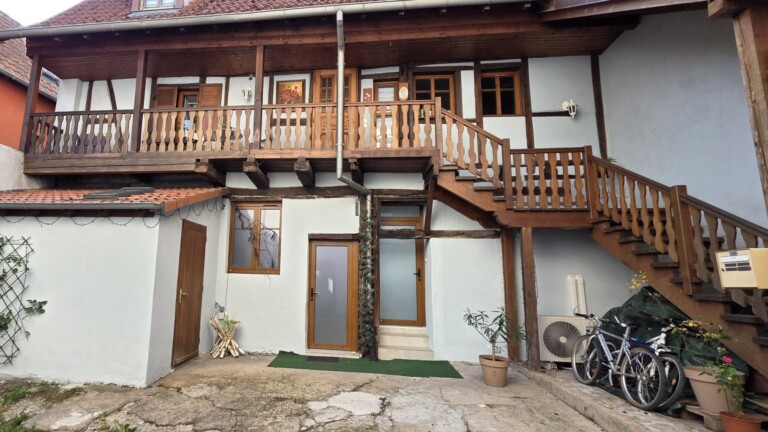
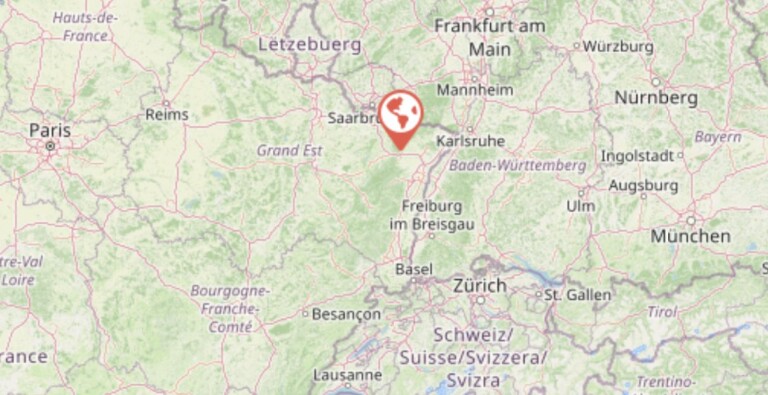
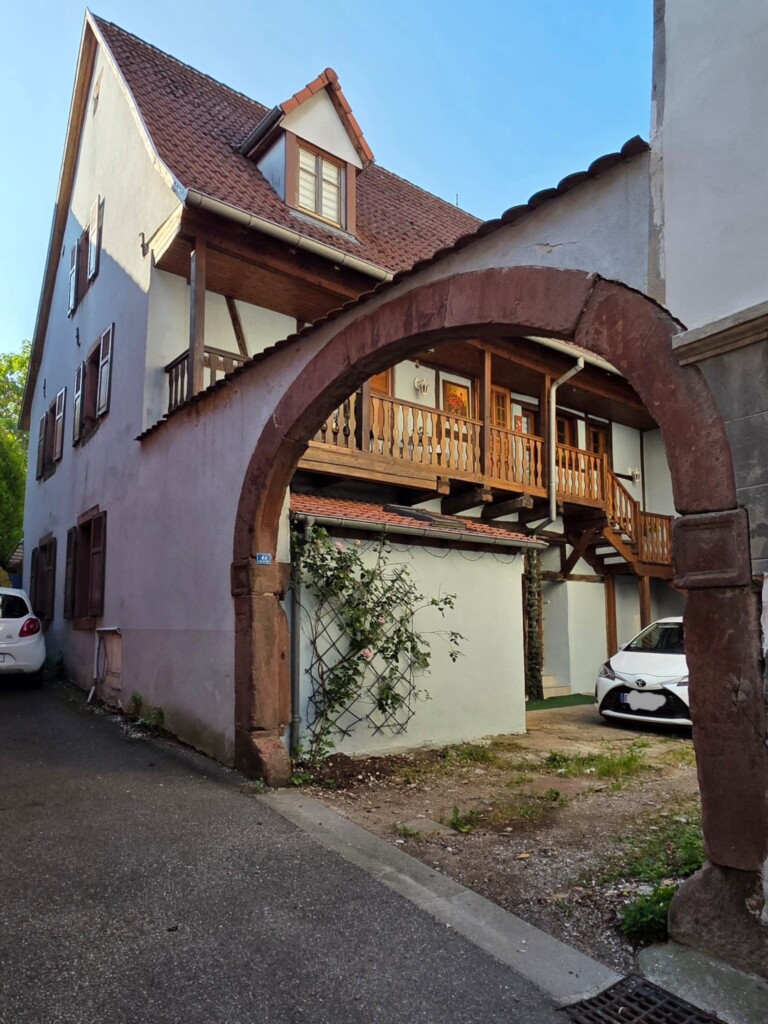
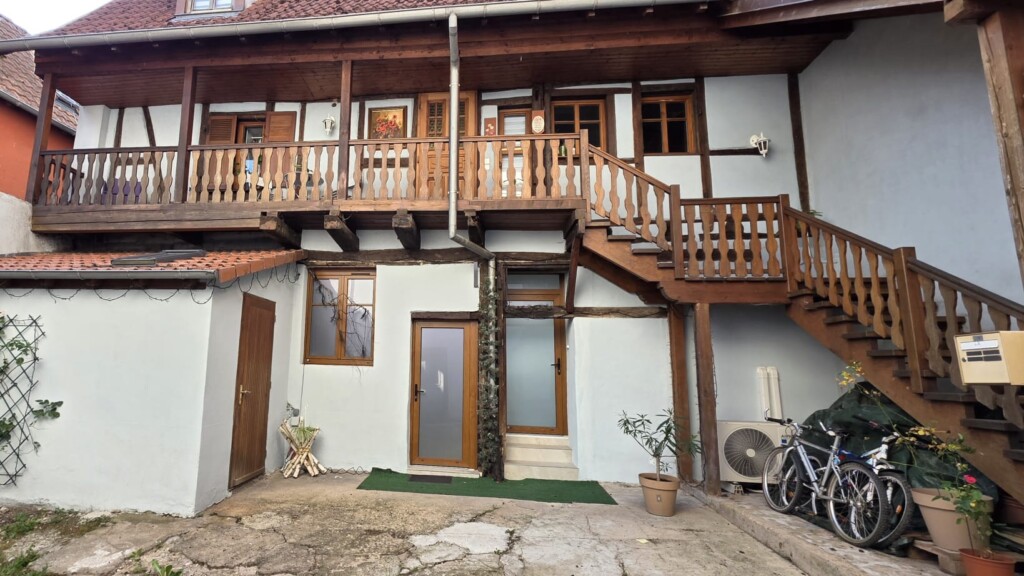
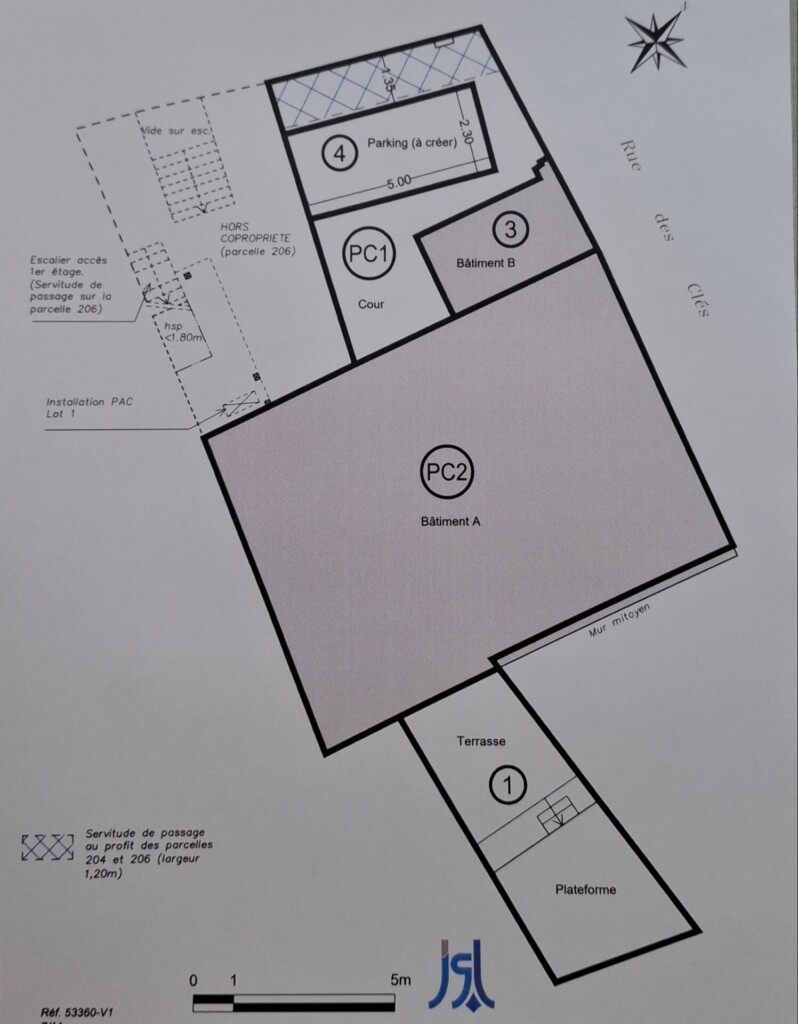
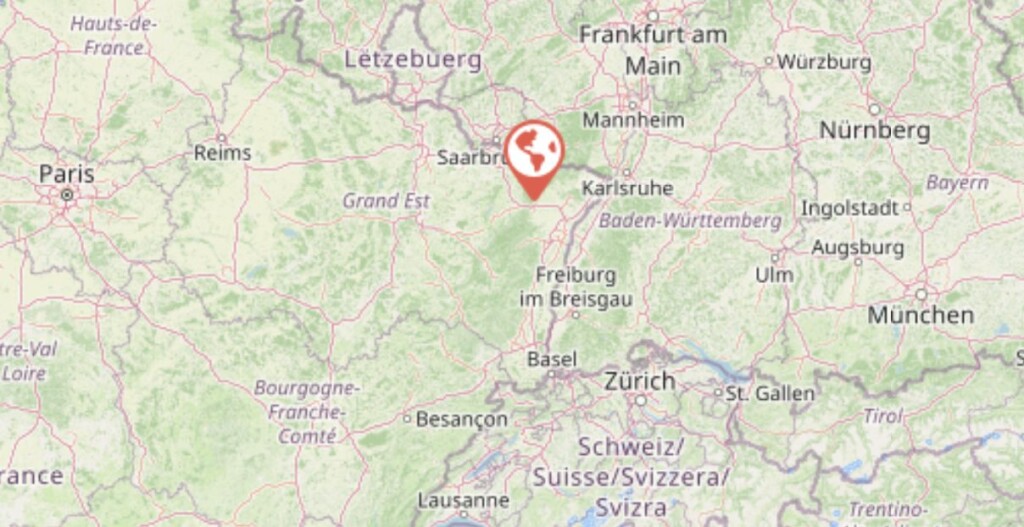
A 200-year-old Alsatian house, fully renovated, in the heart of Saverne. The entrance is through a historic arch made of pink Vosges sandstone – a remnant of the former inn – which opens onto a private inner courtyard leading to two completely separate living spaces: a 132 m² duplex on the first and second floors, and a 73 m² space on the ground floor. Both spaces can be purchased together or separately. Saverne’s downtown is within walking distance: shops, restaurants, markets, and a marina on the Marne-Rhine Canal. The Saverne TGV station offers a direct connection between Paris and Strasbourg. Strasbourg and its international airport are 40 minutes away via the highway. Direct access to the Northern Vosges Regional Nature Park. Ref.: ig20260715saverne
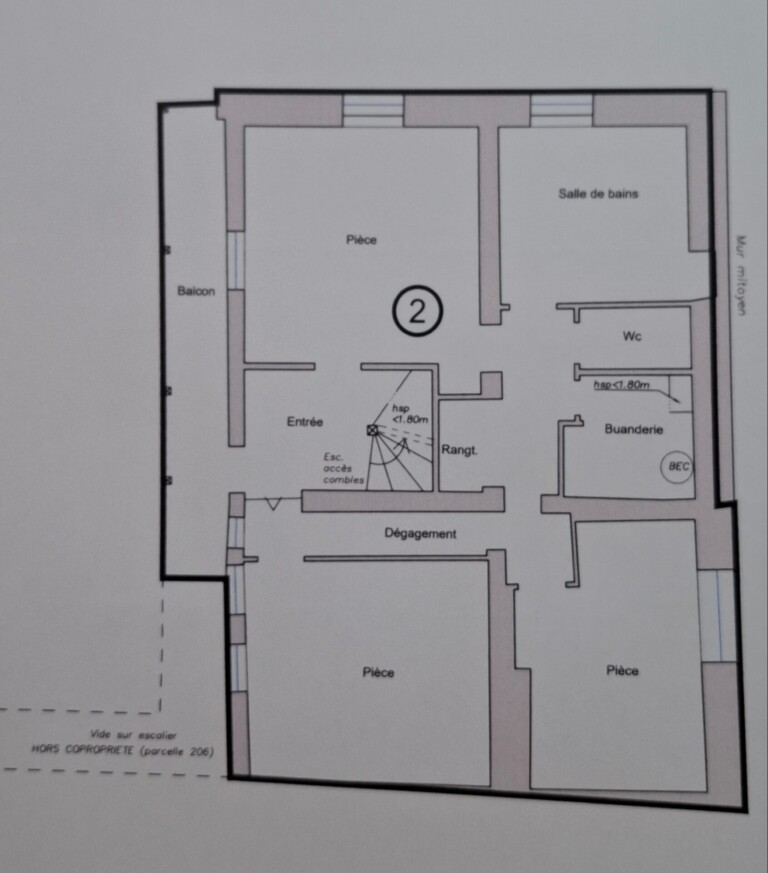
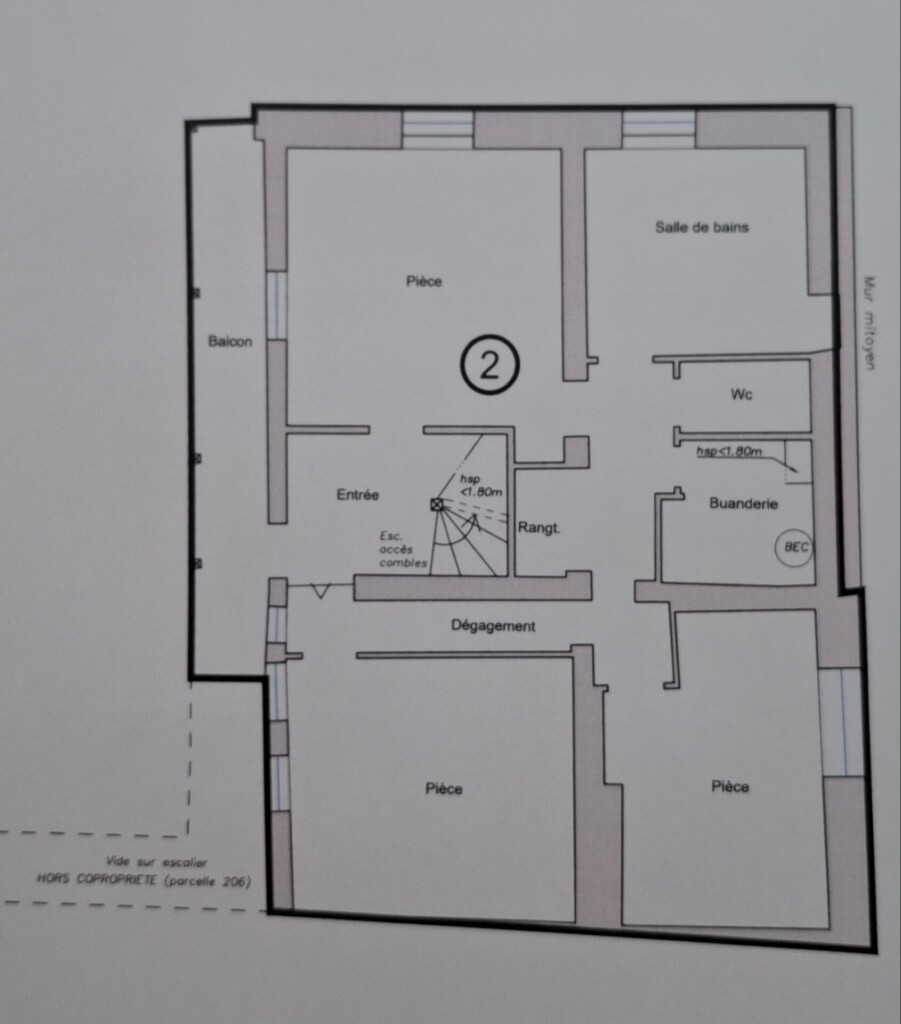
The duplex (132 m²)
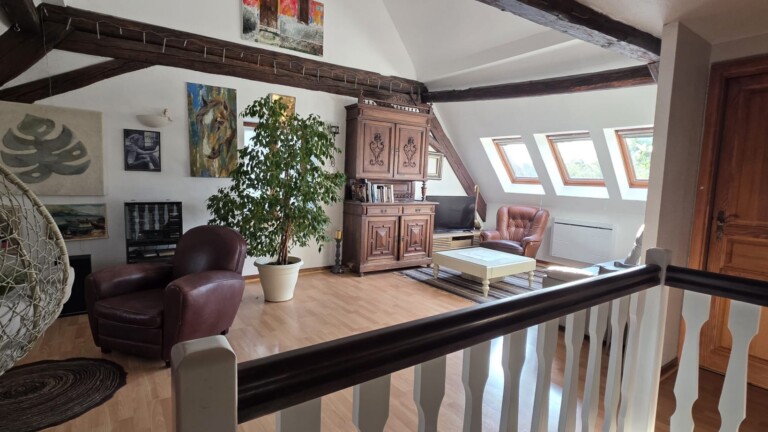
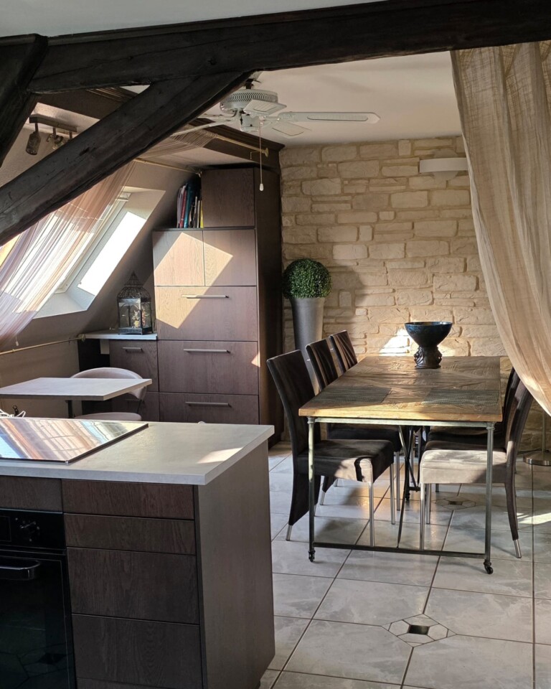
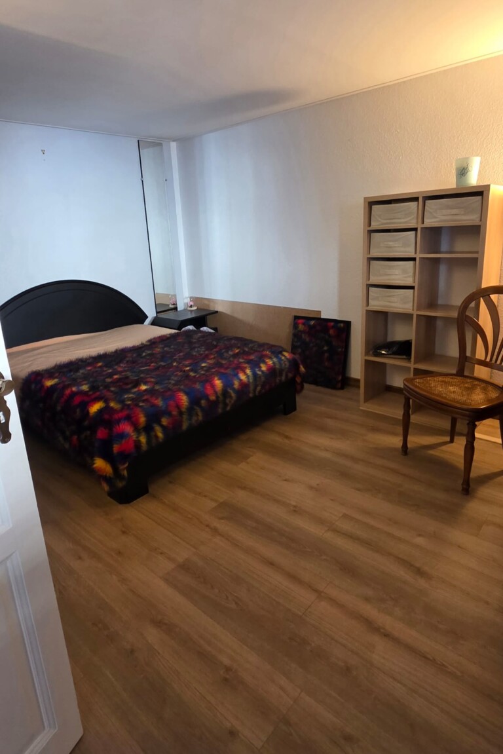
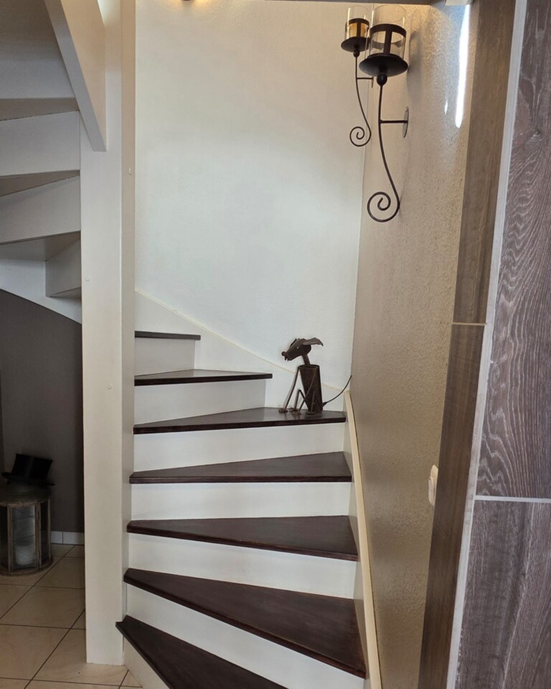
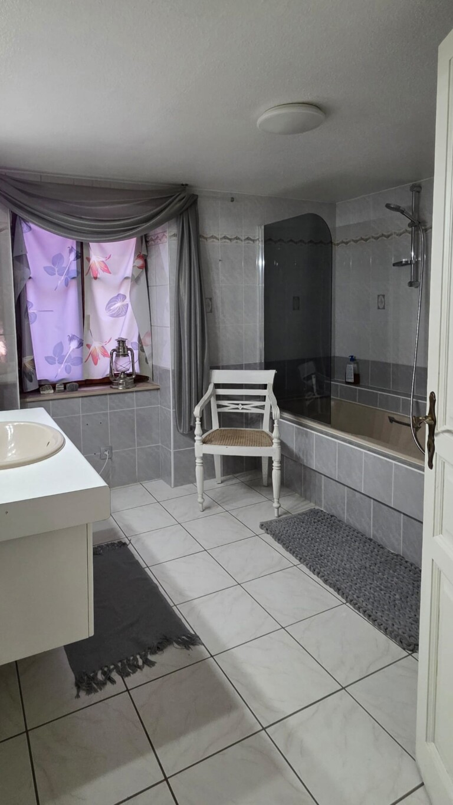
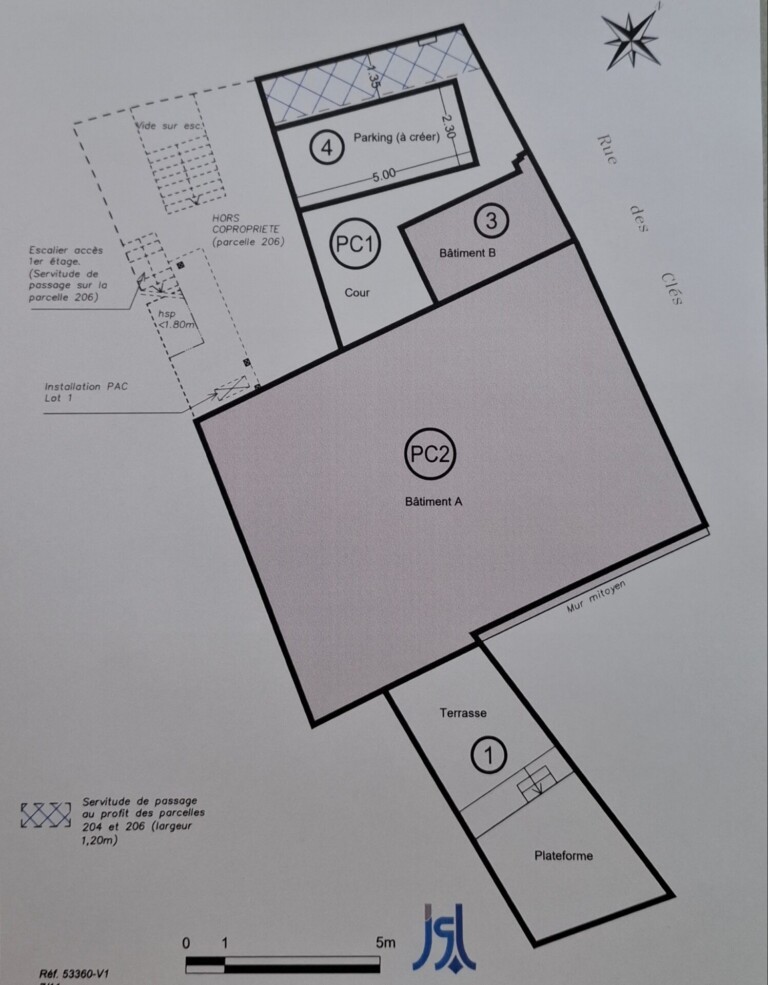
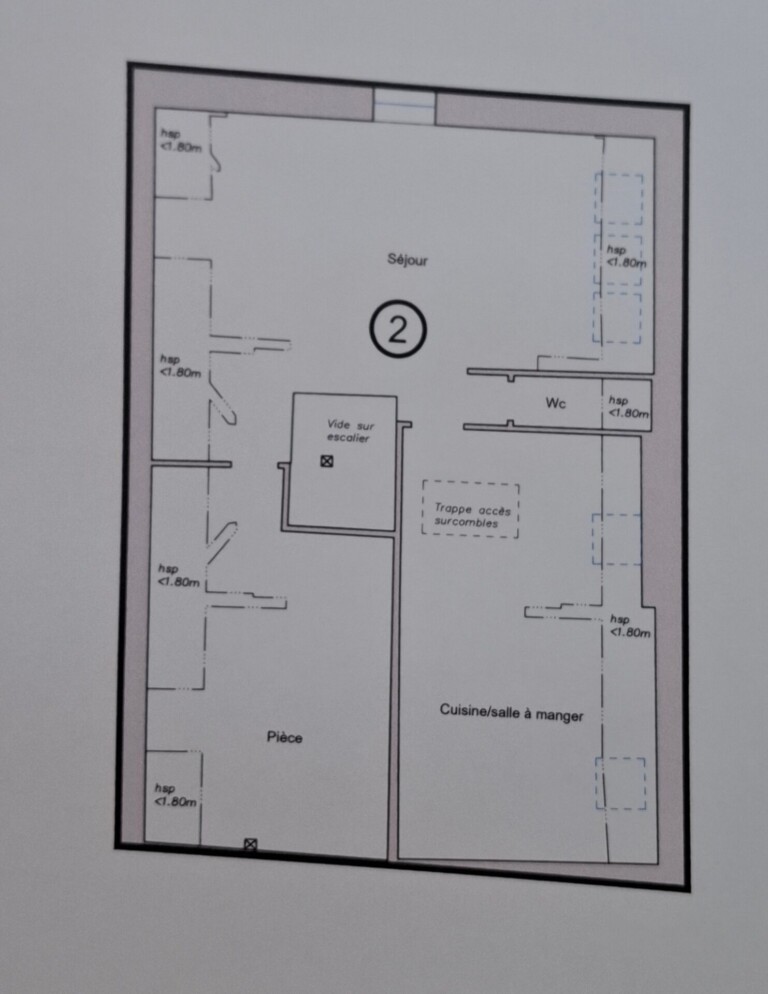
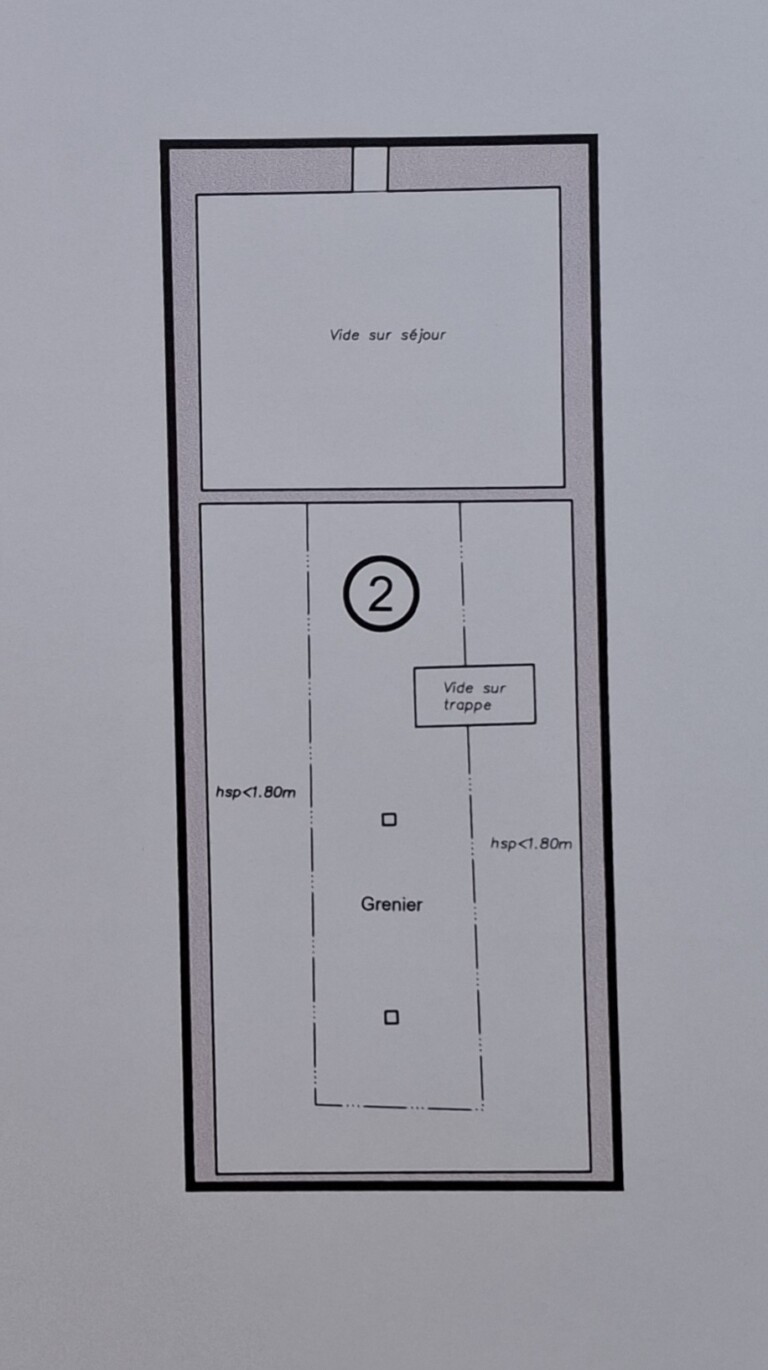
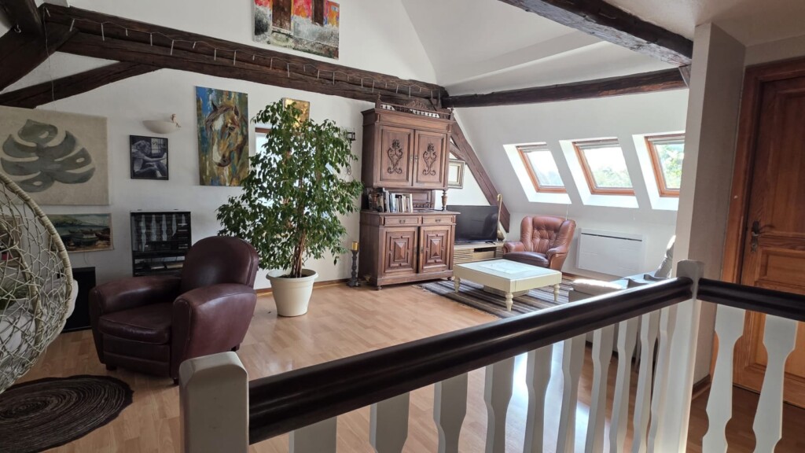
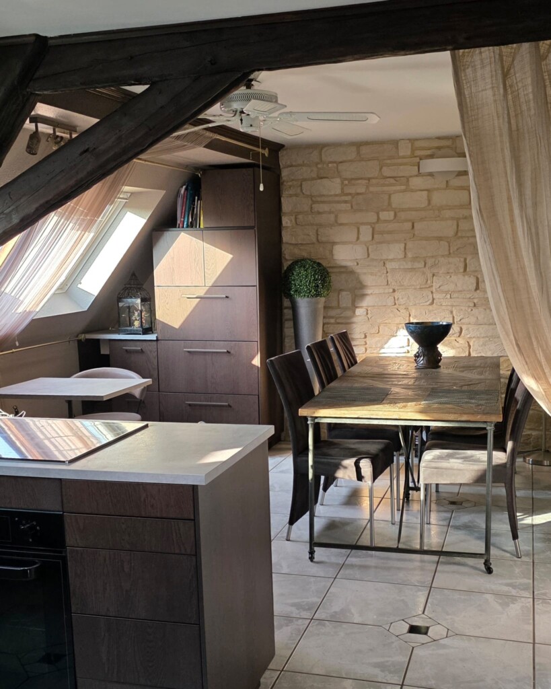
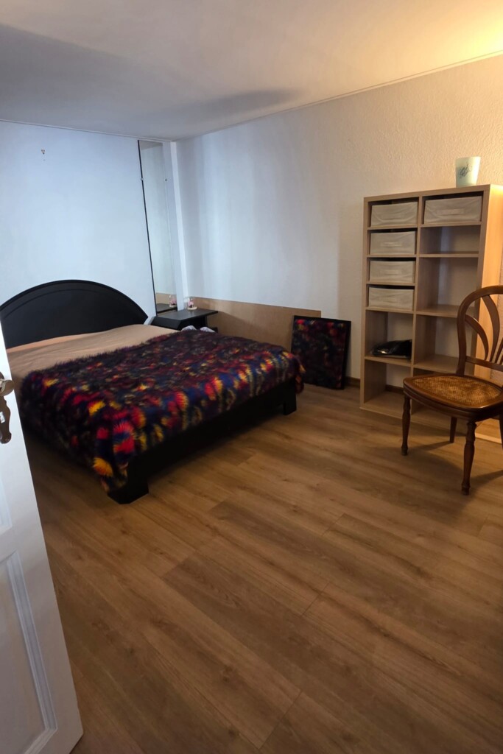
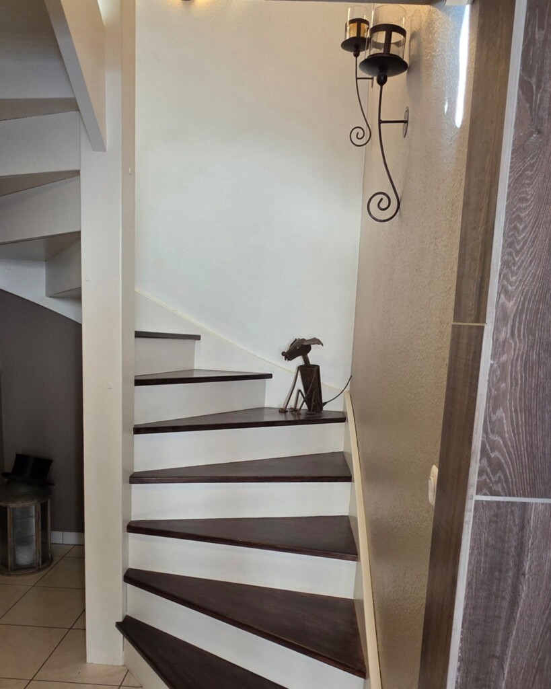
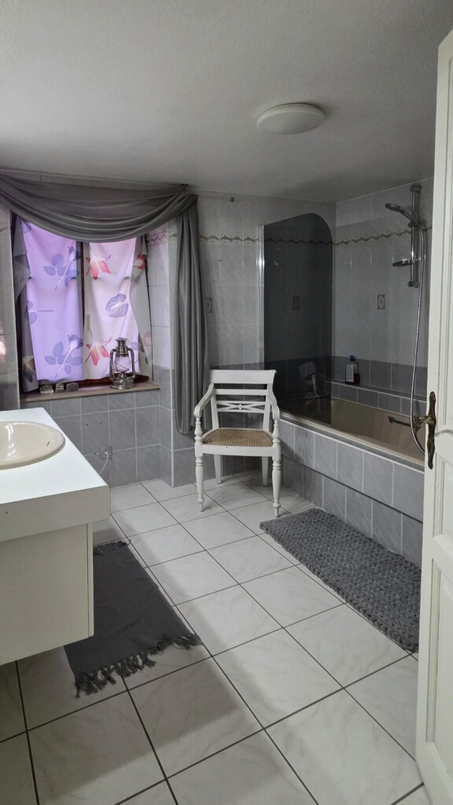
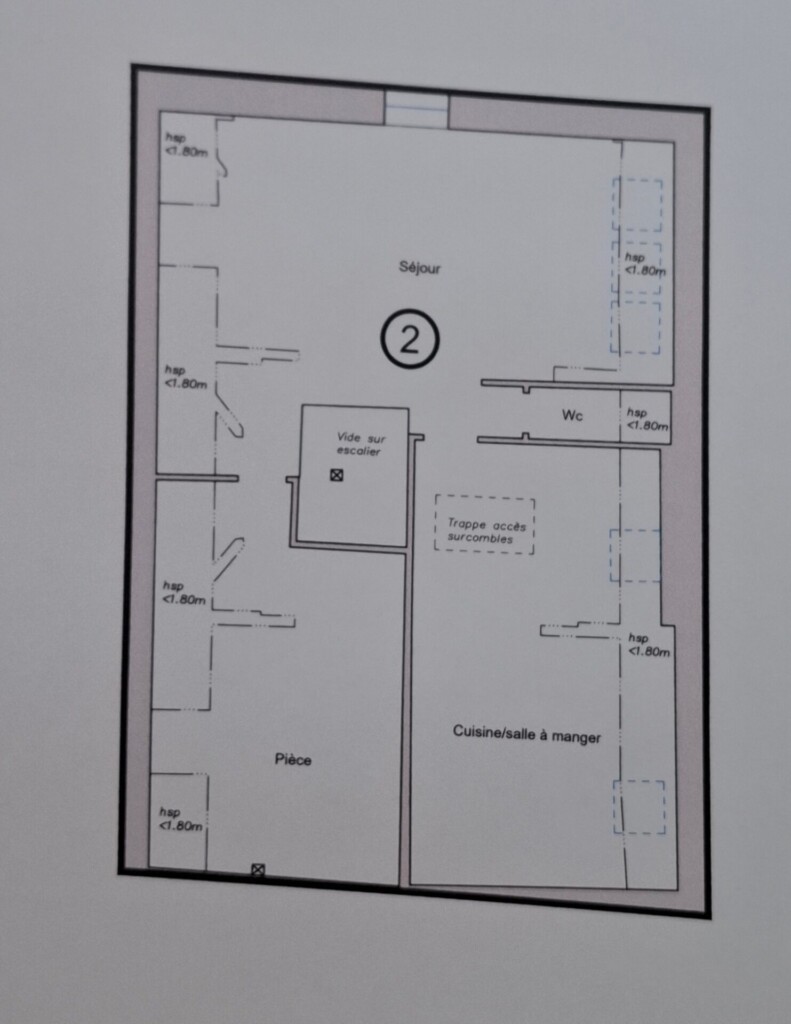
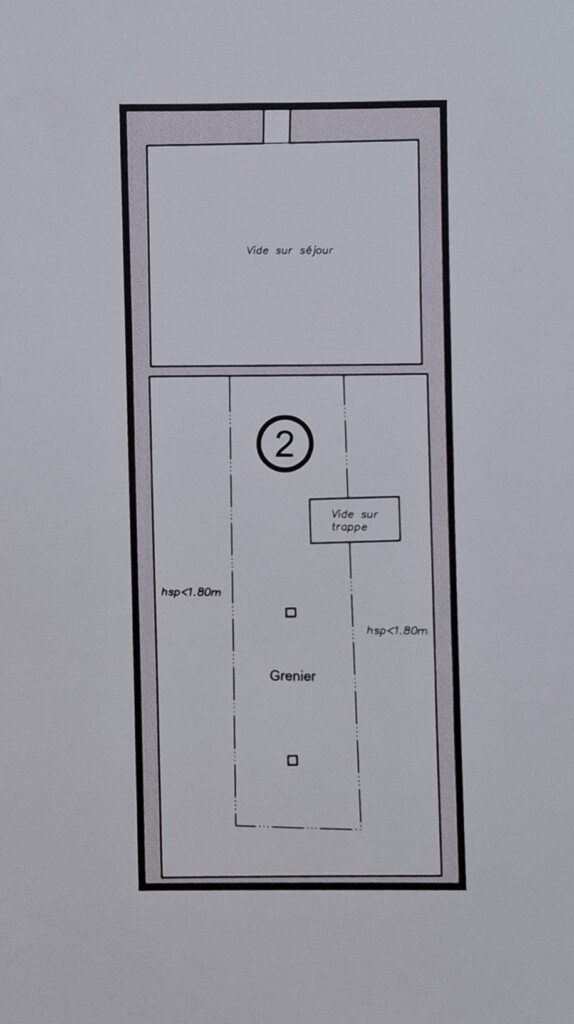
Accessible from the inner courtyard, this duplex occupies the first and second floors. It features three bedrooms, an office, a large kitchen that opens onto the dining room, and a spacious living room spanning the width of the building under the roof, with original exposed beams. Balcony-terrace of approximately 12 m². Private outbuilding of approximately 8 m² for bicycles or storage. Private parking space in the courtyard.
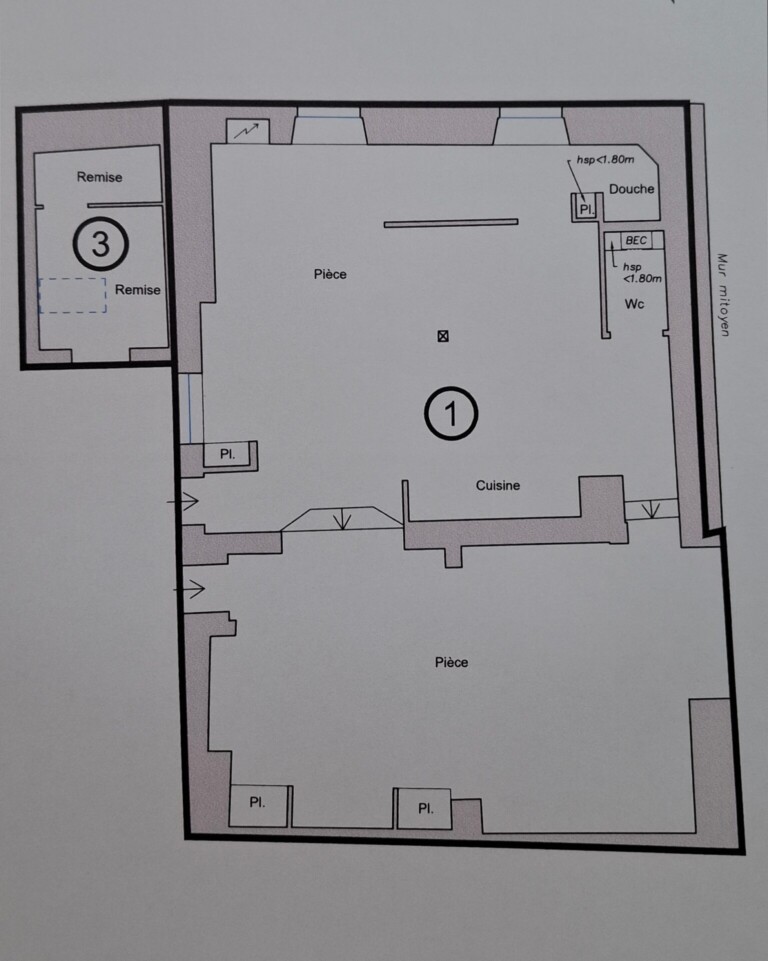
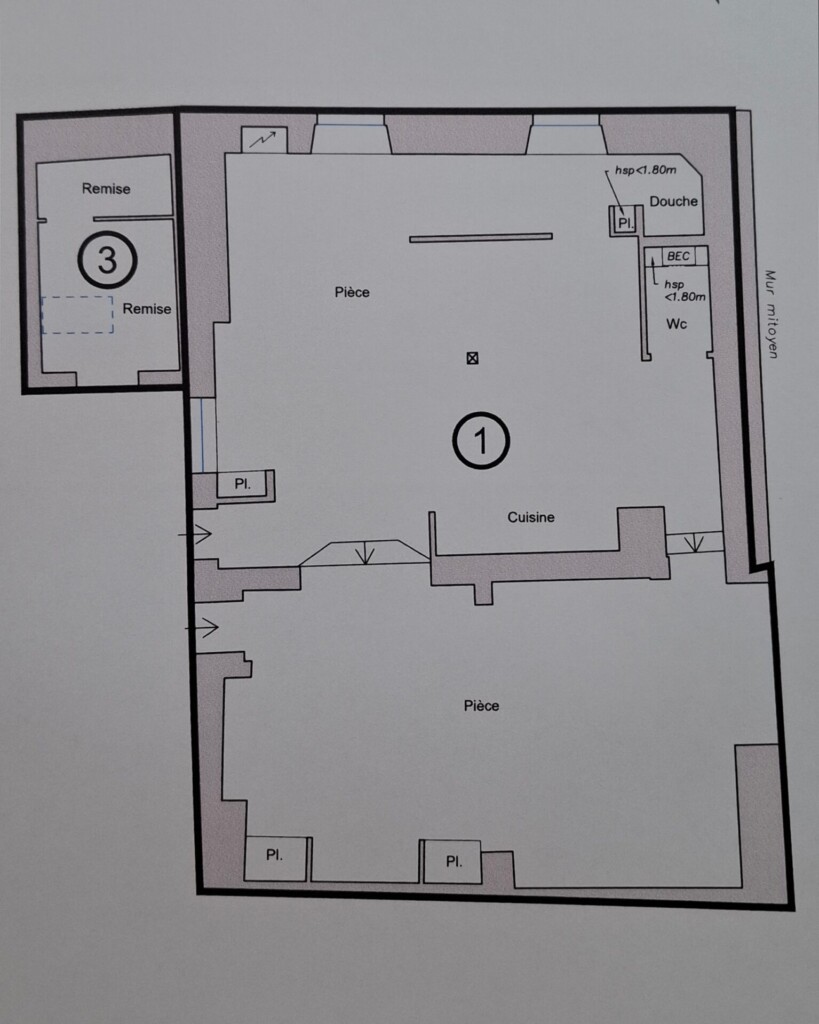
The ground-floor area (73 m²)
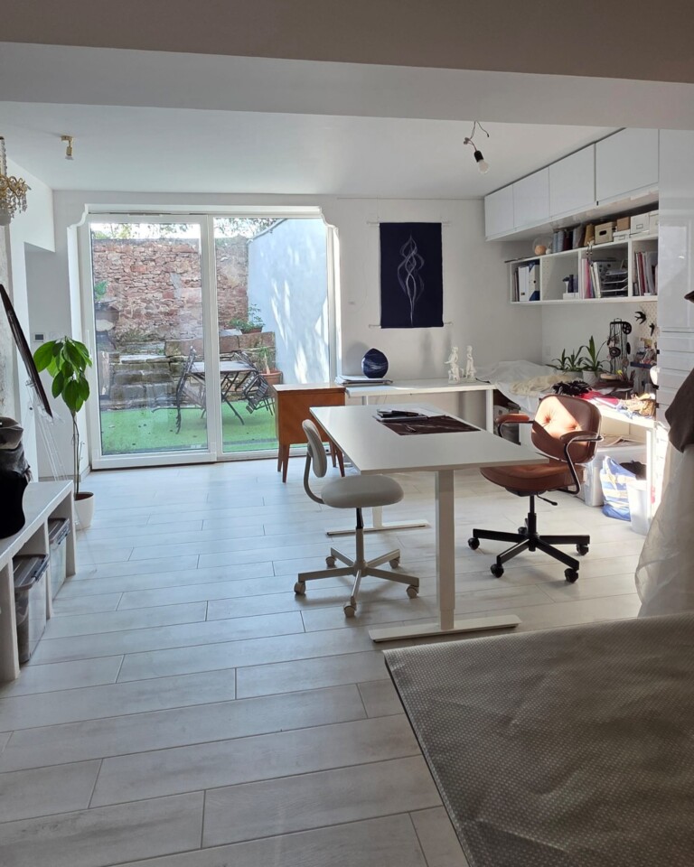
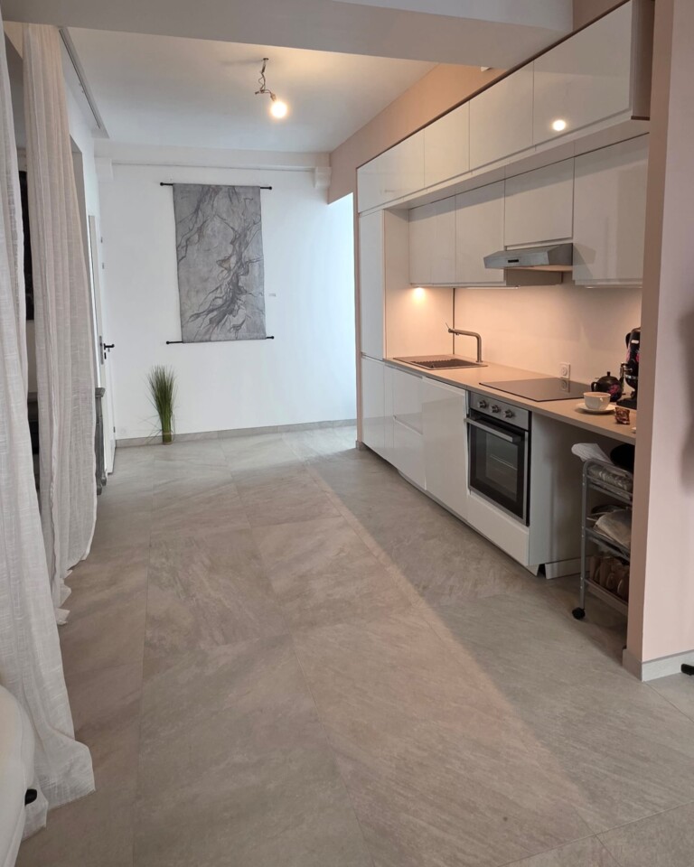
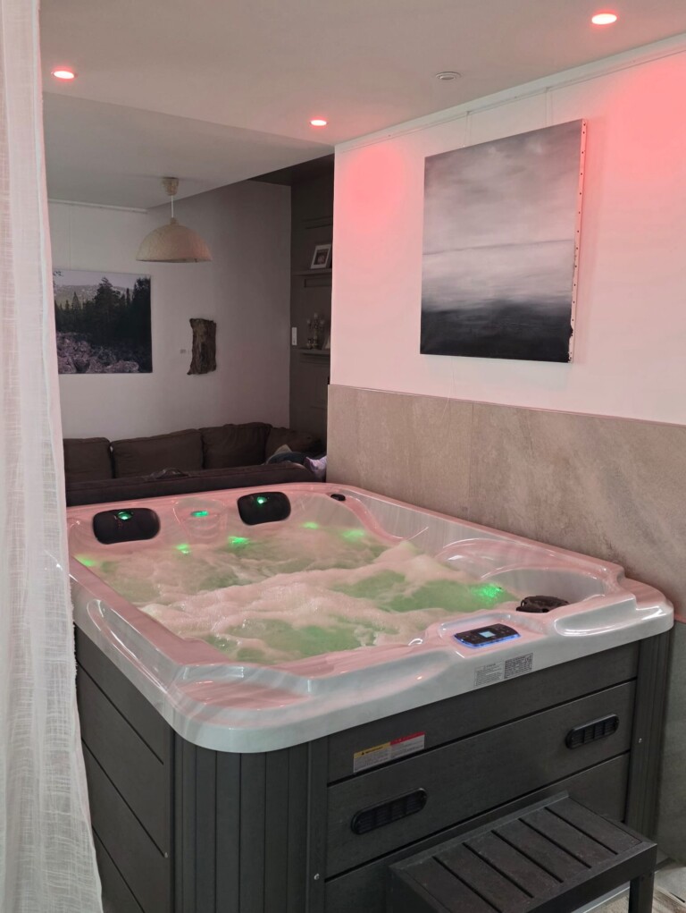
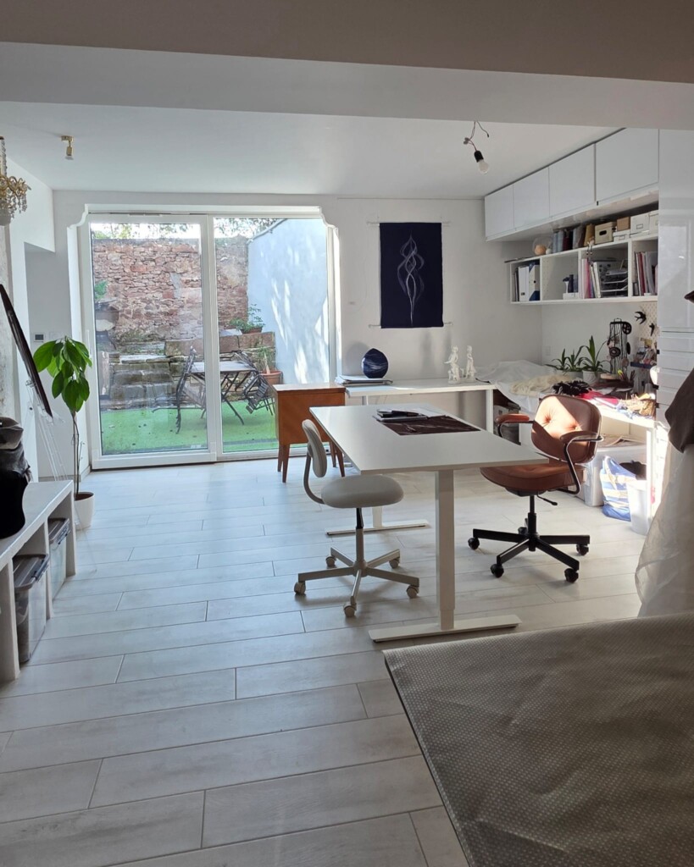
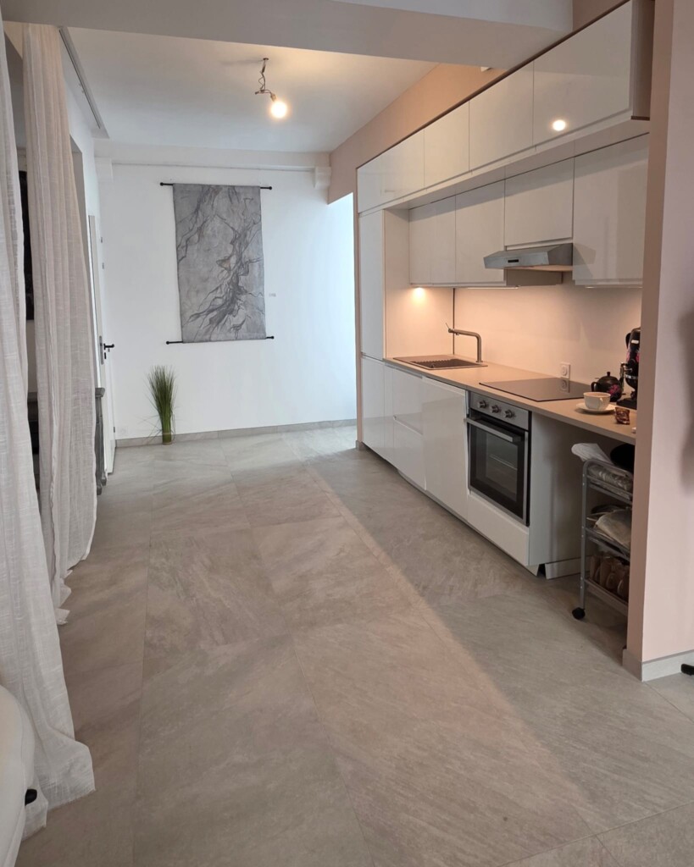
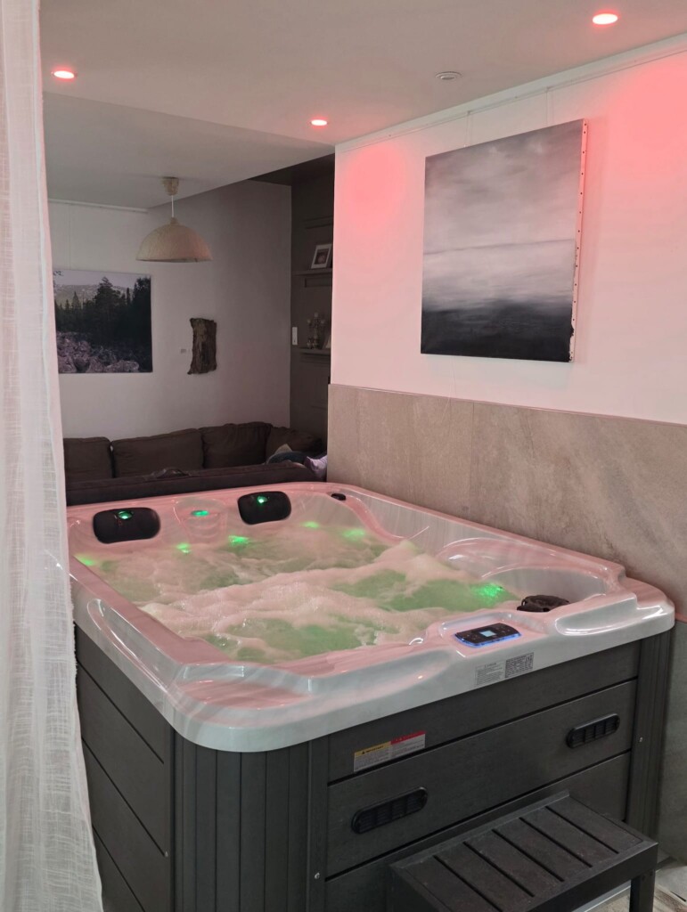
Former bakery and baking lab, completely redesigned. Current layout: textile design studio, showroom, new fully equipped kitchen, wellness area with sauna and jacuzzi. Private terrace of approximately 24 m². Separate electricity meter. This space is suitable for a variety of uses: residential, professional office, gallery, studio, or tourist lodging. No private parking available for this space.
The Court
A private courtyard accessible through the pink sandstone archway, connecting the two living areas. A private parking space is assigned to the duplex. A complete renovation of the courtyard is to be planned according to the future buyer’s wishes, estimated to cost between 12,000 and 15,000 euros.
Buy as a set or separately
Total area: 205 m² (duplex 132 m² + ground floor 73 m²). Total price: €355,000. It is also possible to purchase the two spaces separately: duplex for €195,000, ground floor for €165,000.
Technical details
Energy Performance Certificate (DPE): C. Greenhouse Gas Emissions (GES): B. Estimated annual energy consumption for the duplex: 1,940 to 2,640 euros. Heating for the duplex: electric radiators. Heating and air conditioning for the ground floor: reversible air-to-air heat pump. Separate electricity meters. Fiber-optic internet available on the street; connection to be set up. Estimated property tax: 1,300 euros per year for the entire property. Sewer service: to be confirmed.
Contacter le vendeur
Connectez-vous ou inscrivez-vous gratuitement pour contacter ce vendeur.
Sorry, no records were found. Please adjust your search criteria and try again.
Sorry, unable to load the Maps API.
36 vues
toutes langues confondues

