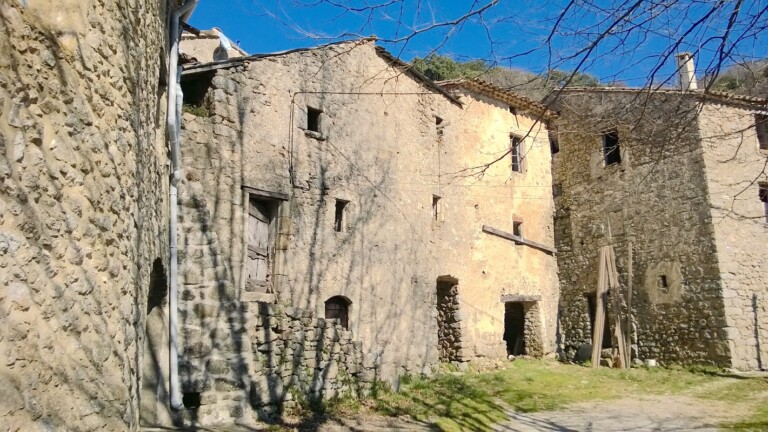
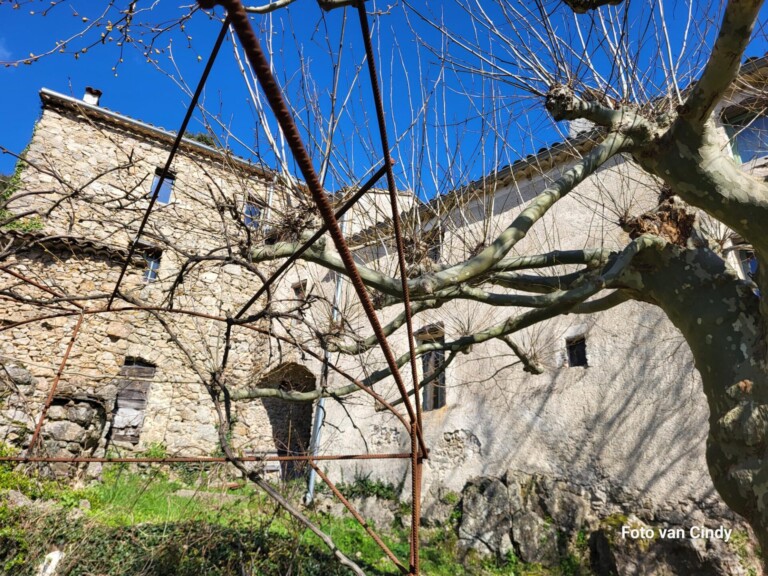
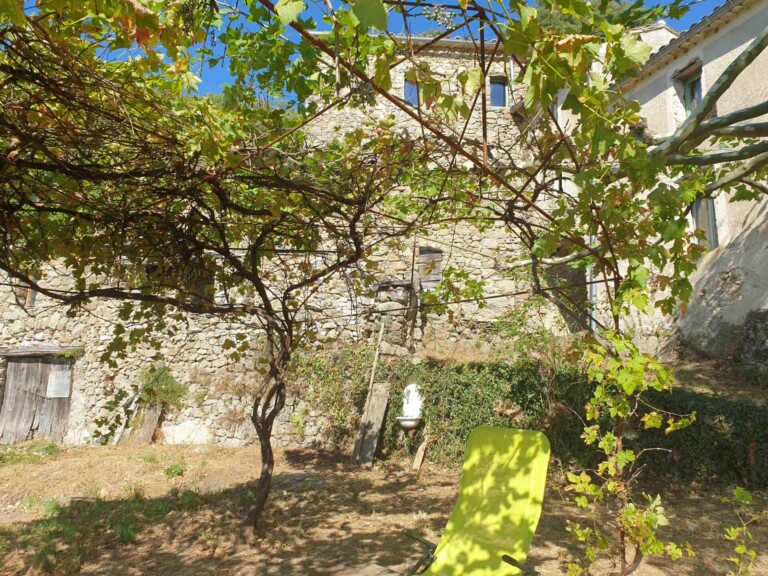
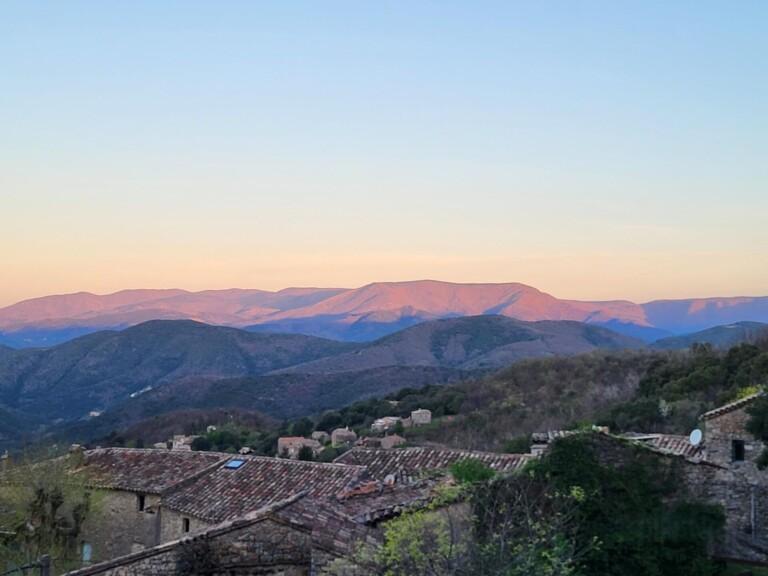
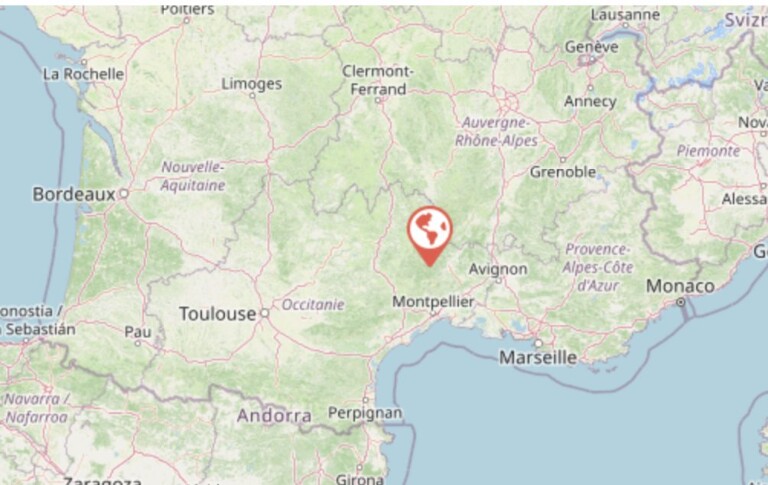
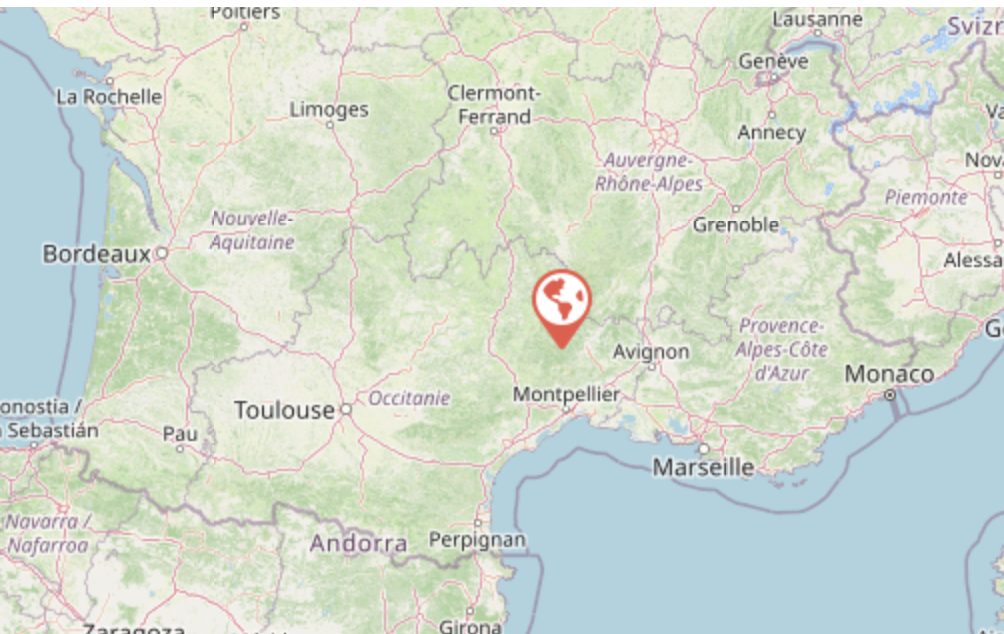
Located in the town of Saint-Roman-de-Codières, on the edge of the Cévennes National Park, this estate sits at an elevation of approximately 500 meters. The 6.4-hectare lot includes habitable buildings, spaces to be finished, and ruins that can be rebuilt, totaling more than 750 m² of floor space. For those seeking a concrete construction project on the edge of a protected natural area, this property offers a rare combination: a valid building permit, architectural plans, and a habitable house as a starting point.
In the village itself, there is a traditional bakery, and the butcher comes by truck every week to the town hall square. A small convenience store selling mainly local products, a pharmacy, and all other basic amenities are located in Sumène (about 3 km away). A wider selection of shops, restaurants, a movie theater, and supermarkets is available in Ganges (about 15 km away). Ref.: ig260710codieres
The Residential Building
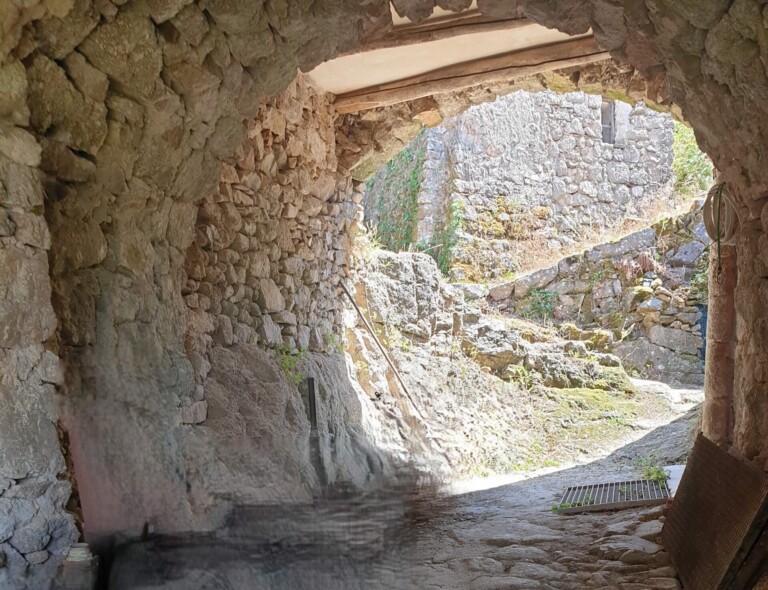
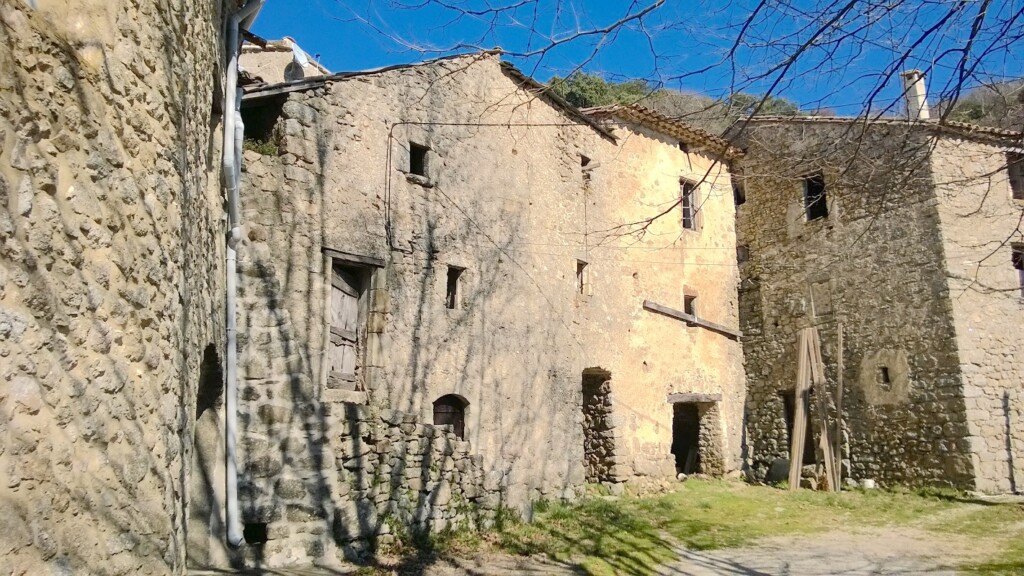
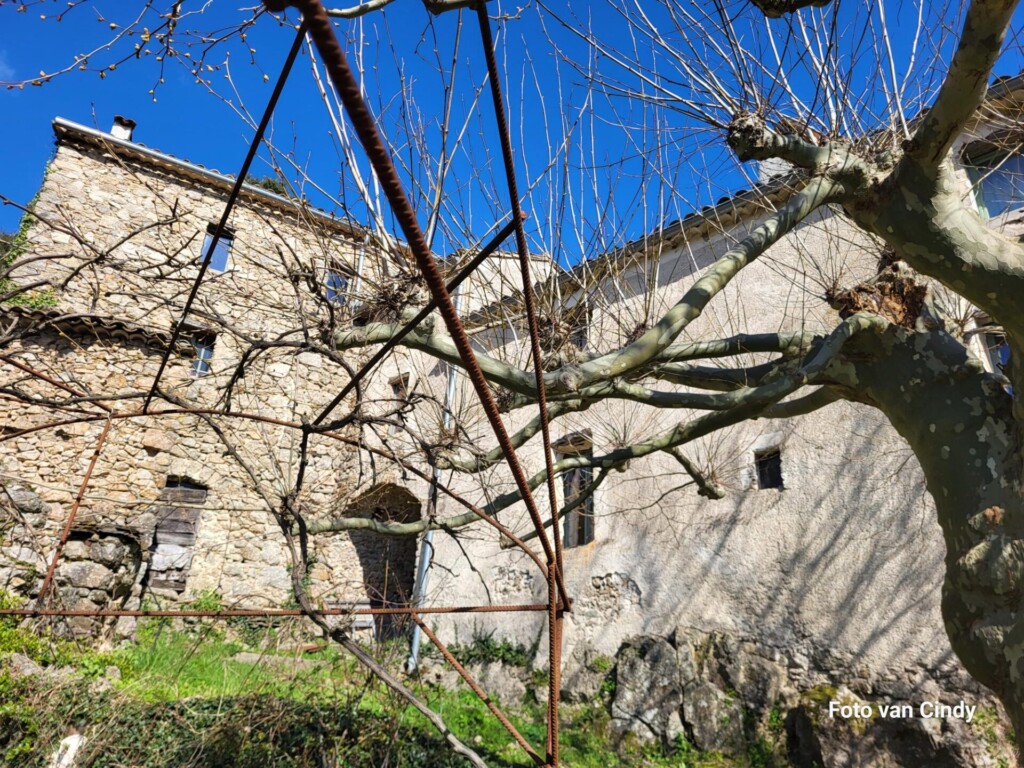
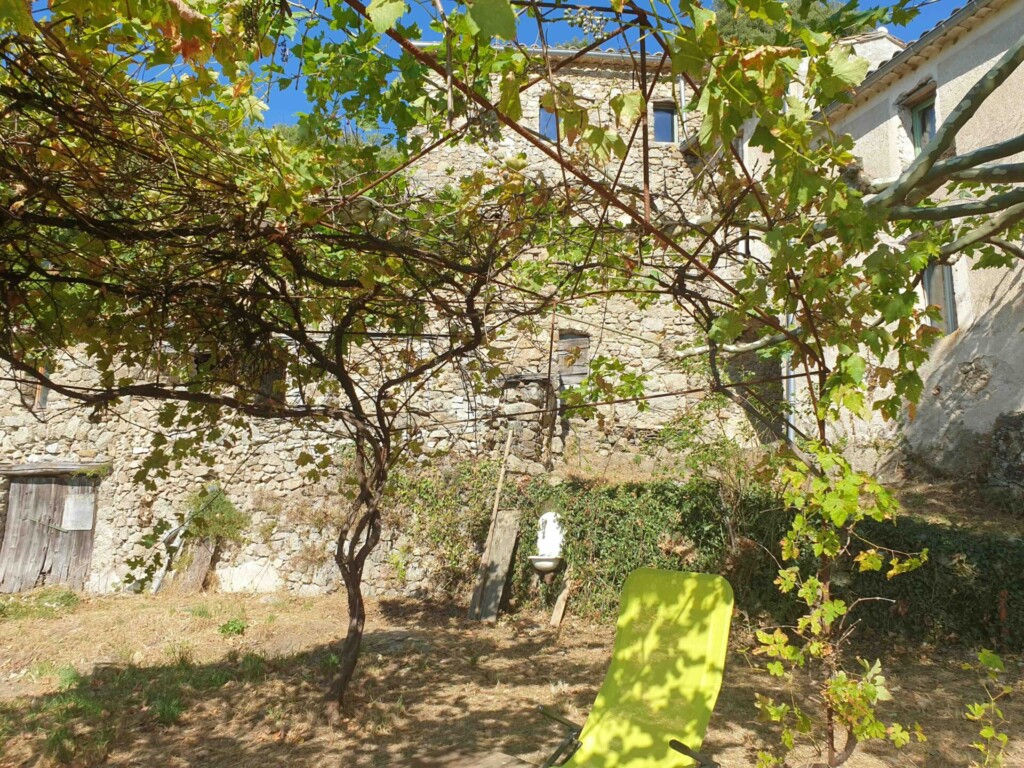
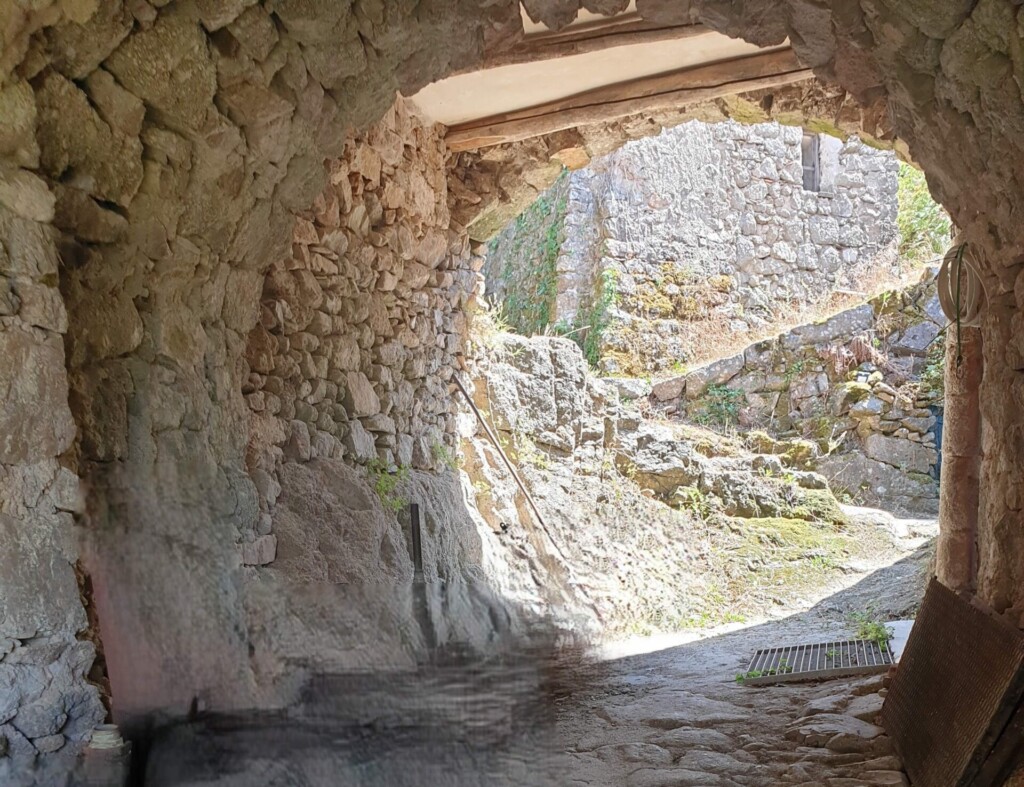
A stone building with walls approximately 80 cm thick. Access is via a partially covered inner courtyard featuring a new roof (2015), a chestnut gate, an authentic bread oven, and an olive-harvesting vat. A staircase leading to the cellars and another staircase leading to the bedrooms.
-
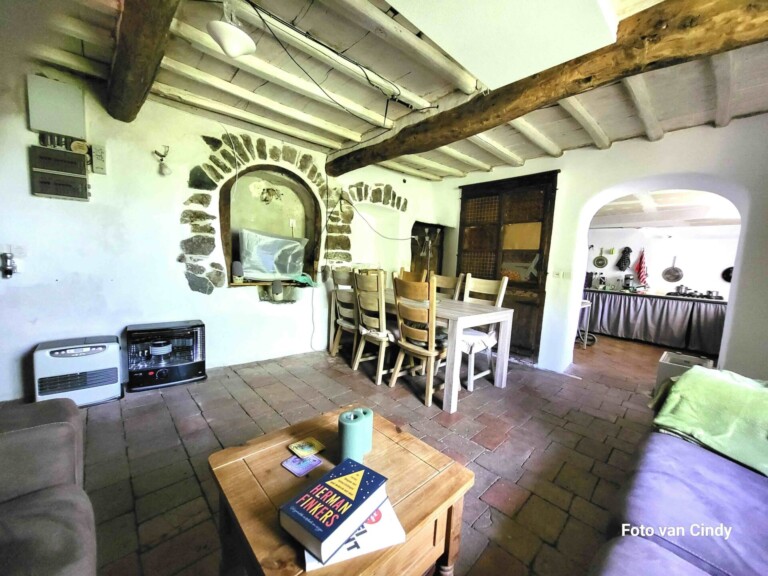
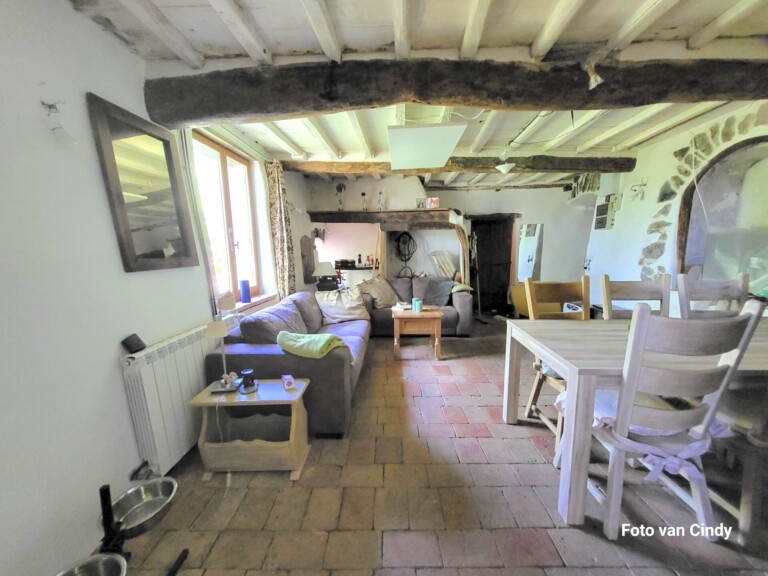
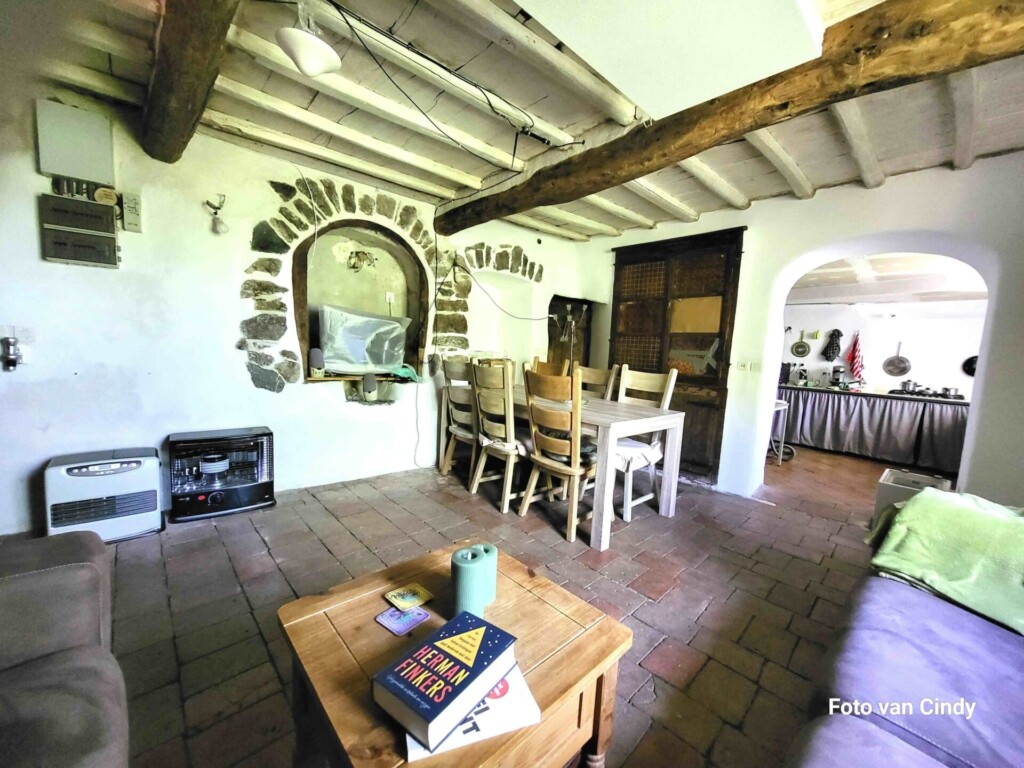
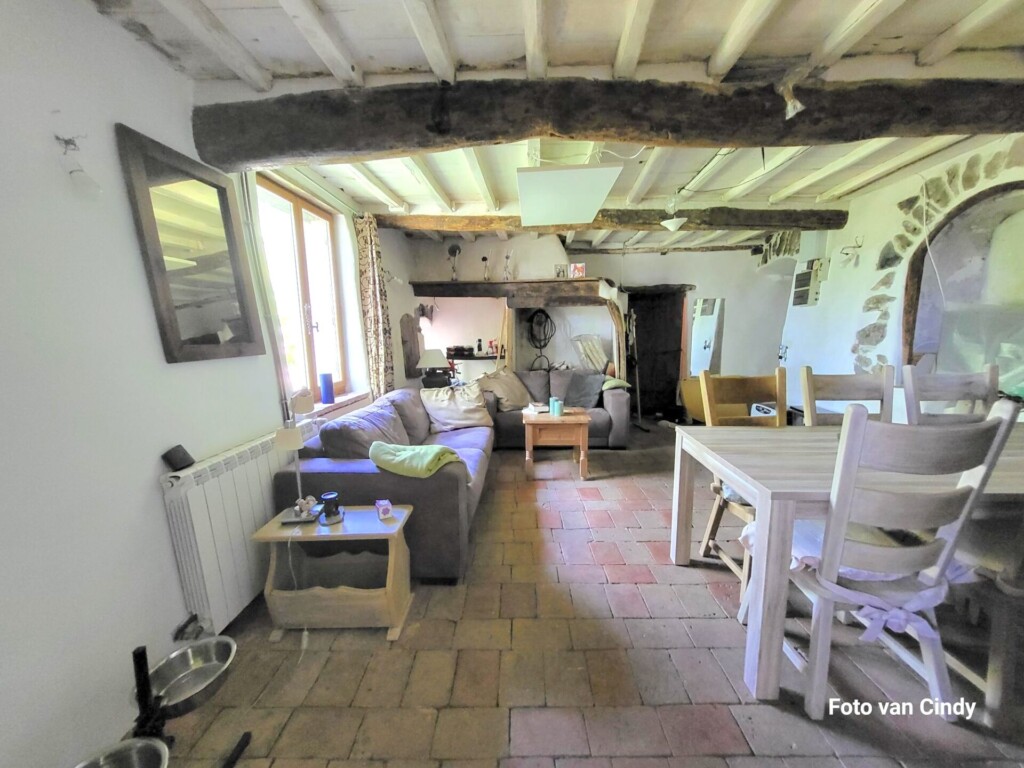
Ground floor: Living room with a traditional fireplace, built-in closets, and double-glazed windows; a simple but spacious kitchen; an office area; and an adjoining room ready for renovation.
-
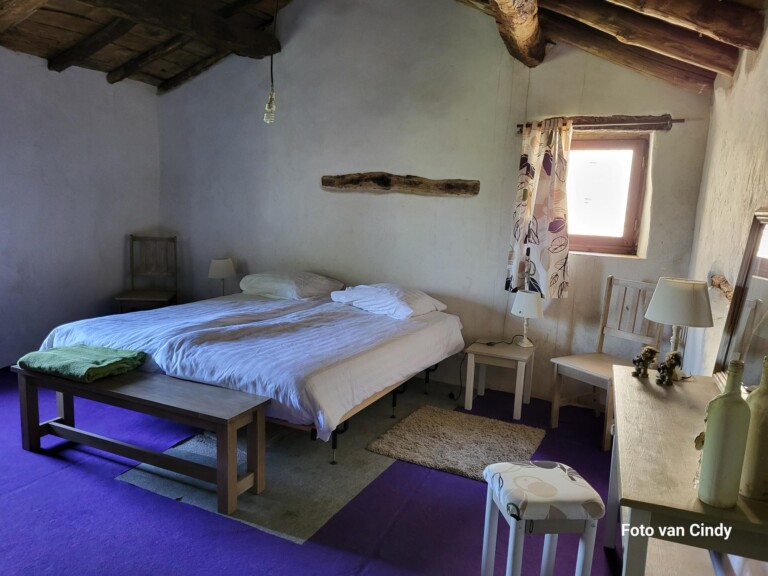
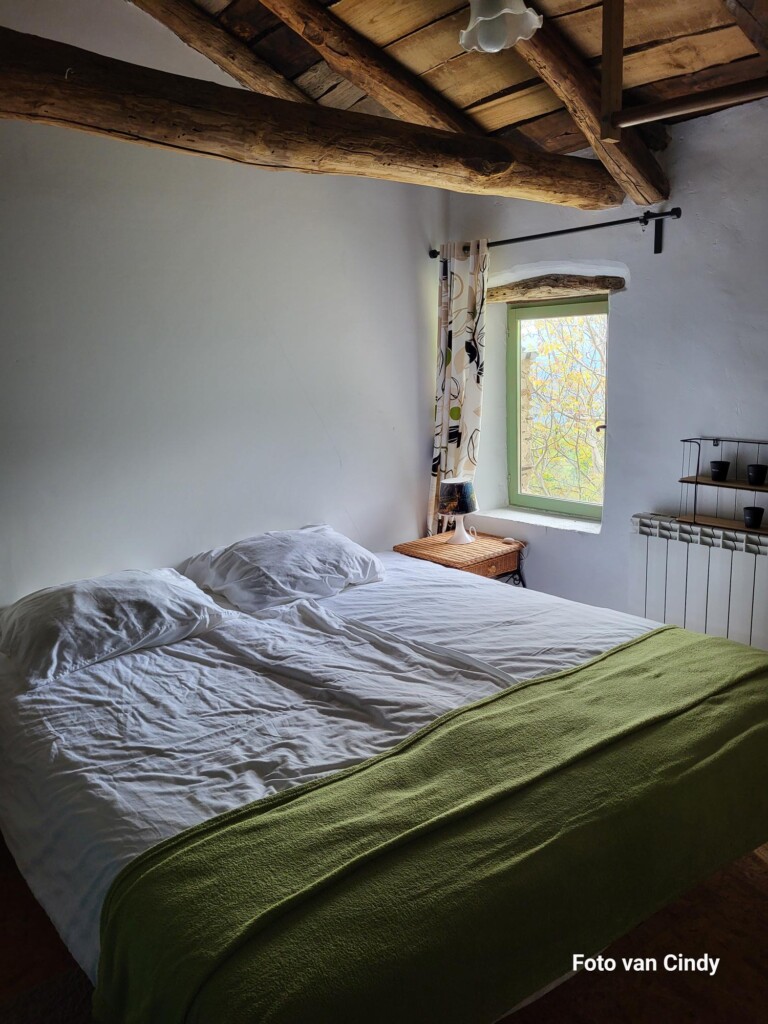
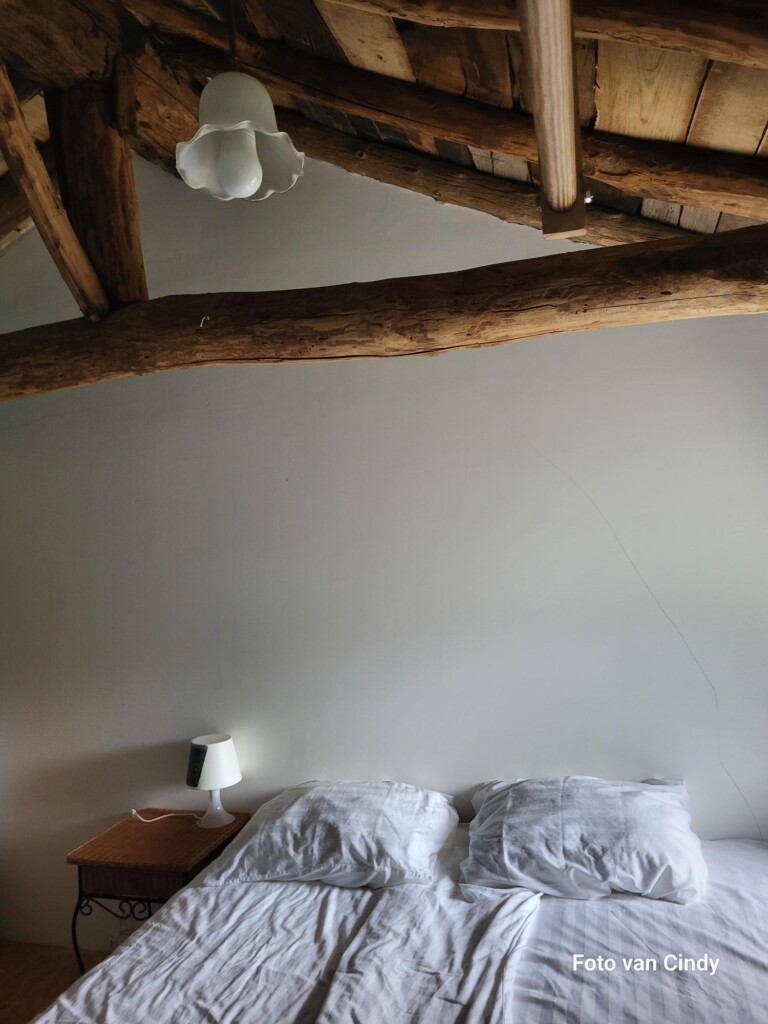
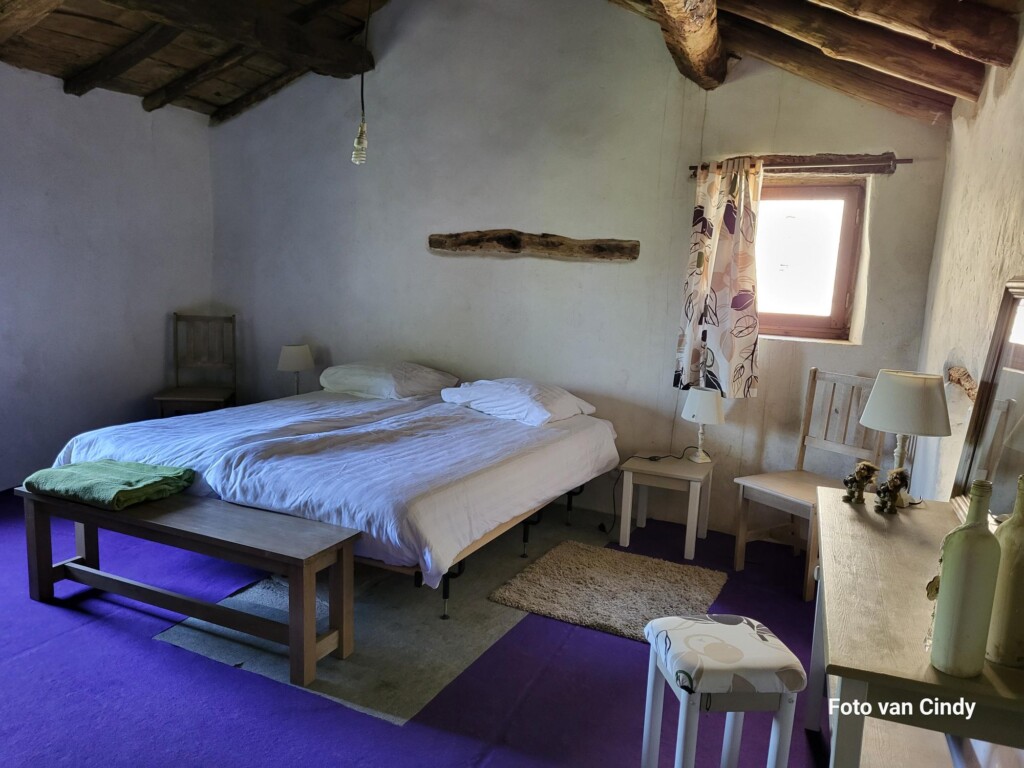
Upper floor: Three bedrooms (approximately 20, 13, and 12 m²) with exposed traditional roof beams. Bathroom of approximately 10 m² with a toilet, sink, bathtub, water heater, and a connection for a washing machine.
-
Roof: Completely renovated and insulated in 2015, with the chestnut wood structure preserved. All the wood has been treated against pests (certificate available).
-
Storage Rooms: Over 100 m² of dry, lockable storage space, accessible from the inner courtyard and the garden.
-
Authentic features: The original terracotta tile floors, the original hardware, and the fireplace have been preserved.
The Workshop
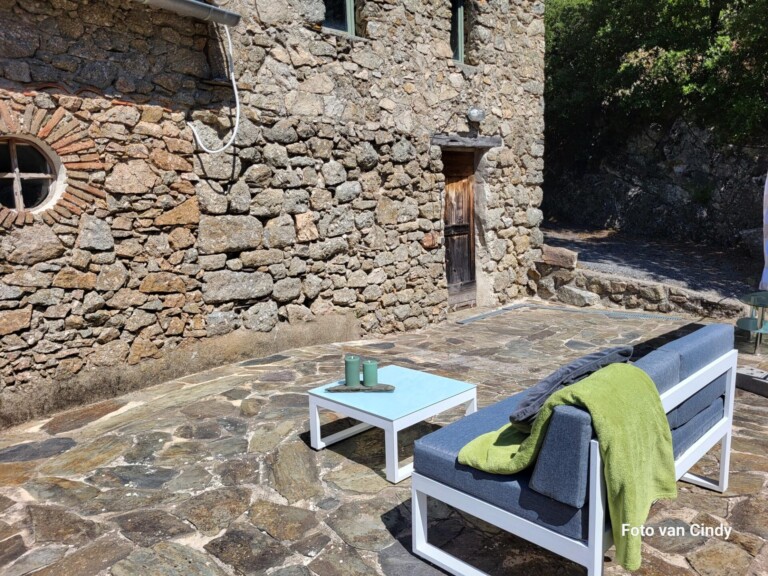
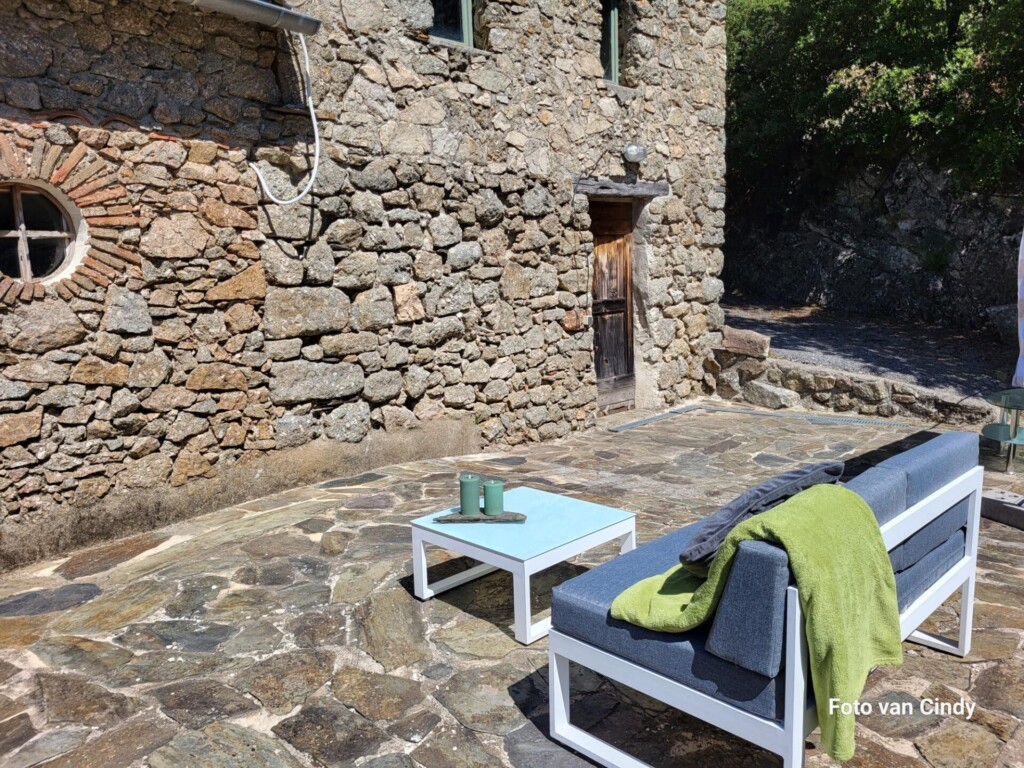
A detached building located on an upper level, accessible via a sunny terrace. Floor area of approximately 65 m² spread over two levels, both accessible from the outside. Newly insulated roof (2015). Three-phase electrical connection on the ground floor. Can be easily connected to the main residence from the inside via a previously sealed-off passageway.
Buildings to be developed or renovated
A building of approximately 190 m² on two levels, requiring finishing work; ideal for vacation rentals or commercial space. Reconstructable ruins covering more than 200 m² spread over four levels. Foundations for an additional building are already in place.
A building permit has been issued for part of the project, a valuable asset in a protected natural area (an update may be required). Architectural plans and renovation proposals will be provided upon purchase.
The Field and the Outdoors
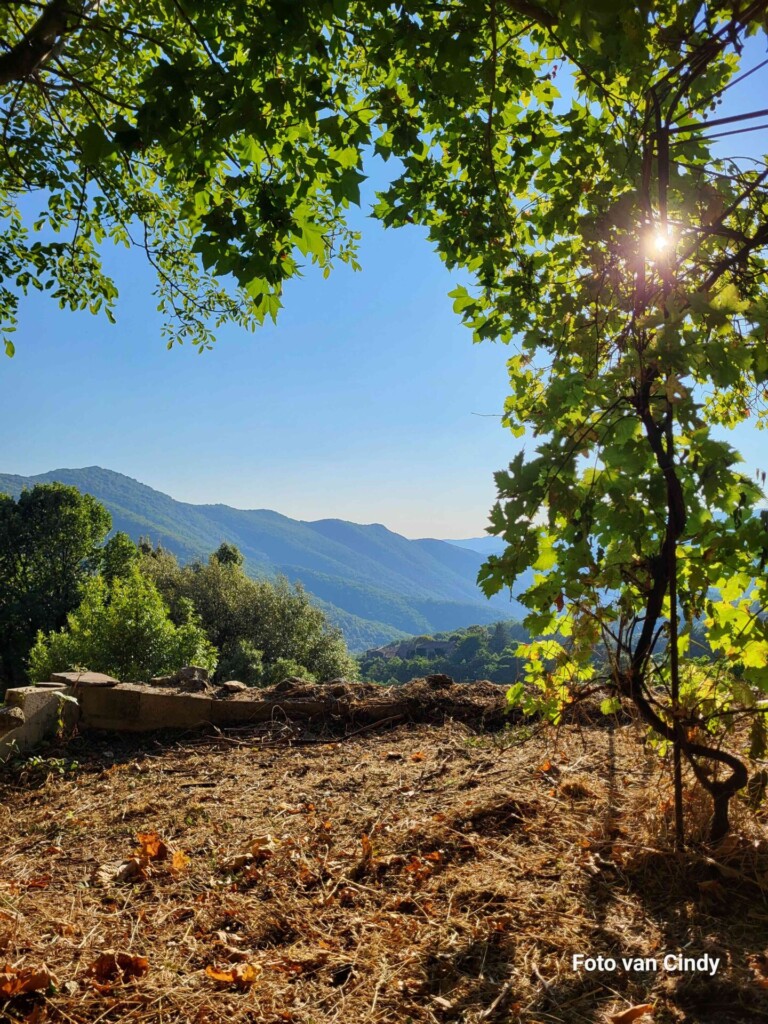
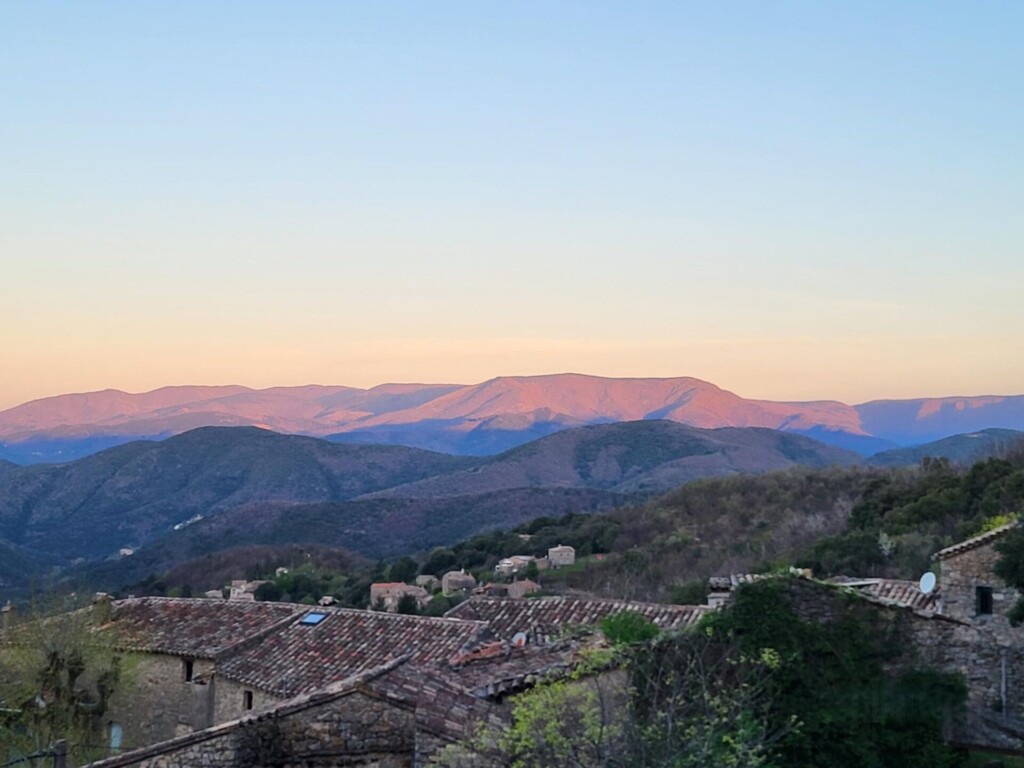
A 64,000 m² lot featuring a forest, garden, hiking trails, and a stream on the property. The estate is accessible via a partially paved access road with right of way, leading to a large private parking area on the property. Alternative: Park at the bottom of the lot and walk up through the garden and terraces. Panoramic view of the Cévennes, with no direct neighbors. Two neighboring houses are located at a respectful distance. The ruins are secured by fences, which are included in the sale.
Summary of Areas
-
Living area: approximately 250 m² on two levels.
-
Area to be renovated: approximately 190 m².
-
Ruins to be rebuilt: more than 200 m².
-
Basements: over 100 m².
-
All dimensions are approximate and subject to precise measurement.
Technical Systems & Diagnostics
-
Water: From a shared spring (two neighbors).
-
Electricity: Three-phase connection.
-
Sewage System: Septic system with two tanks (one in use for the house, the other connected to the outbuildings but not in use).
-
Heating: Central heating system with radiators in place, but no boiler.
-
Inspections: Energy Performance Certificate (EPC) and other required inspections are currently being prepared. The electrical system is over 15 years old; an inspection report is currently being drafted. Because there is no active central heating system, no EPC rating will be assigned.
-
Condominium: The basement of one of the outbuildings is partly owned by neighbors; a condominium association is currently being formed.
Taxation & Sales
-
Property tax: €866 per year.
-
Residential tax (second homes): €516 per year.
-
Terms: Private sale (without an agency), but the buyer agrees to have a technical advisor on their side.
Contacter le vendeur
Connectez-vous ou inscrivez-vous gratuitement pour contacter ce vendeur.
Désolé, aucun enregistrement n'a été trouvé. Veuillez ajuster vos critères de recherche et réessayer.
Désolé, impossible de charger l'API Maps.

