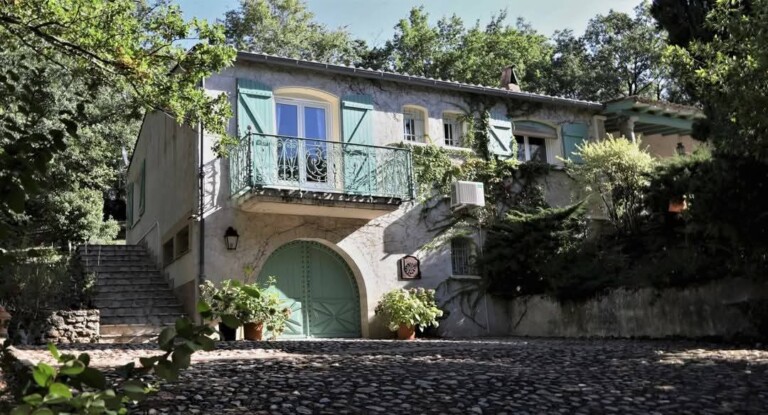








Architect-designed Provençal-style villa built in 1984, in Saïx, 8 km from Castres and 65 km from Toulouse via the future A69 (opening October 2026, Soual exit 4 km away). The village of Saïx is 1 km away: supermarket, pharmacy, butcher shop, two bakeries, doctors, schools, and a tennis and padel club. A shopping center is 3 km away. Ref.: ig20260814saix The Castres train station is 7 km away, Castres Airport is 11 km away (flights to Paris), Toulouse-Blagnac is 79 km away, and Carcassonne is 60 km away. Bus stop 800 m away. – Castres Golf Course 11 km, Mazamet Golf Course 24 km, Les Etangs Recreation Area 1.8 km, Toulouse 65 km
The house
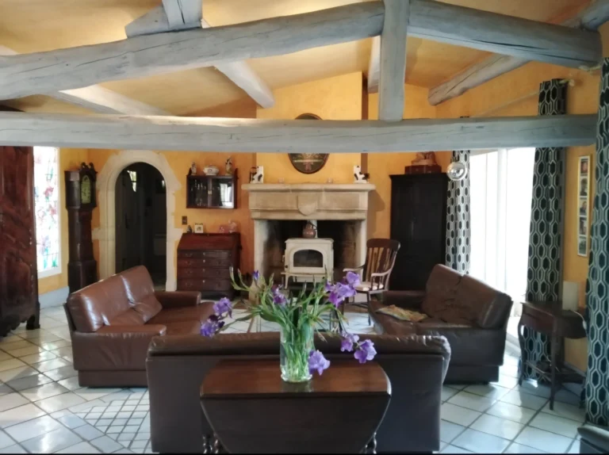
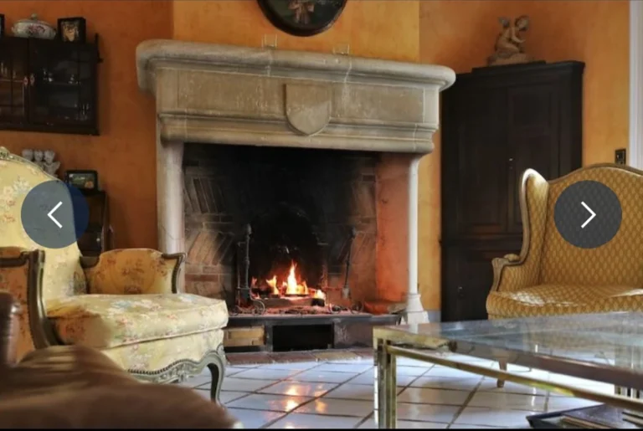
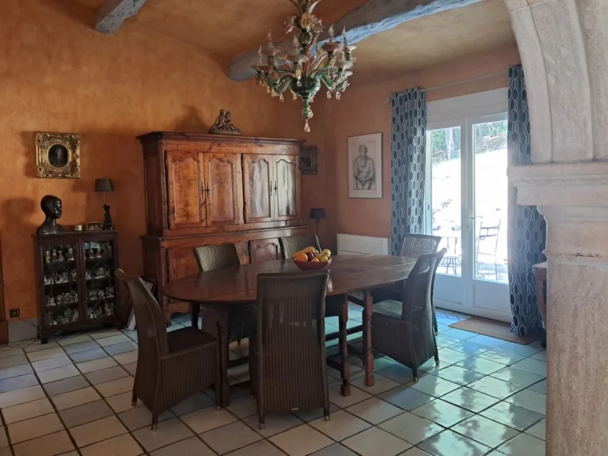
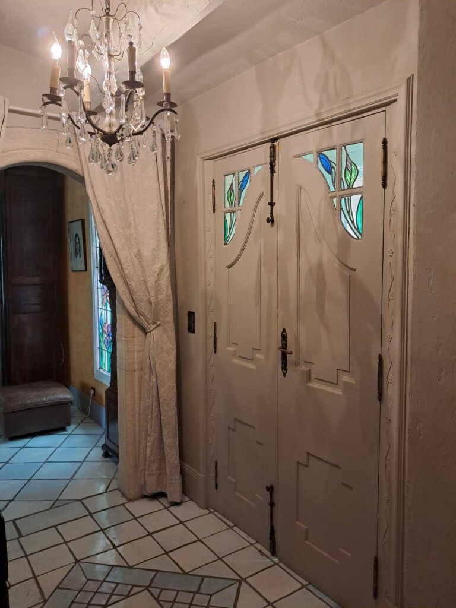
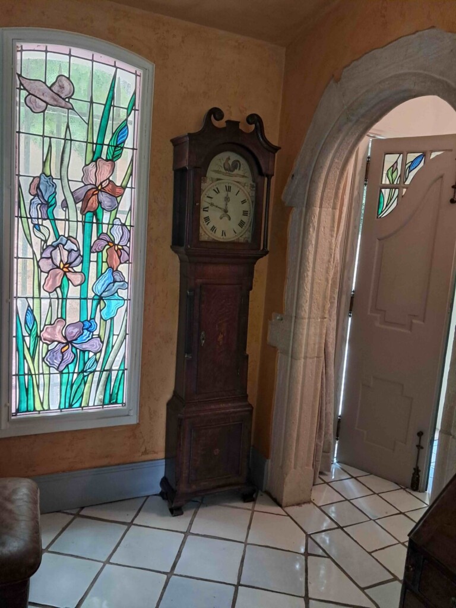
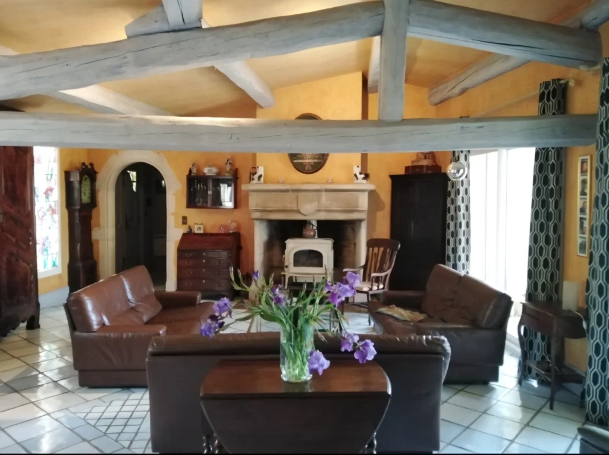
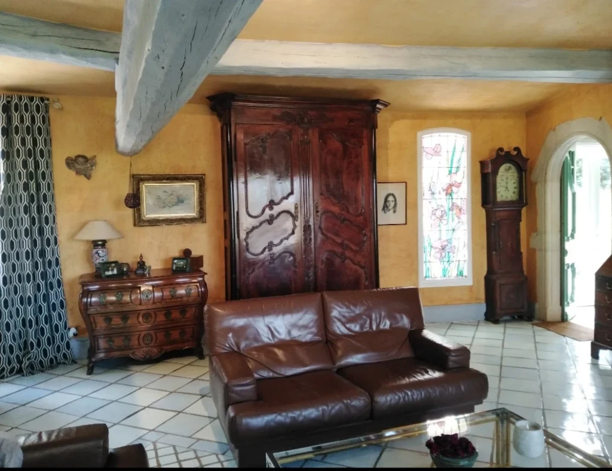
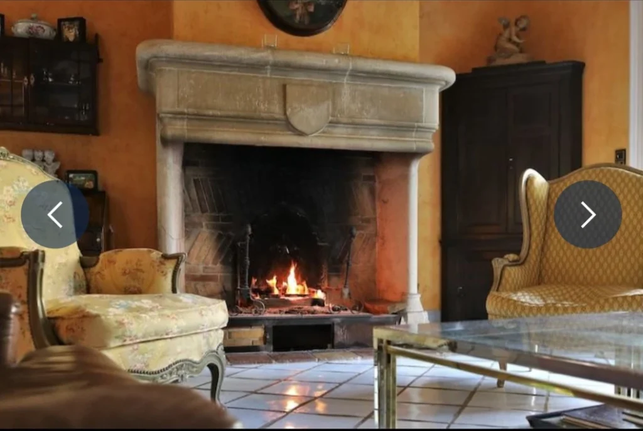
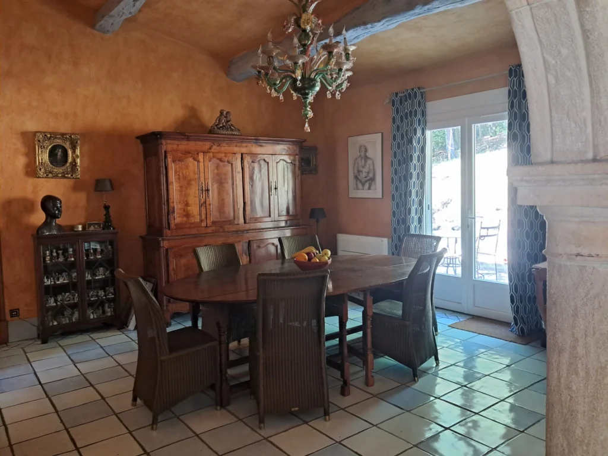
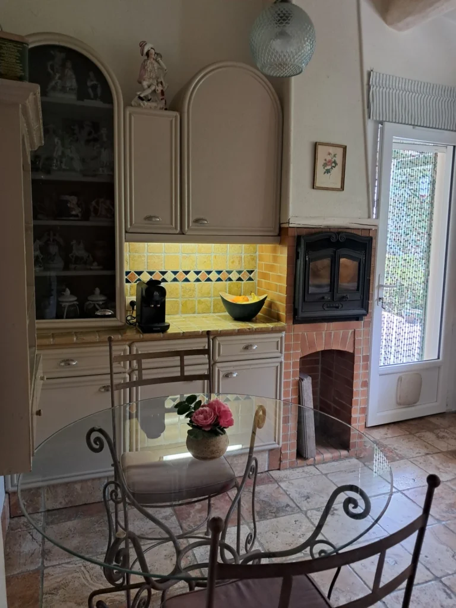
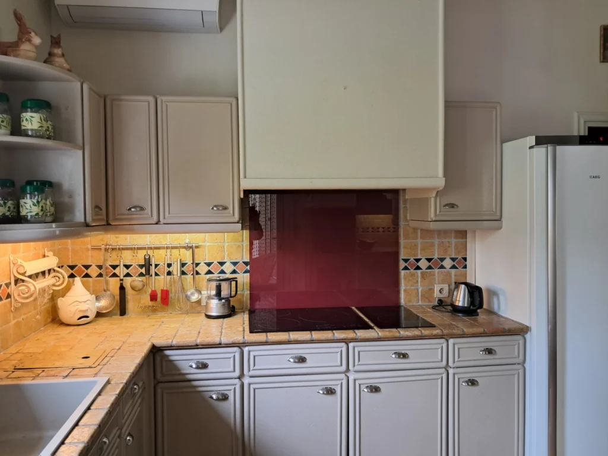
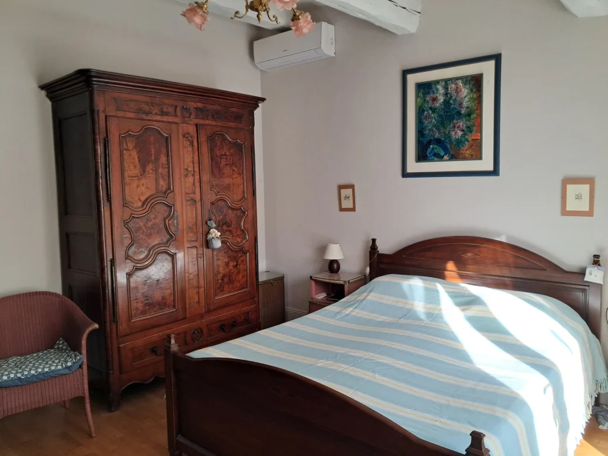
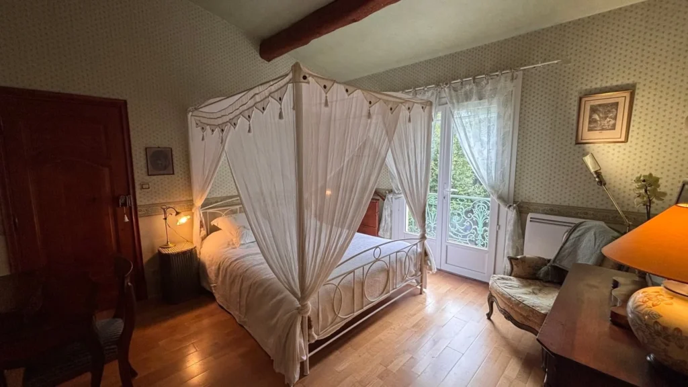
The villa offers 184 m² of living space, with 7 rooms—including 4 bedrooms and 2 bathrooms, all on a single level. The living areas feature original architectural elements: a Burgundy stone fireplace, exposed beams, white stone arches and columns, and glazed Italian terracotta tile floors in the living room and marble floors in the kitchen. The Provençal-style kitchen features natural stone countertops. A large adjoining utility room completes the space.
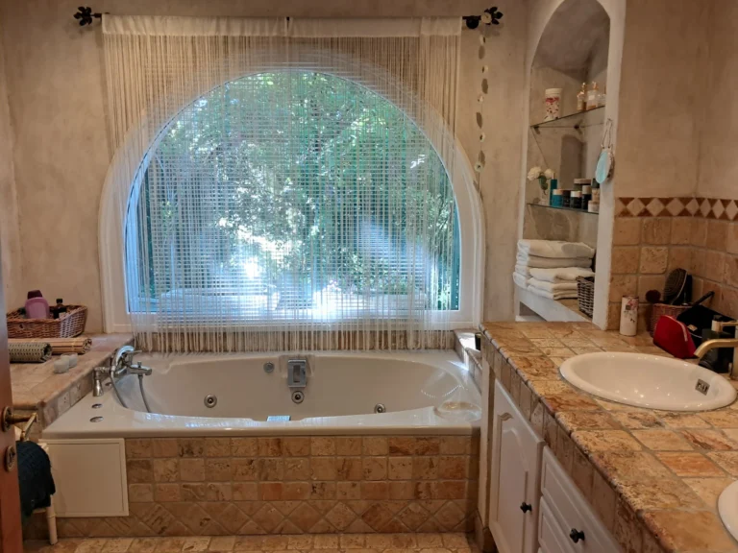
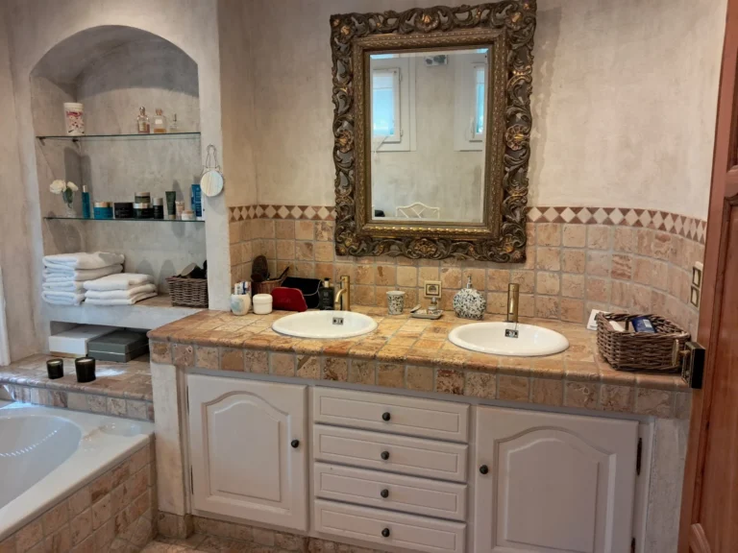
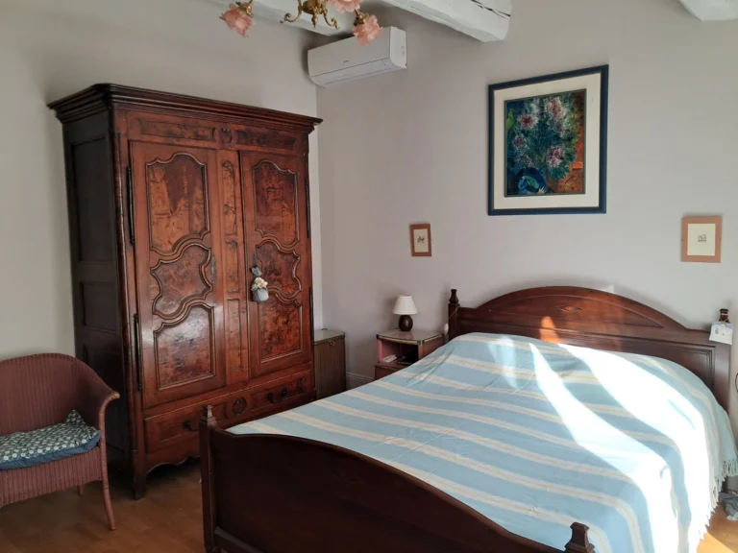
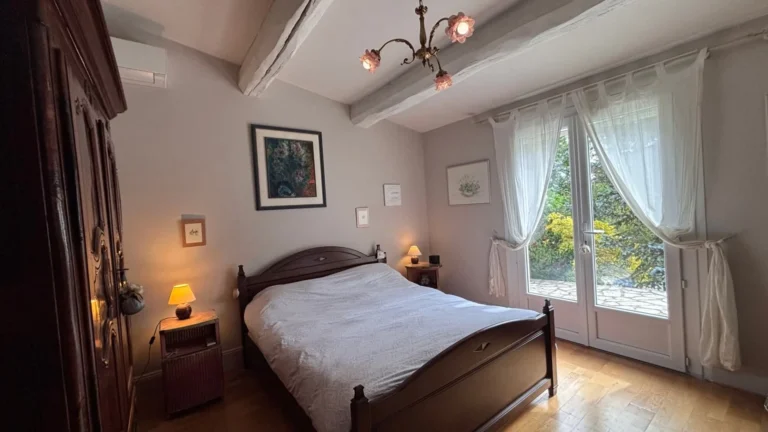
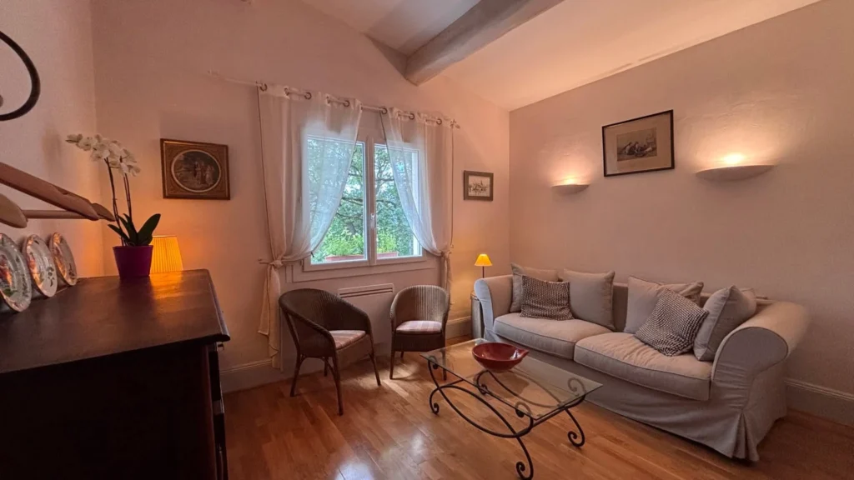
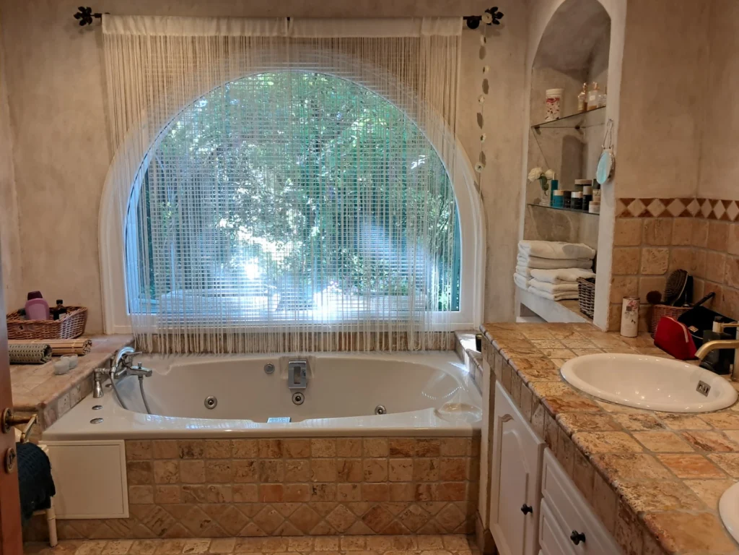
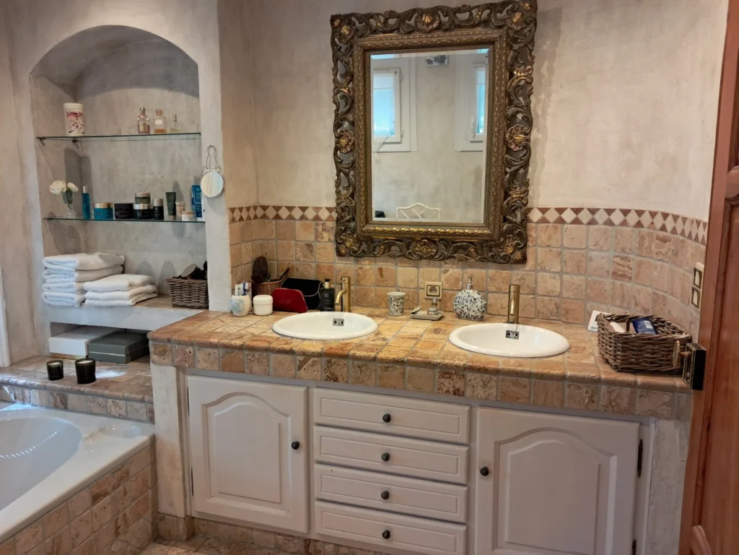
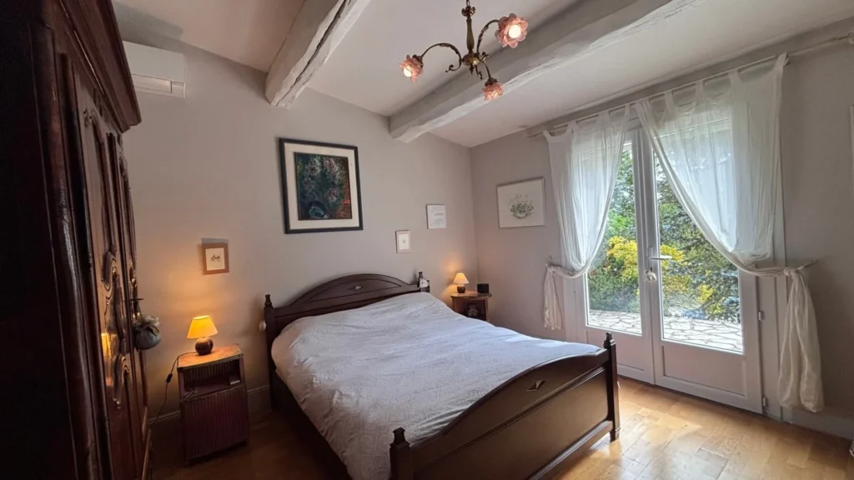
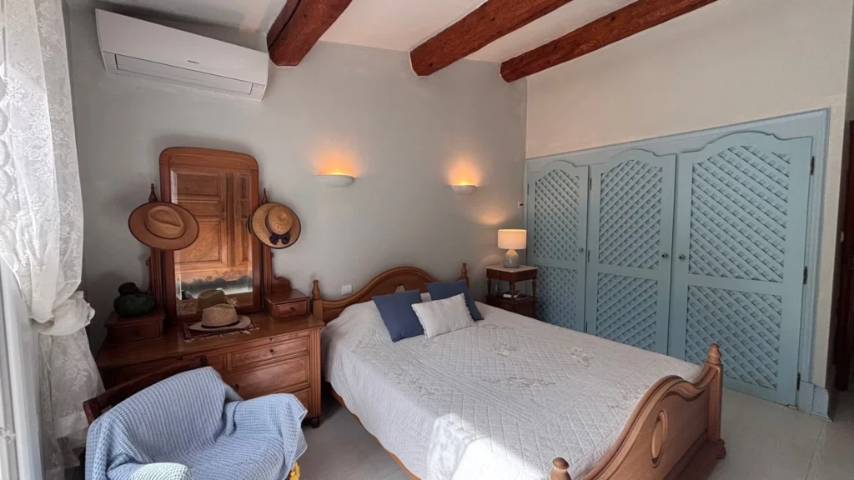
The sleeping area is divided into two wings on either side of the living room. Left wing, above the garage: hallway leading to 2 bedrooms, bathroom with walk-in shower, and separate toilet. Right wing: separate entrance, 2 bedrooms, including a master suite with a large bathroom (bathtub), and a separate toilet. Heating is provided by a reversible air conditioning system in the living room, kitchen, and two bedrooms, supplemented by a Jøtul stove installed in the original fireplace and electric convection heaters in all rooms. Double-glazed windows throughout. Infrared panels in the bathrooms.
The basement
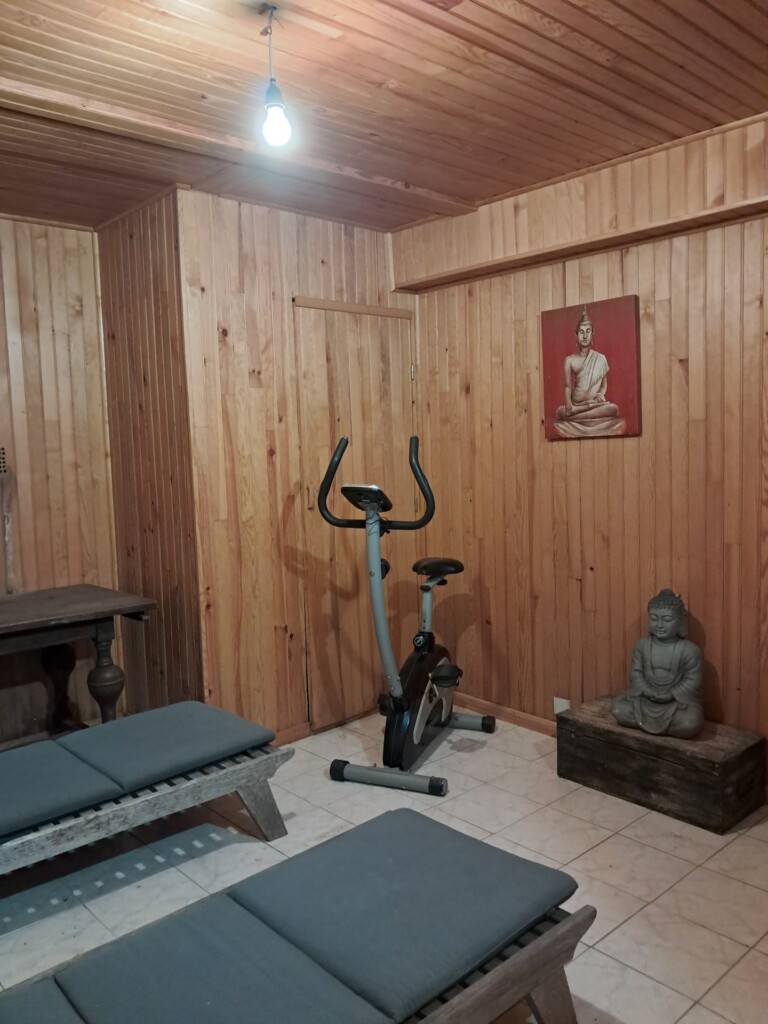
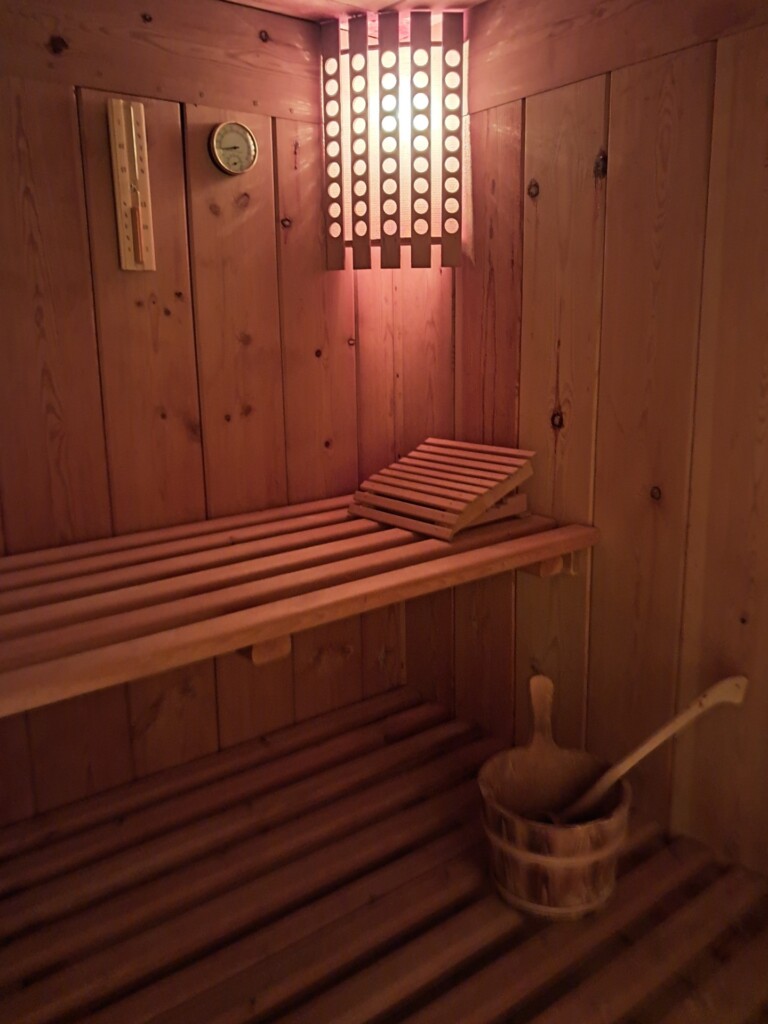
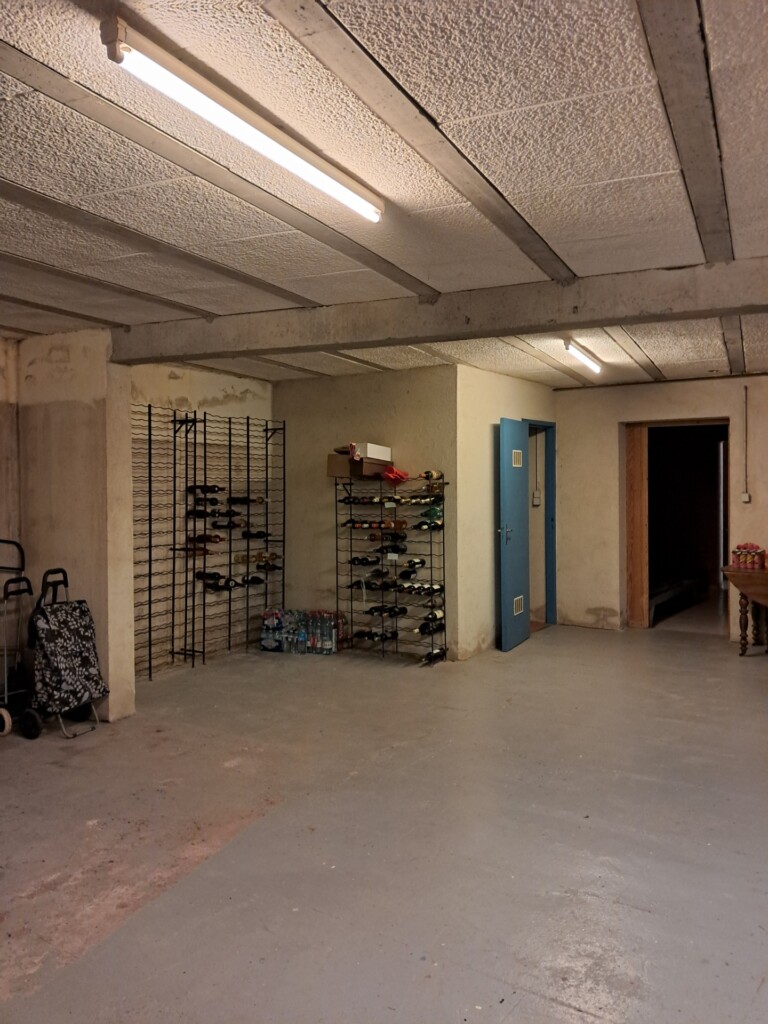
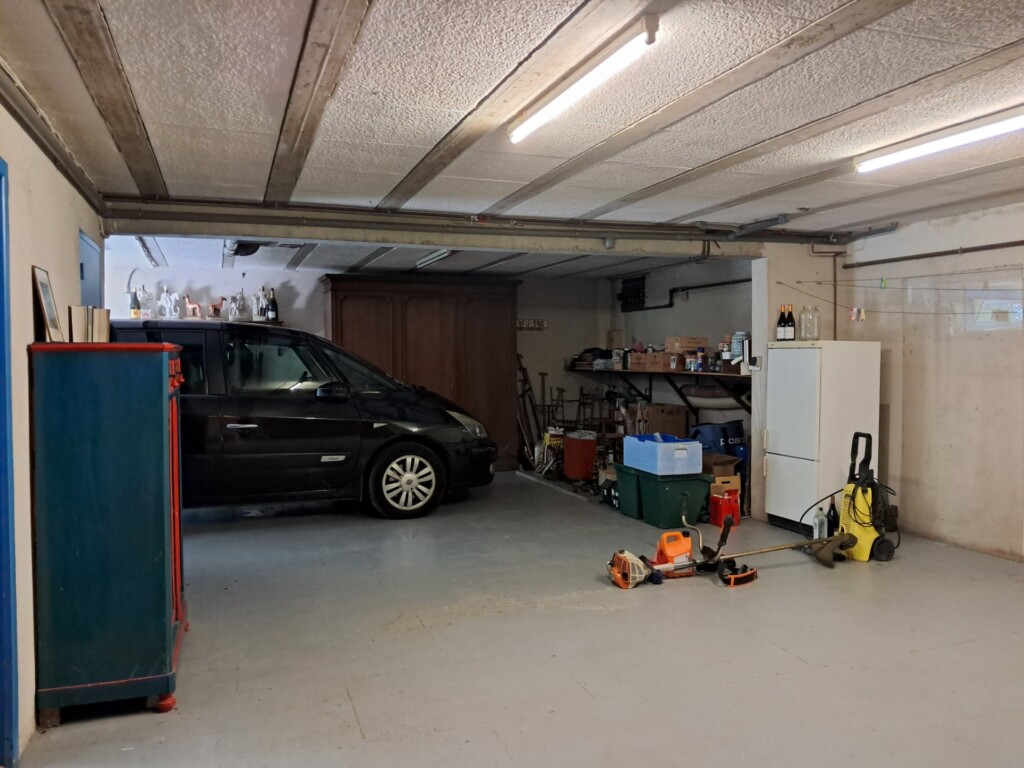
A full basement measuring 184 m², divided into three areas. Garage area: large garage with a restroom, a room with a window (office or workshop), and a laundry room. Workshop area: workspace with a workbench. Wellness area: sauna, rain shower, and fitness/relaxation area. An underground passageway connects this area directly to the pool.
Exterior
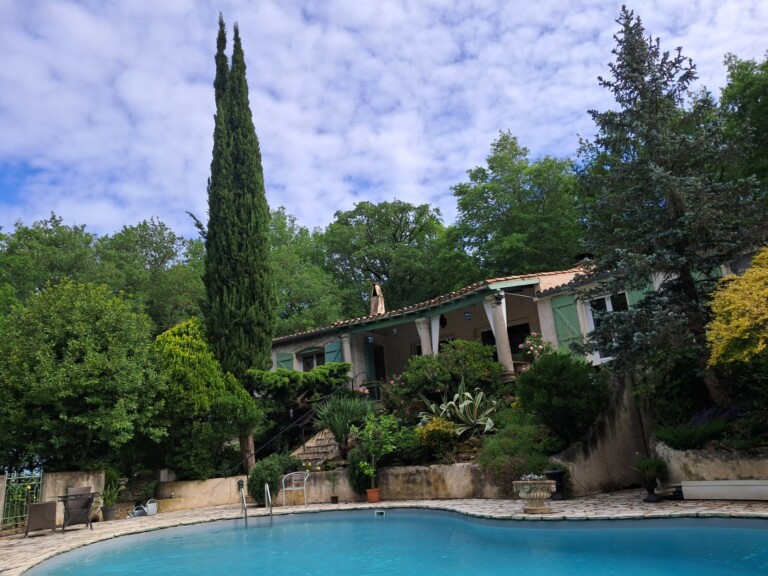
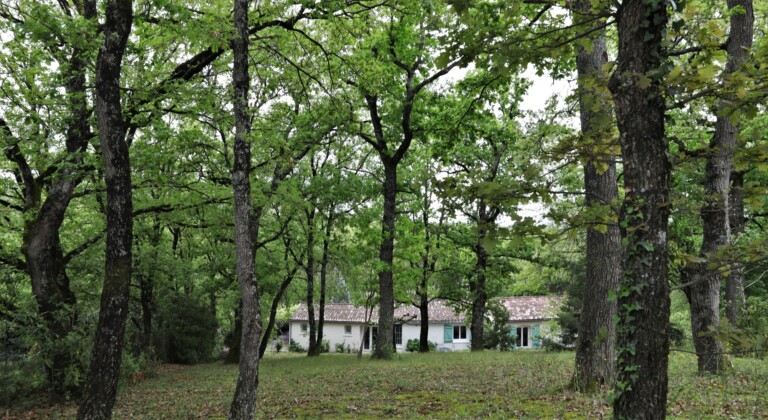
A wooded, fenced-in lot of 4,365 m², with an electric gate. Five olive trees at the entrance. Majestic oak trees, Mediterranean cypresses, lavender, rose bushes, and plants native to the South. Private well.
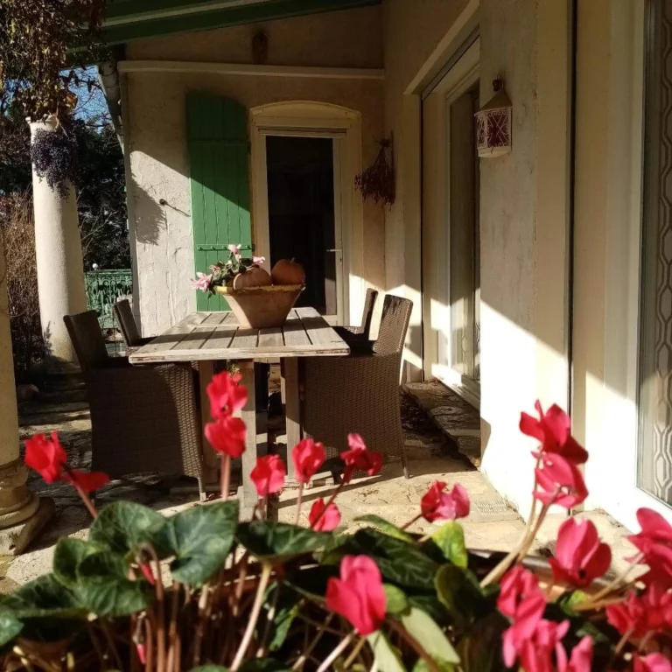
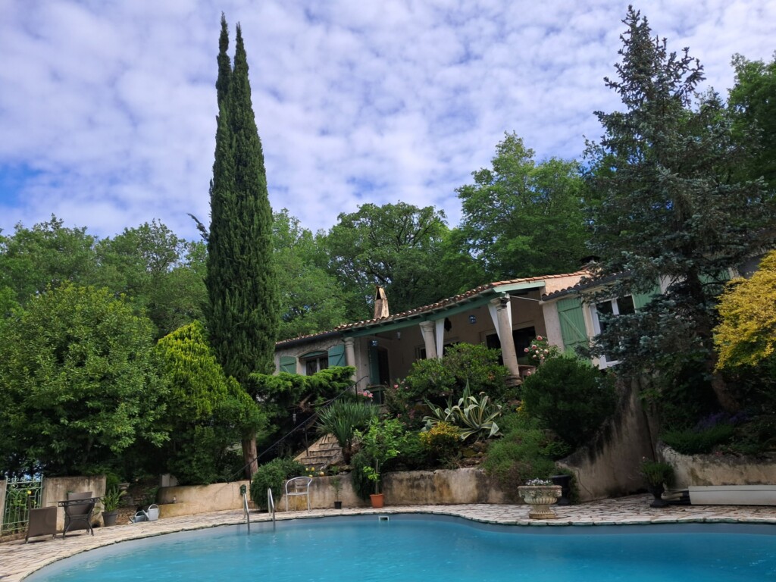
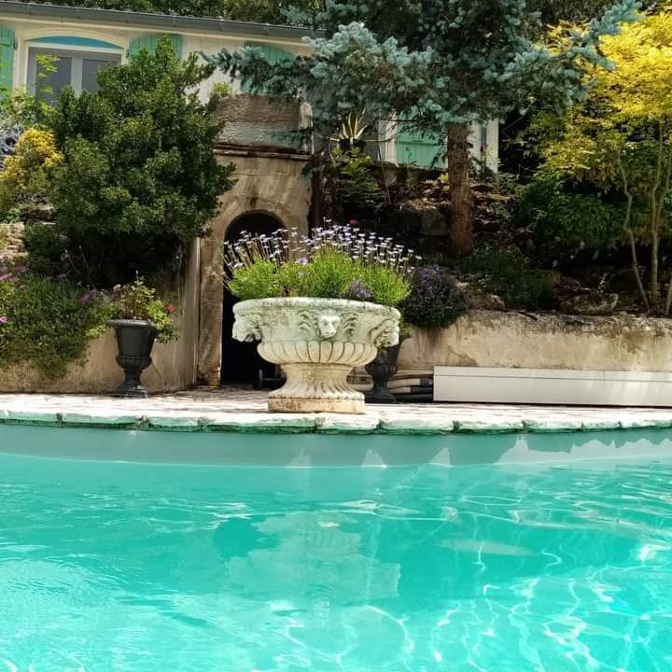
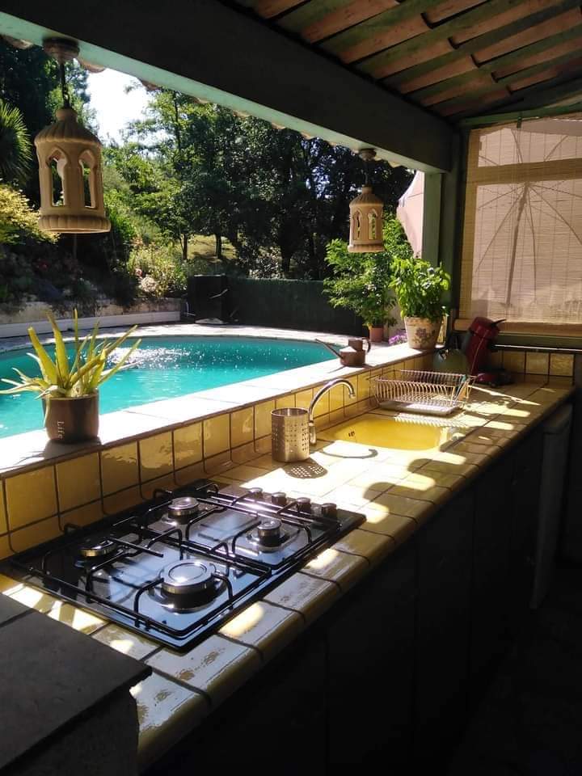
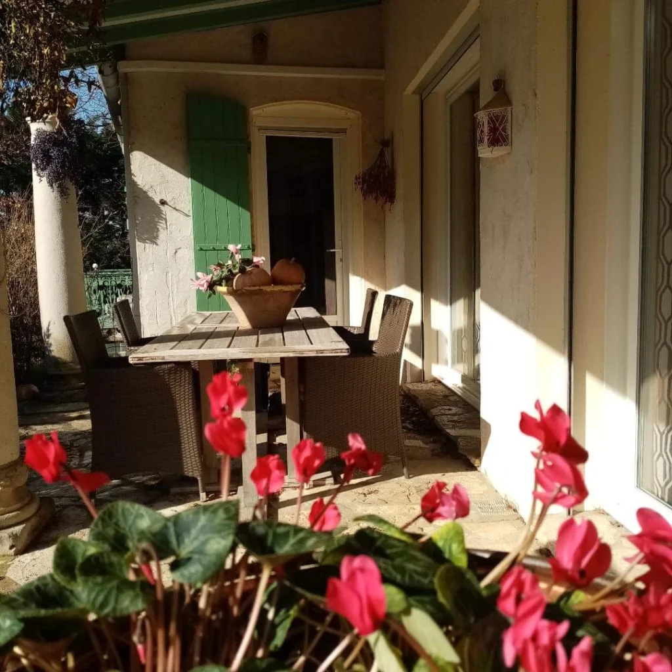
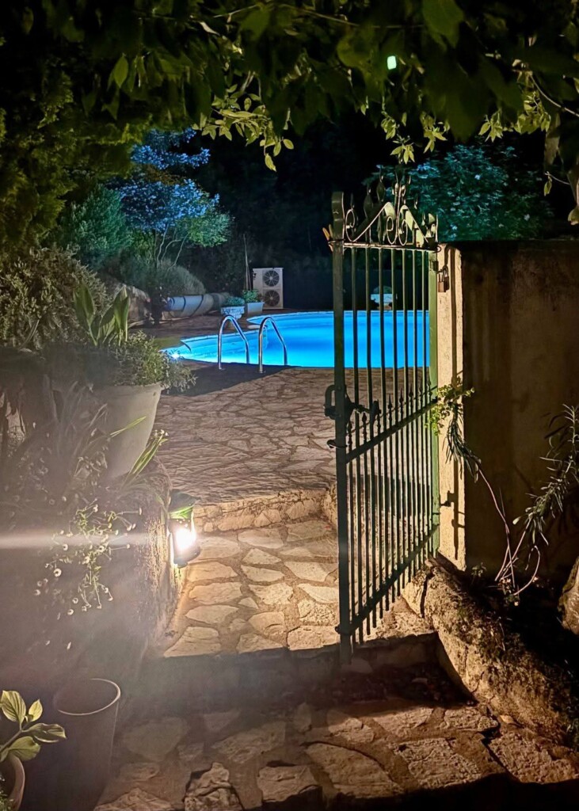
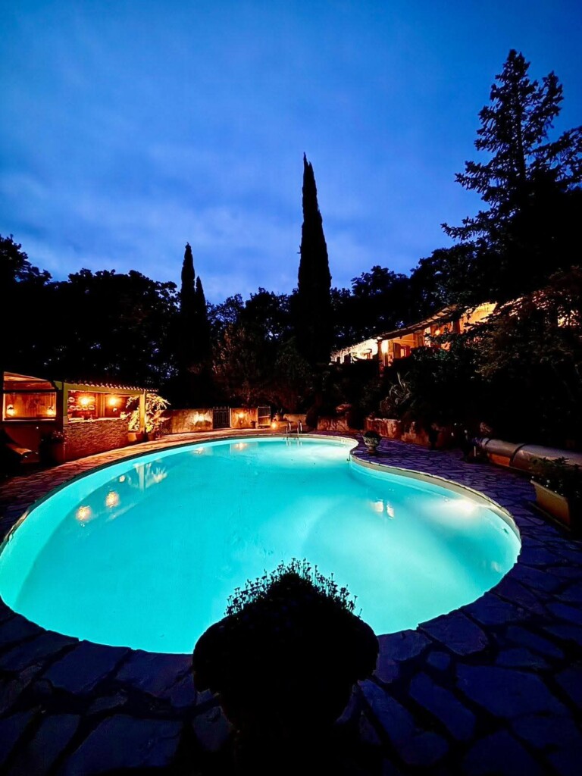
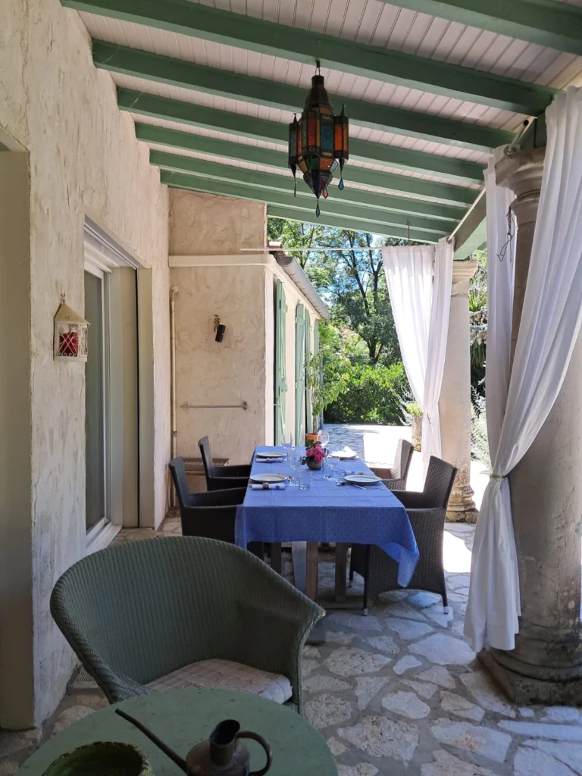
6 m × 12 m saltwater pool (heating available), surrounded by a large sunken terrace, with no neighbors directly across. Covered summer kitchen equipped with a sink, stove, and refrigerator. Terraces all around the house, with varying sun exposure throughout the day. Covered terrace off the living room and kitchen, supported by three antique monastery columns.
Other info
Living area: 184 m². Basement: 184 m². Heating: reversible air conditioning, Jøtul stove, electric convection heaters. Energy Efficiency Rating: C. Emissions Rating: A. Sewer connection. Property tax: €2,536/year. Furniture included (negotiable). Potential to start a small bed-and-breakfast business.
Contacter le vendeur




Sorry, no records were found. Please adjust your search criteria and try again.
Sorry, unable to load the Maps API.
1039 vues
toutes langues confondues
