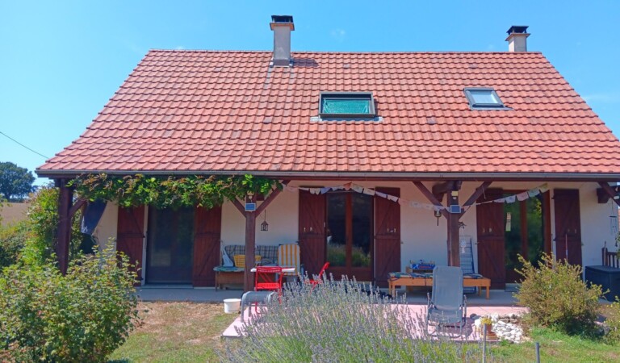
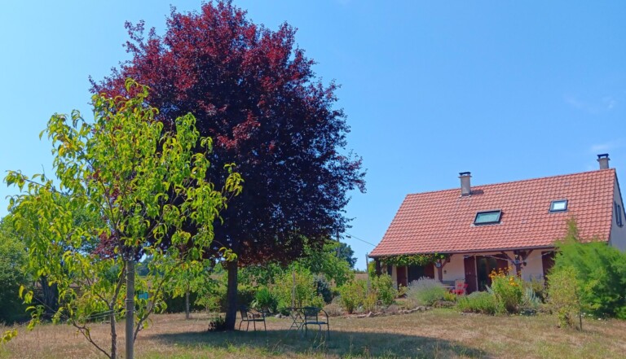
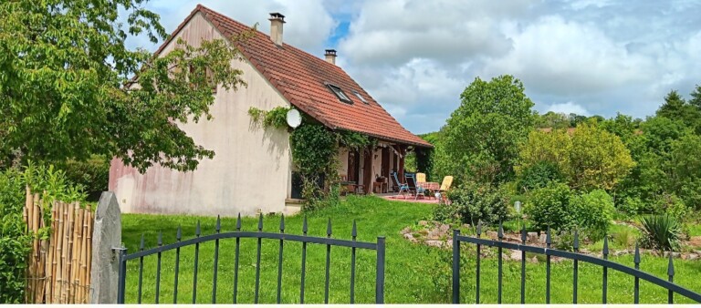
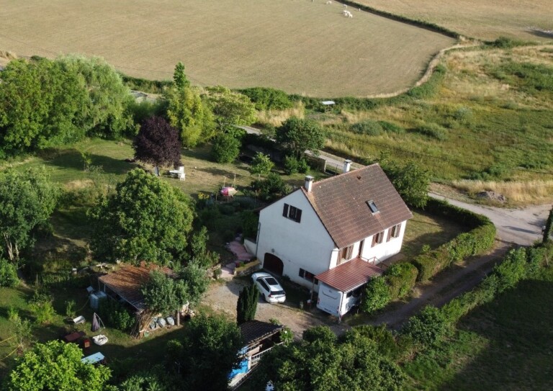
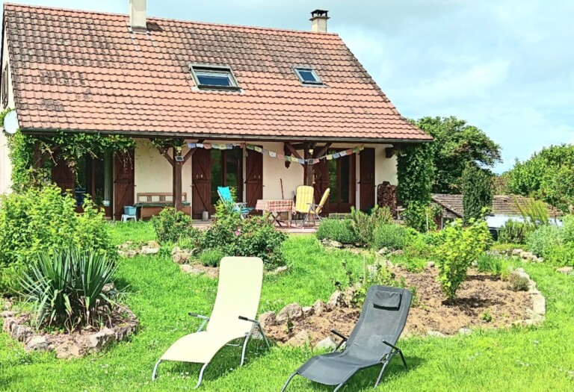
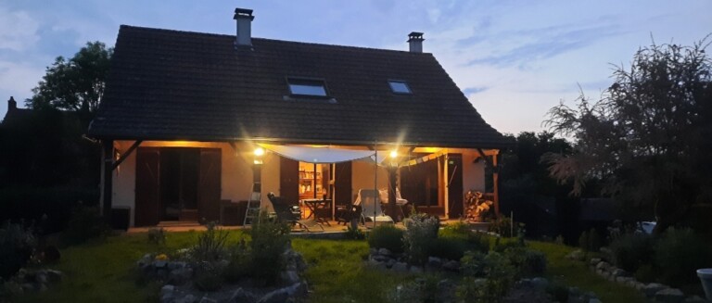
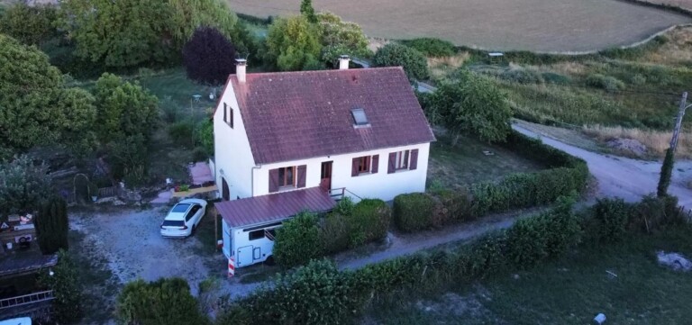
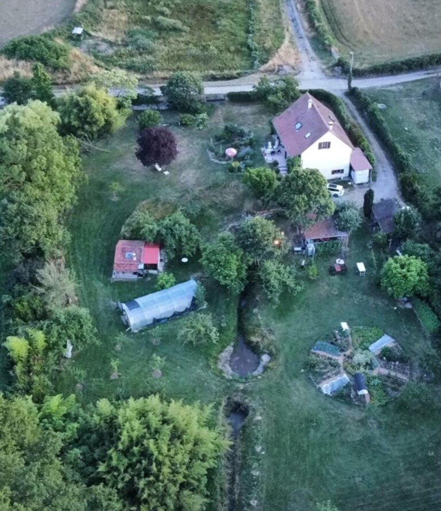
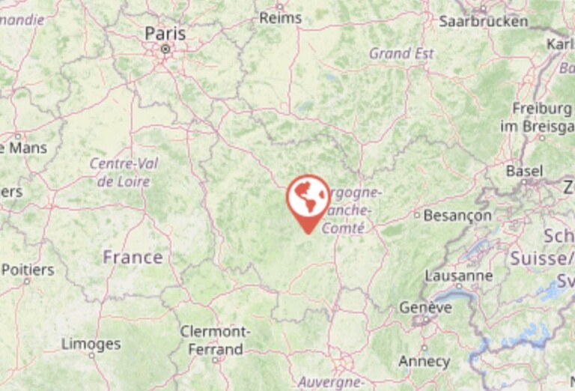
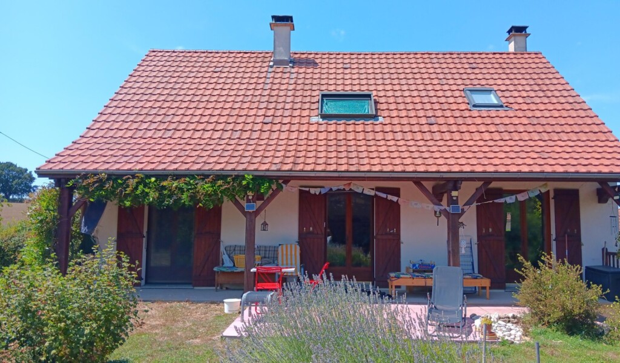
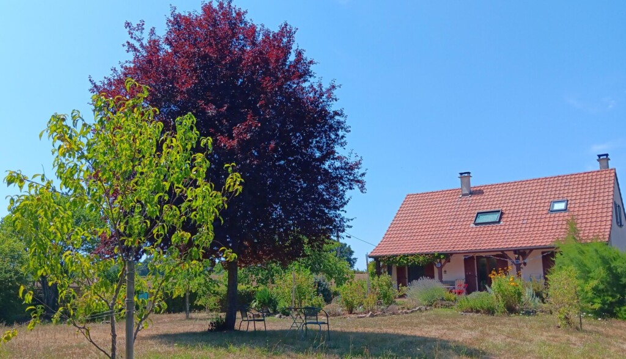
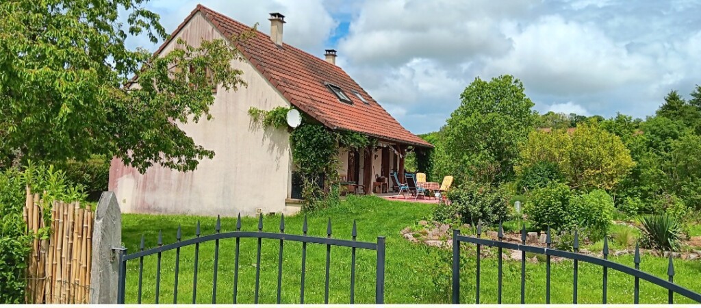
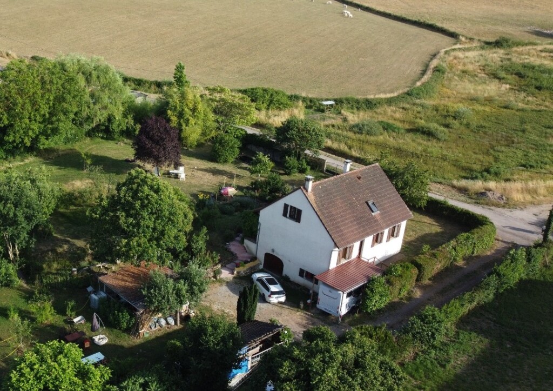
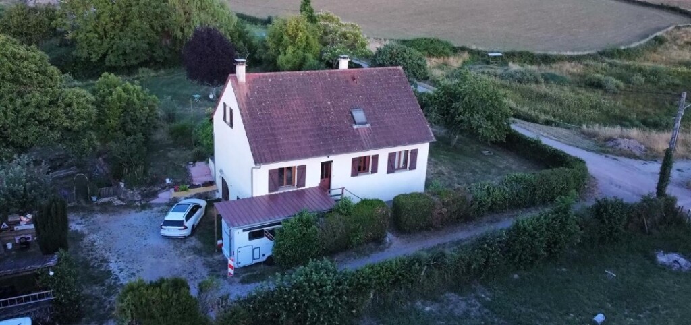
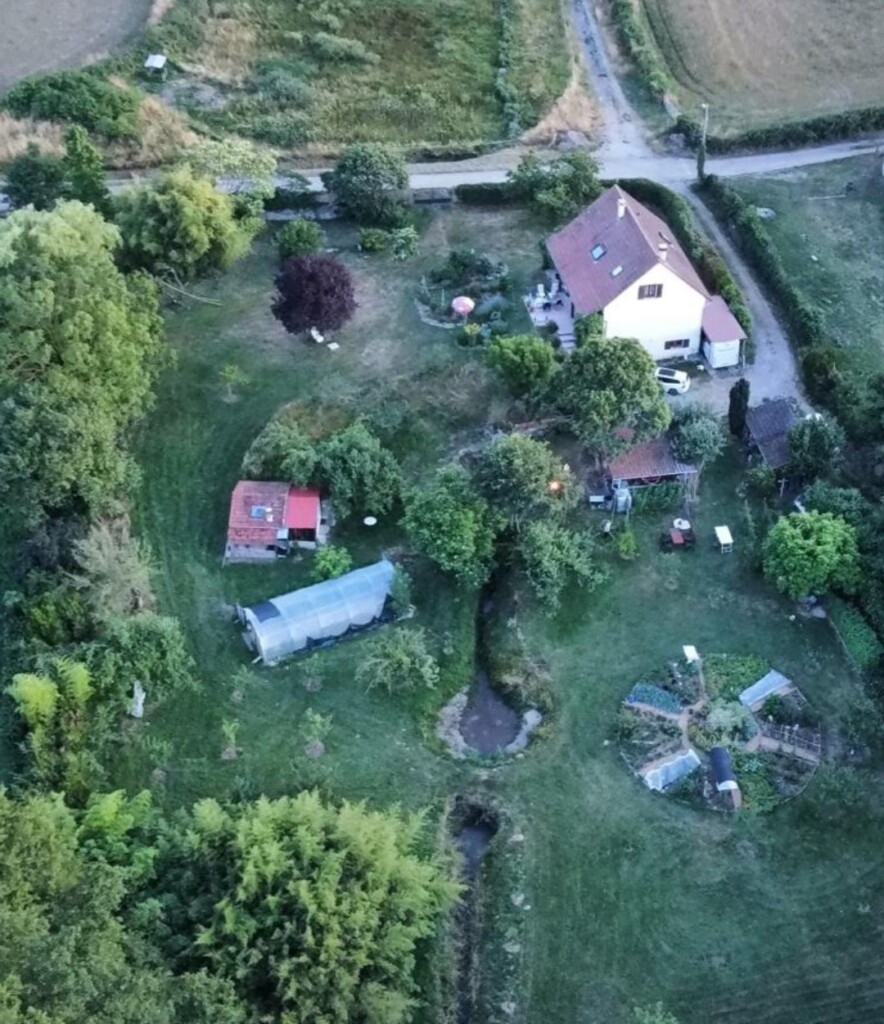
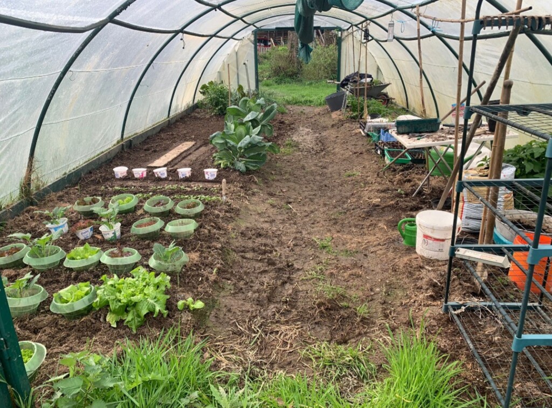
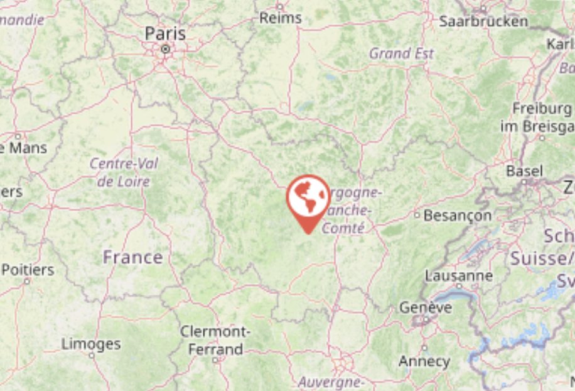
Country house (1998) with 160 m² of living space and a registered bed-and-breakfast business, located in Curgy. Complete privacy at the end of a dead-end road. In the heart of the countryside without being isolated: Autun is 5 minutes away (6 km), offering all shops and services, between the Morvan and the vineyards. In Curgy: café, bread shop, takeout pizza, and school. 6,000 m² of land featuring a permaculture greenhouse, a stream, a pond, and a wash house fed by a spring. Ref.: ig260626curgy
The main house
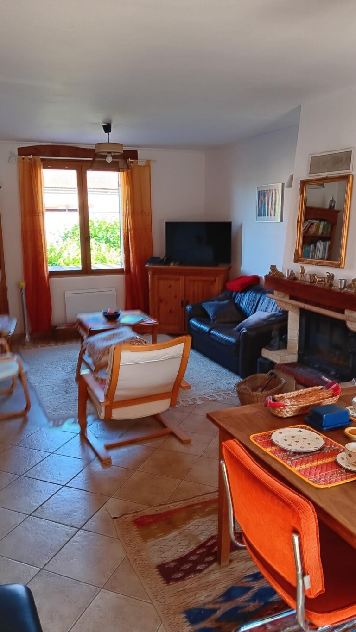
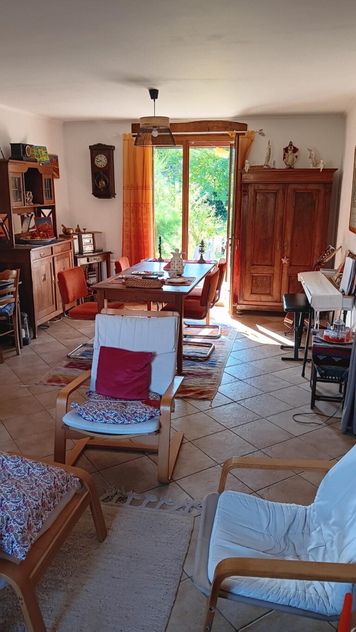
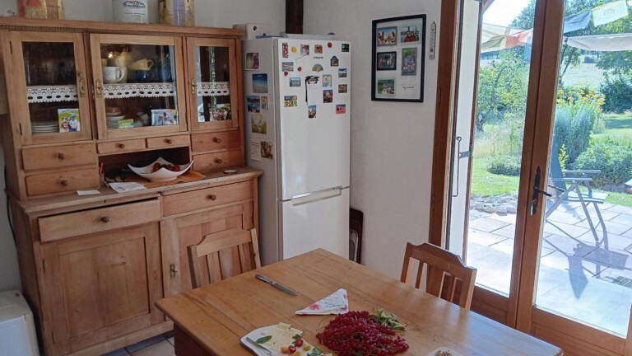
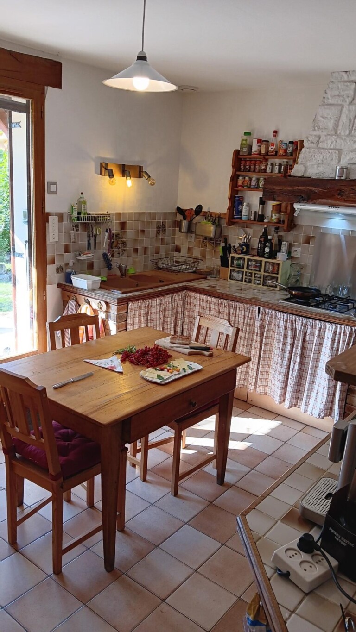
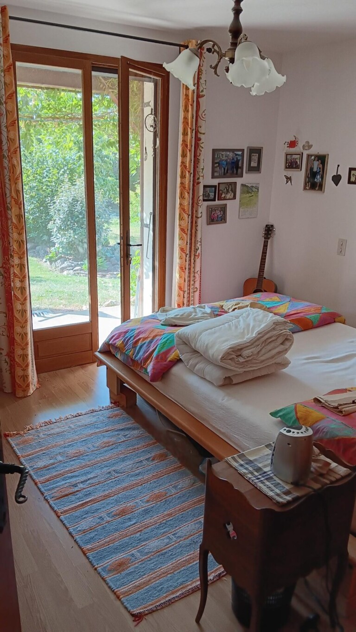
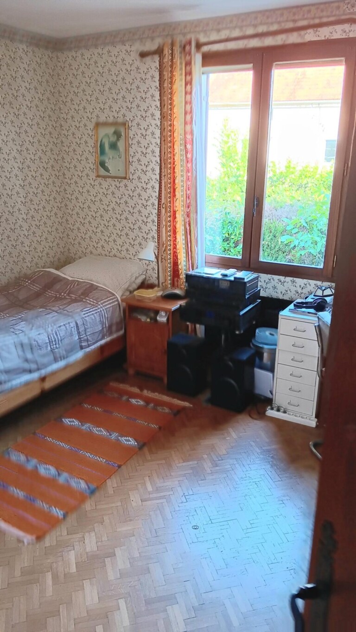
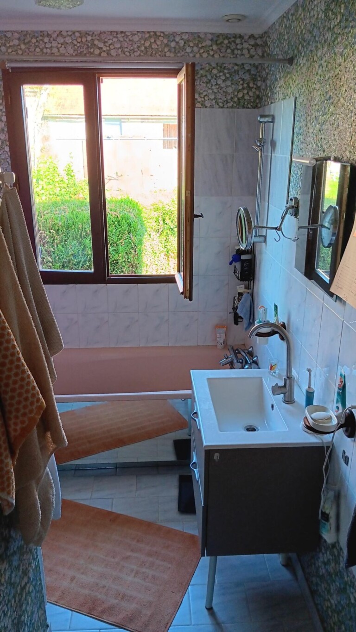
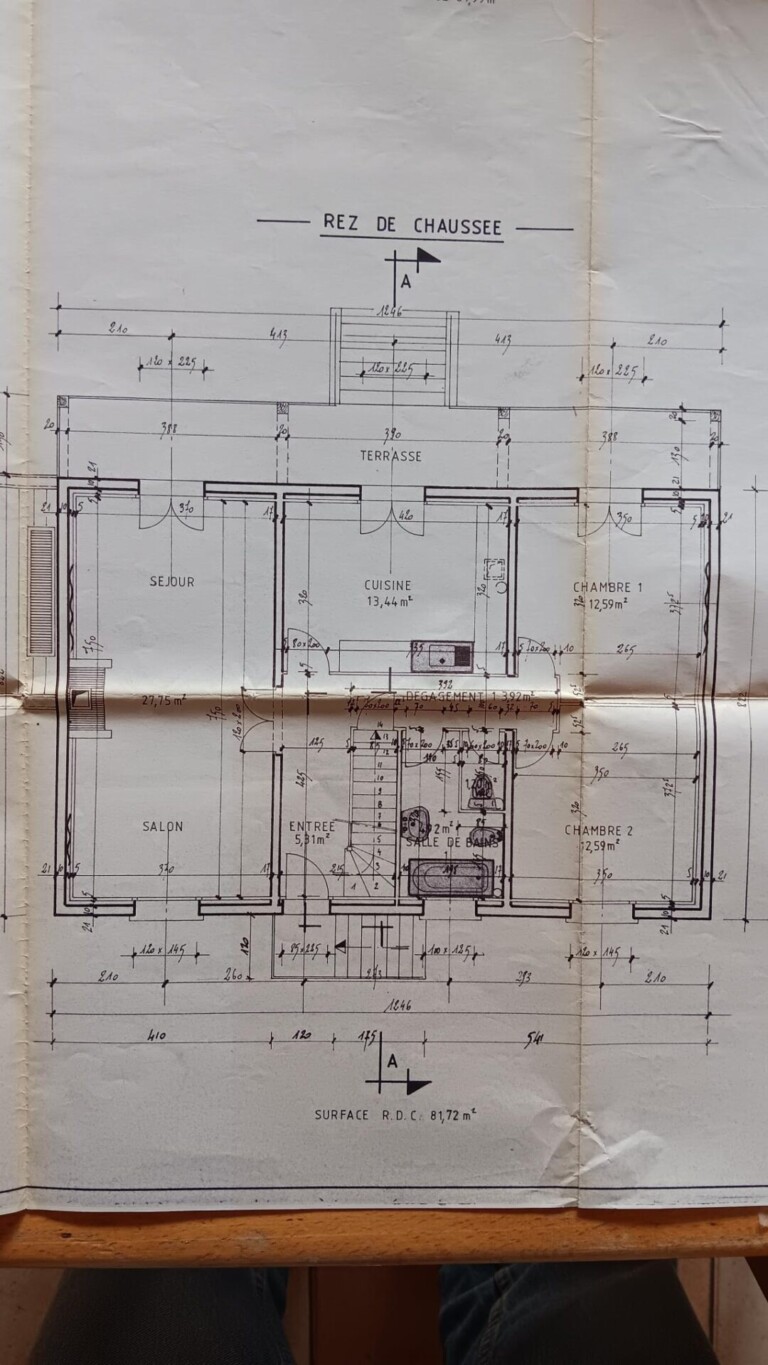
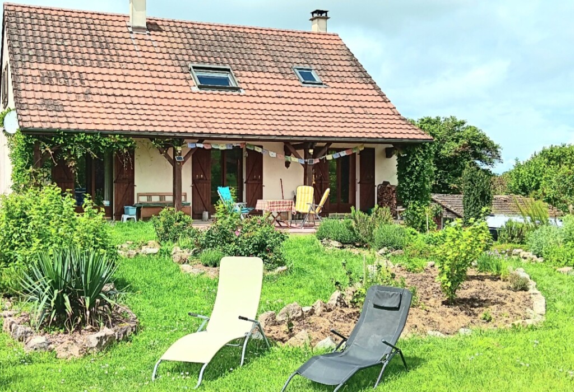
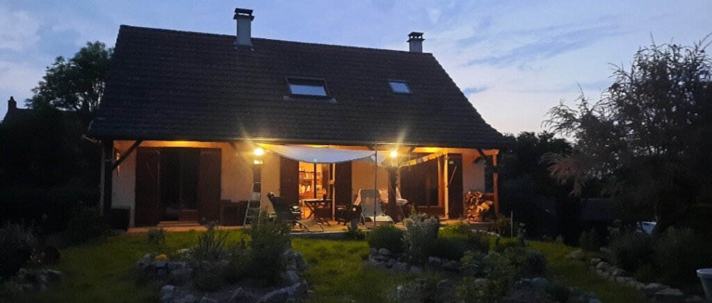
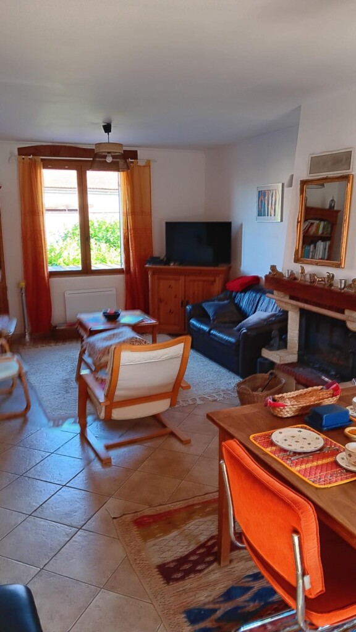
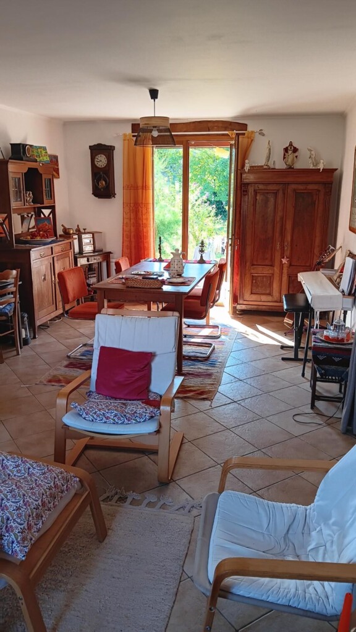
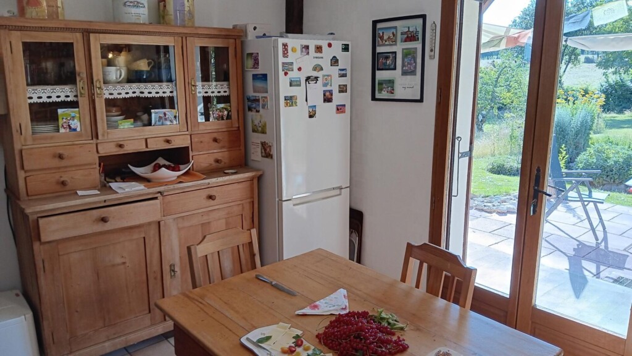
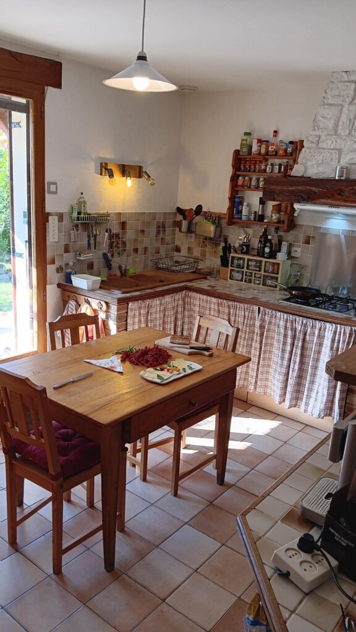
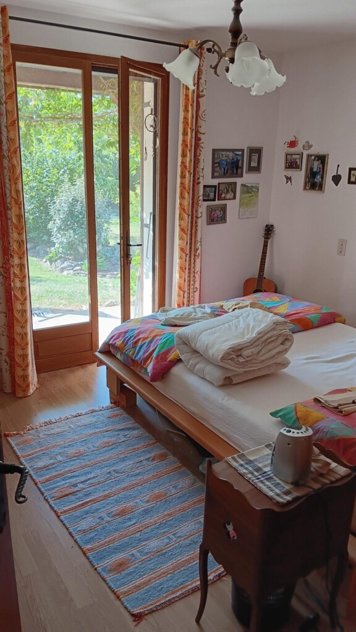
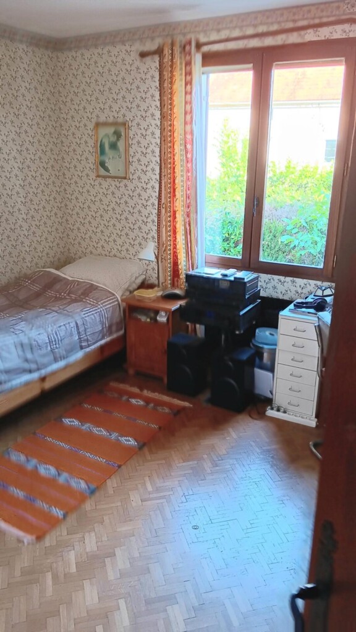
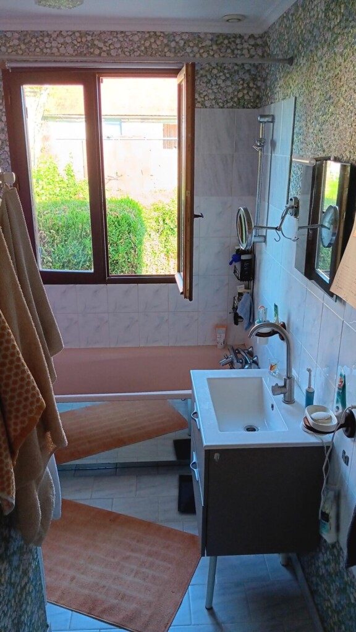
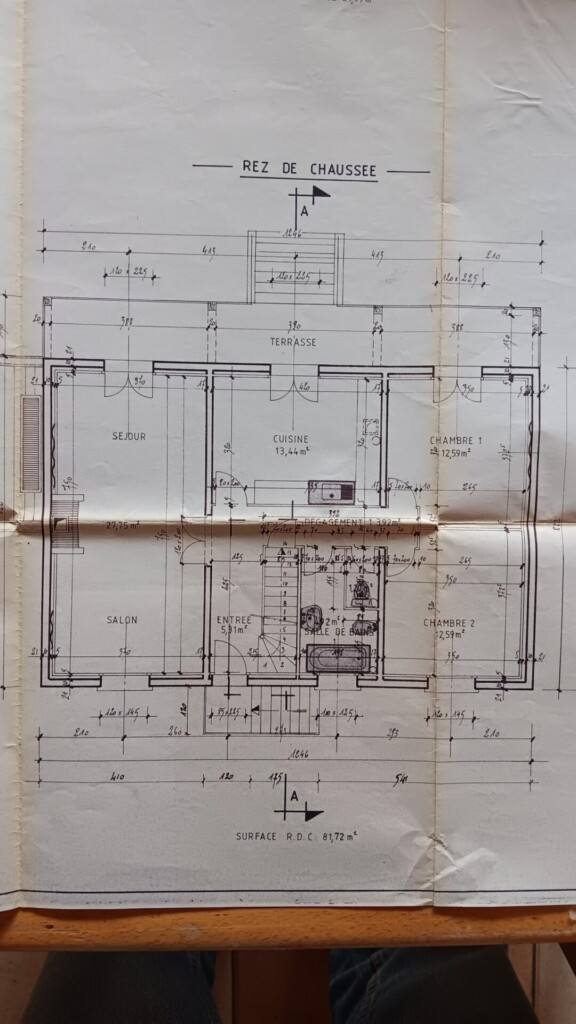
On the ground floor, all on one level and accessible to people with limited mobility: a 27m² living room with a fireplace insert and electric heating panels, French doors opening onto the patio and garden. A functional kitchen with a stove for cooking on the burners, French doors opening onto the patio and garden. Hallway leading to two bedrooms, each 13 m², both with French doors opening onto the terrace and garden, and each equipped with 4 built-in closets. Bathroom with a bathtub. Separate toilet.
The Bed & Breakfast
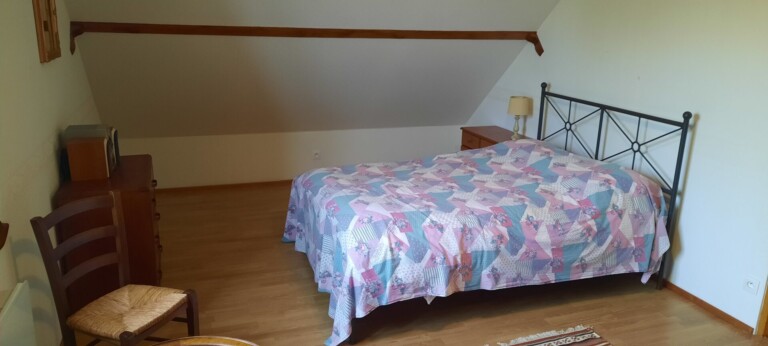
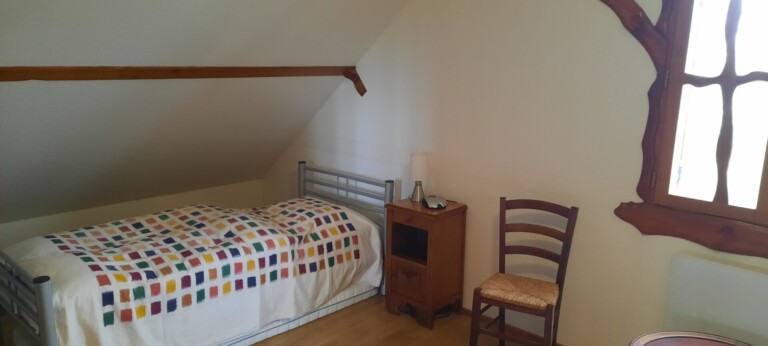
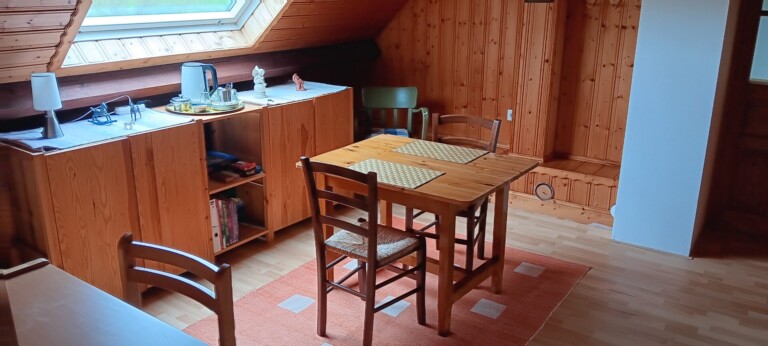
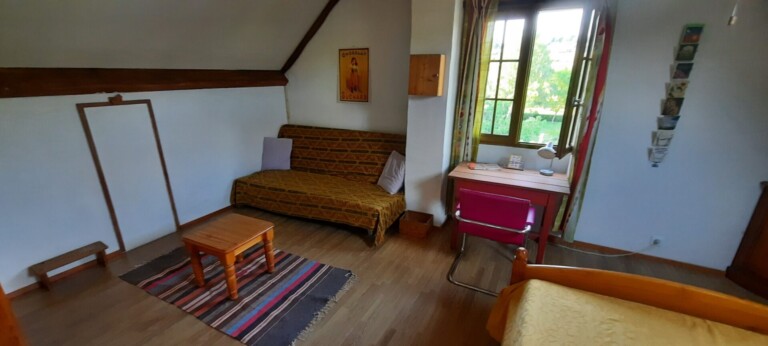
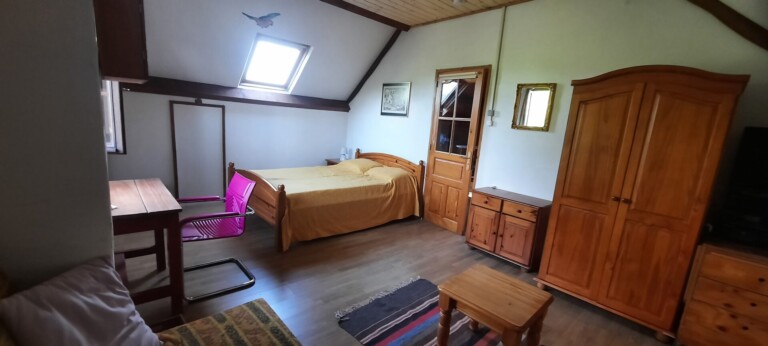
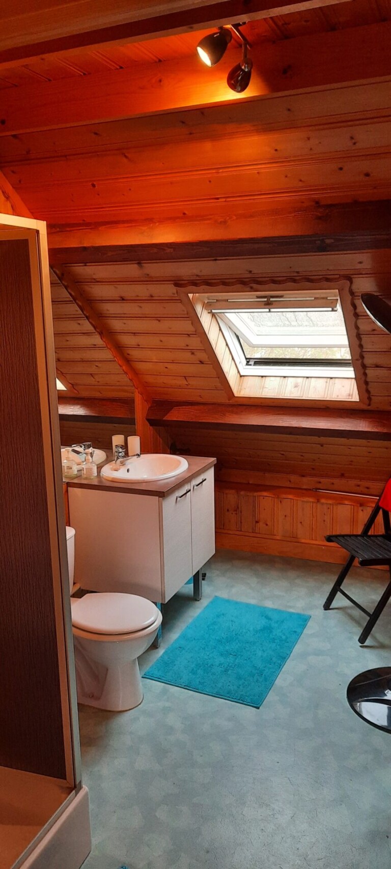
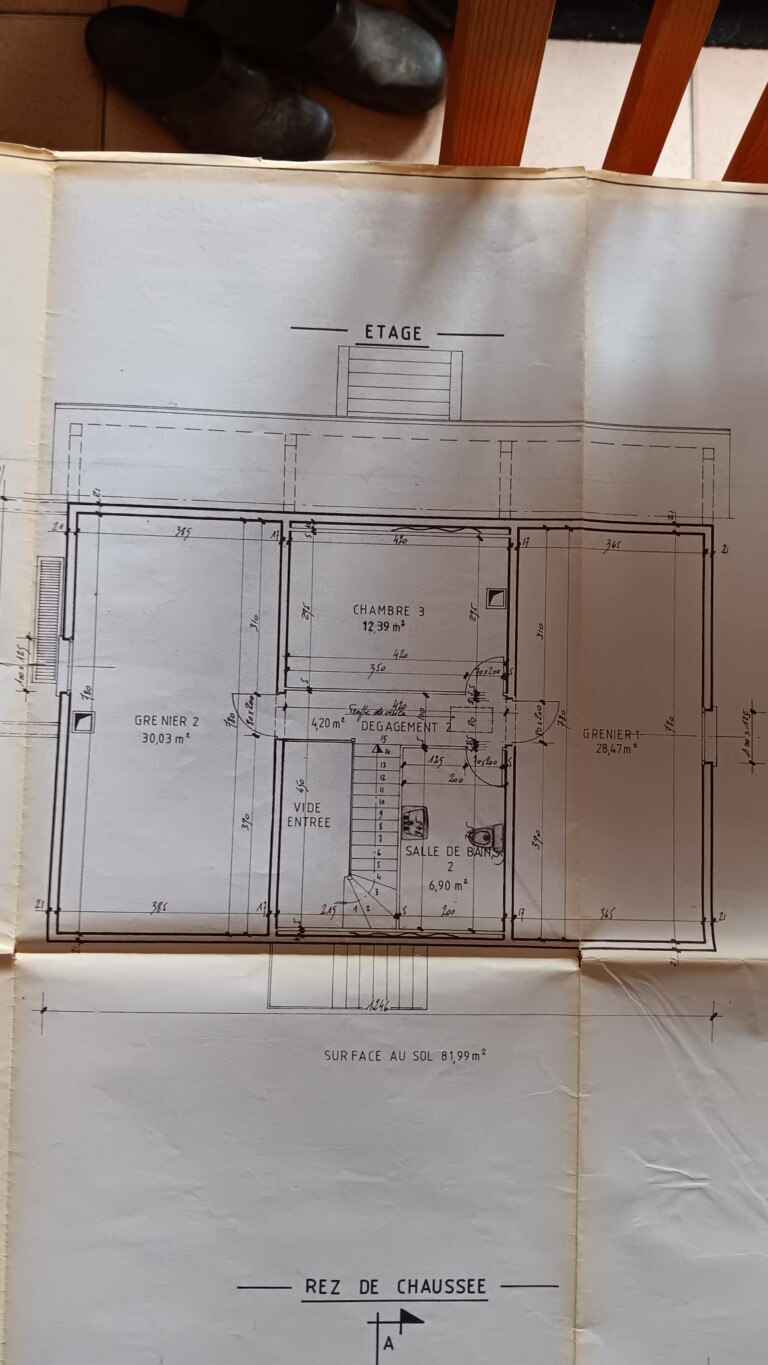
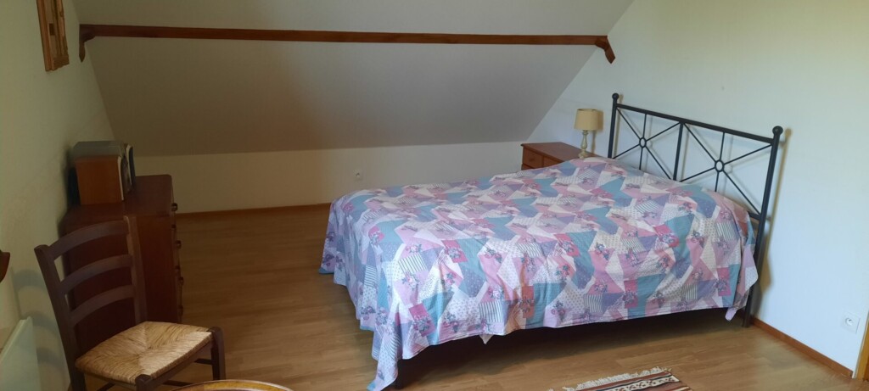
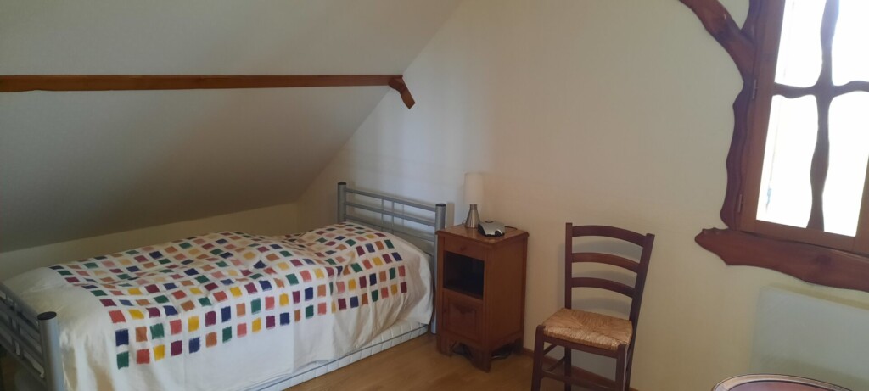
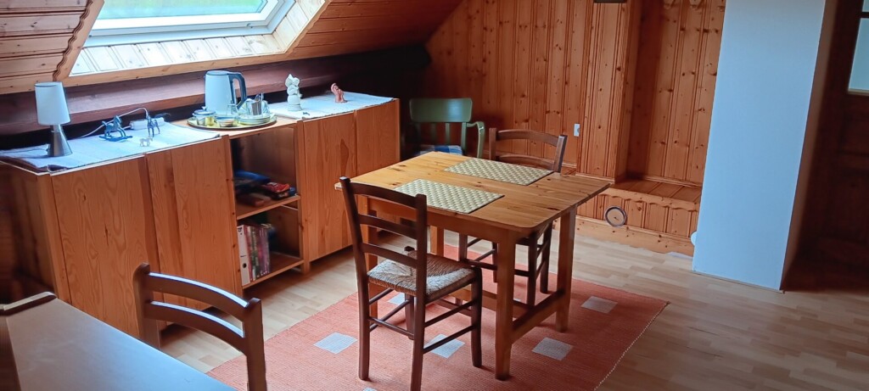
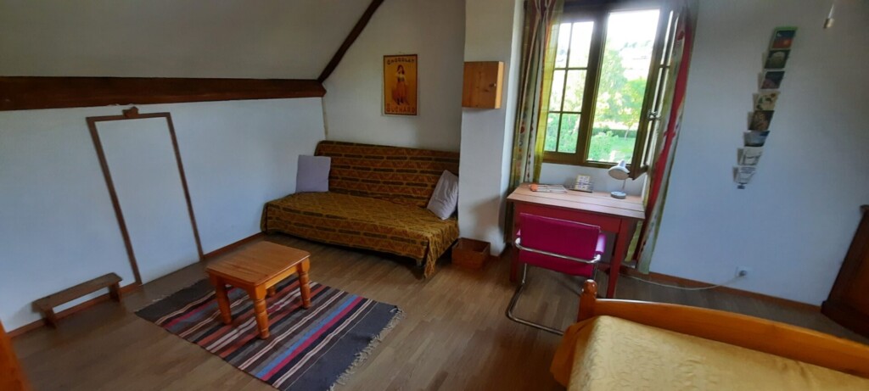
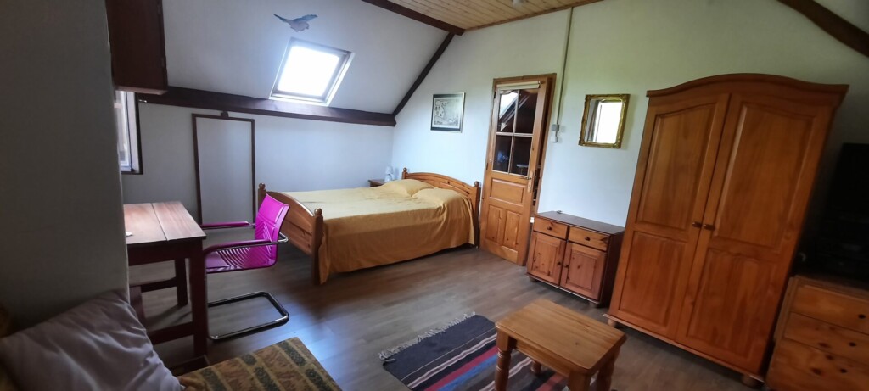
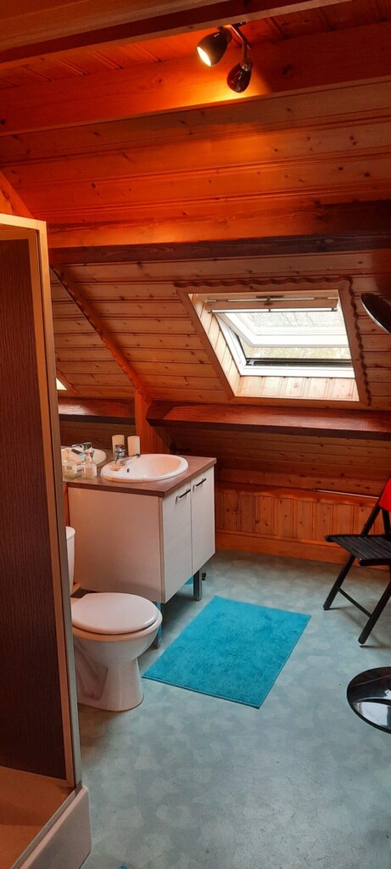
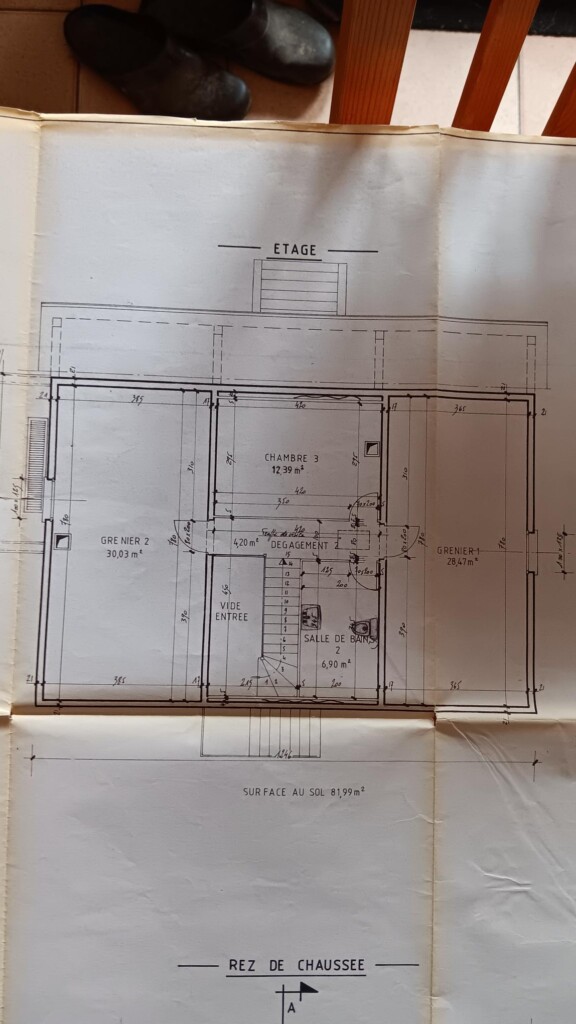
On the first floor, an apartment with a separate entrance on the building side, separated by an interior door that provides private access. The apartment features a 12-square-meter living area, a bathroom with a toilet, and two bedrooms measuring 16 square meters and 20 square meters.
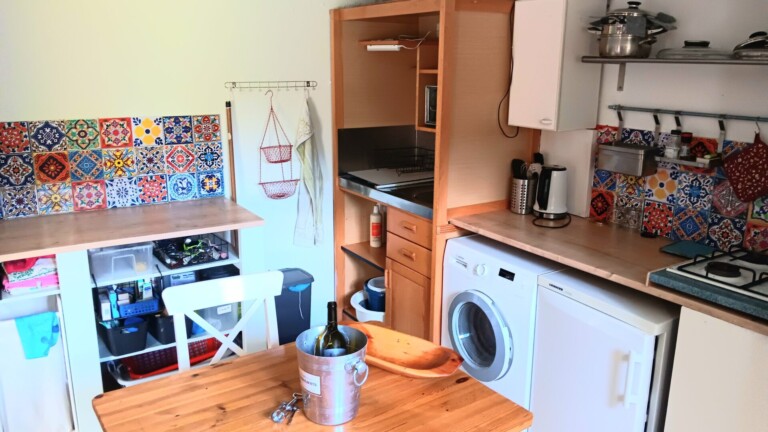
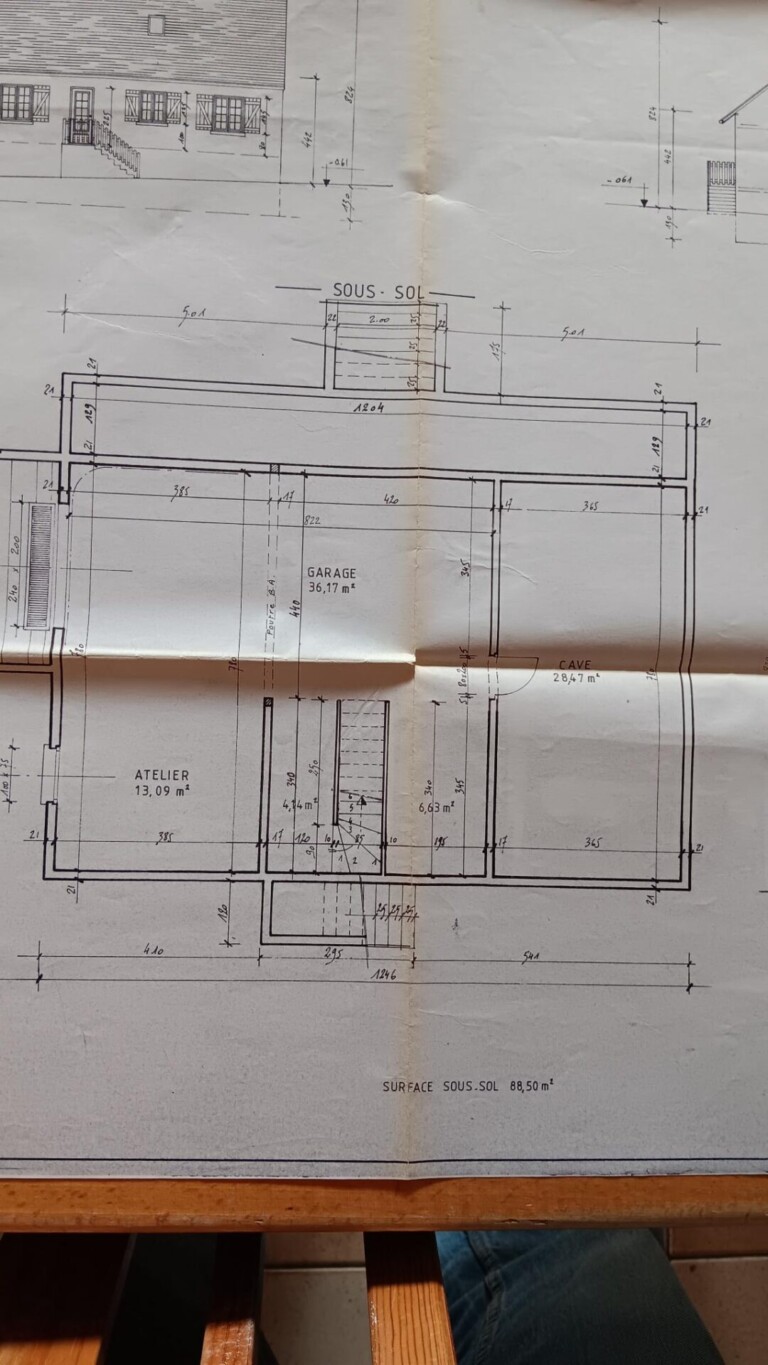
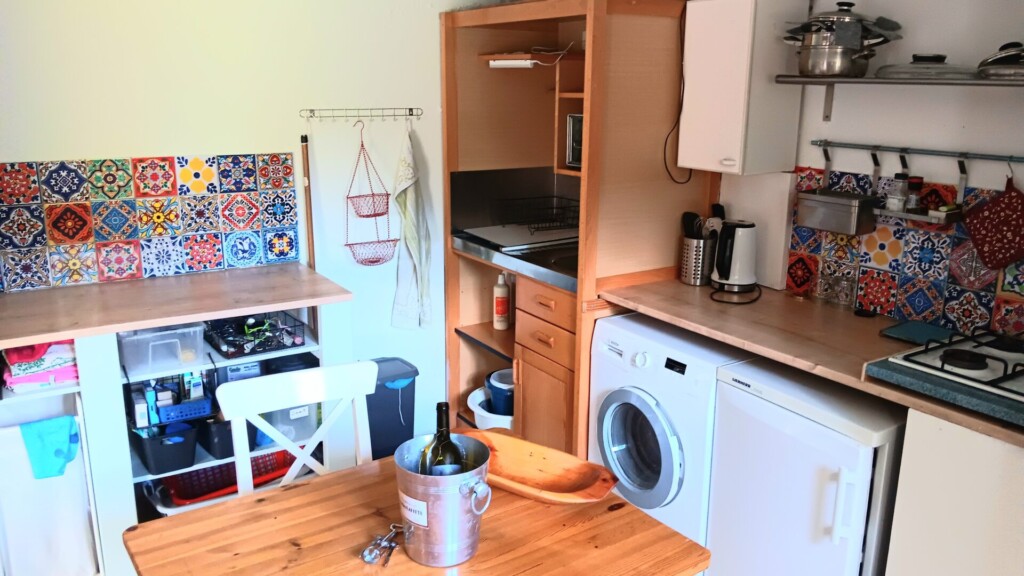
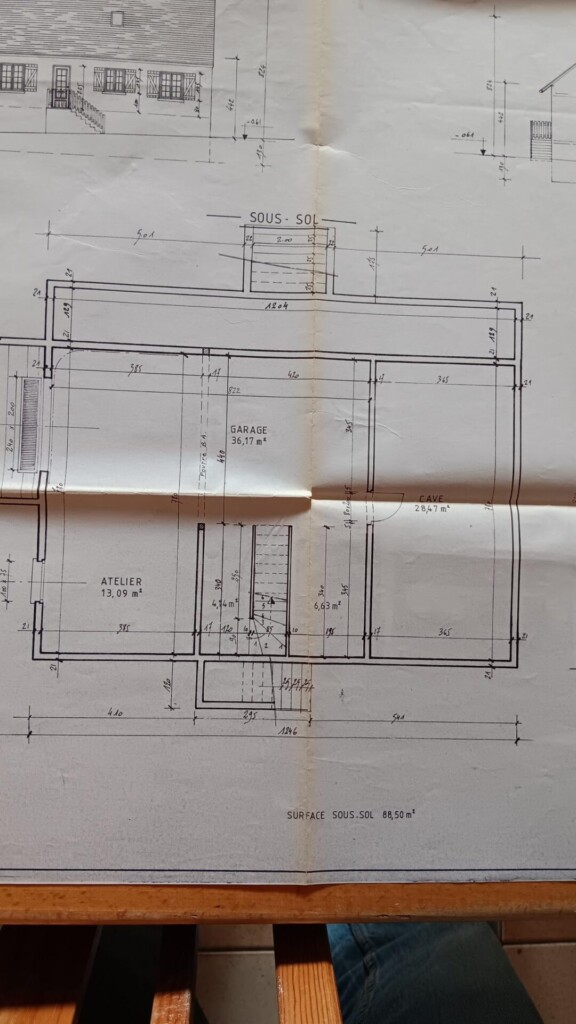
In the basement, accessible from the back of the house: a large garage/cellar and workshop, a restroom, a shower, and a kitchen for the tiny house residents as well as for guests arriving in RVs or camping in tents. Total area: 76 m².
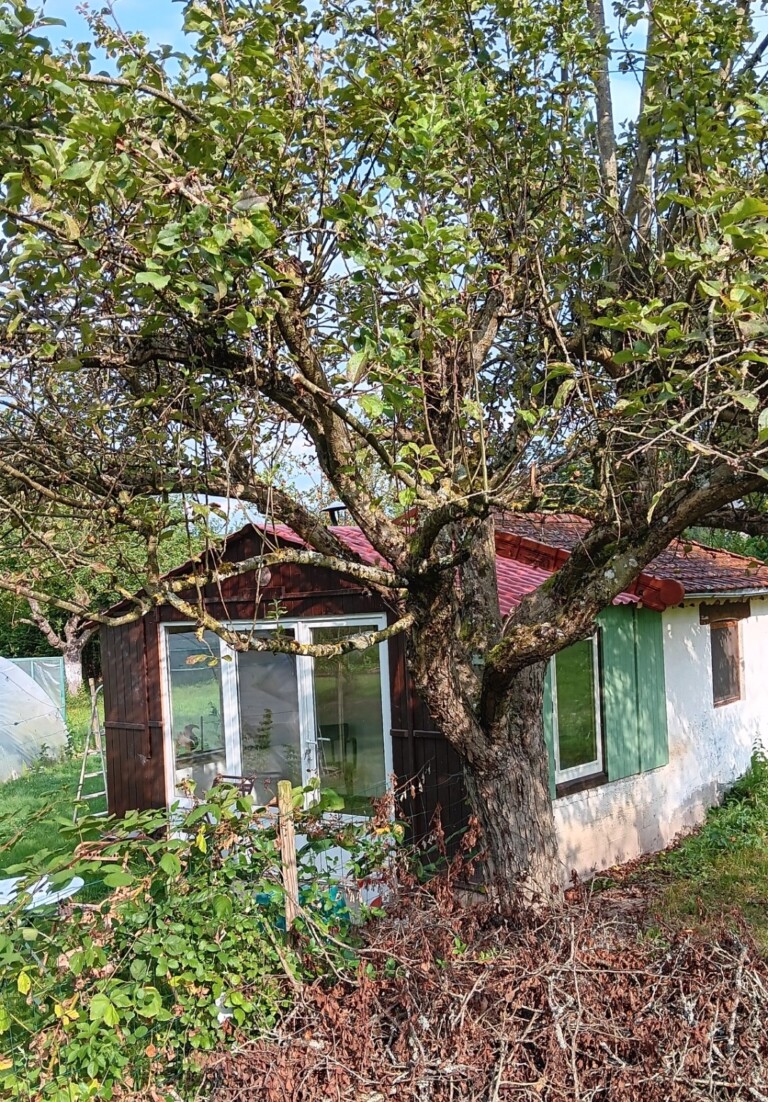
The Tiny House
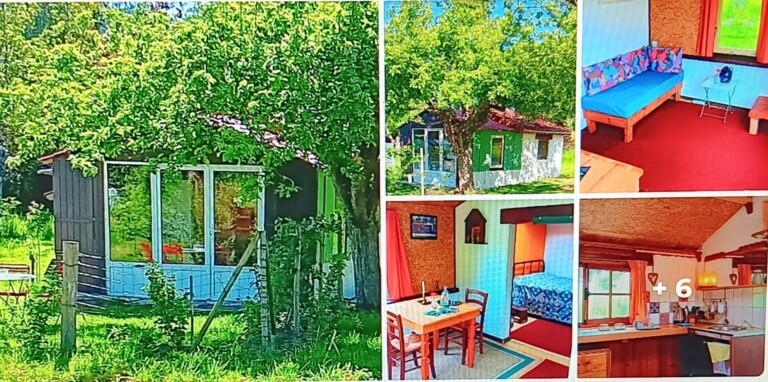
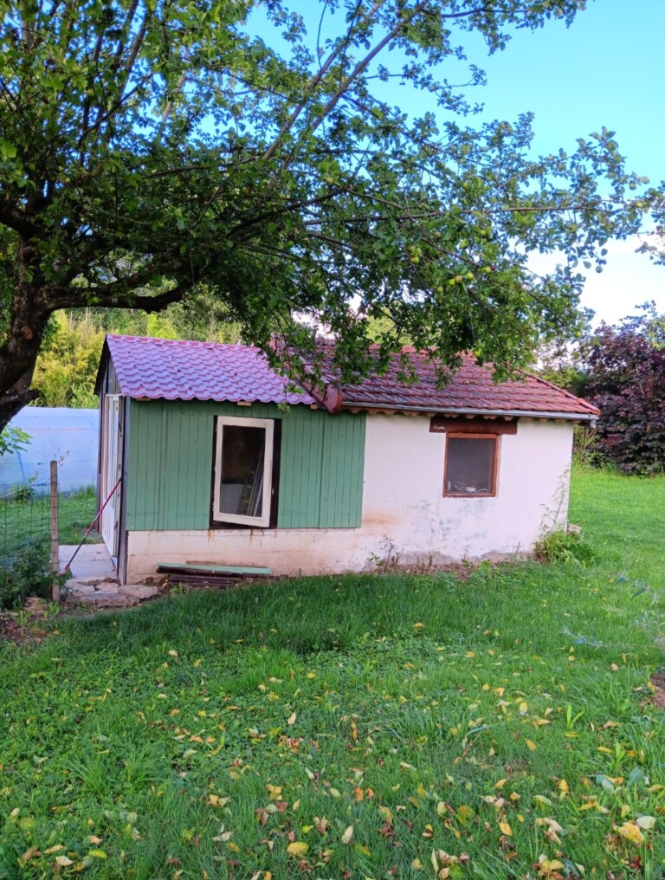
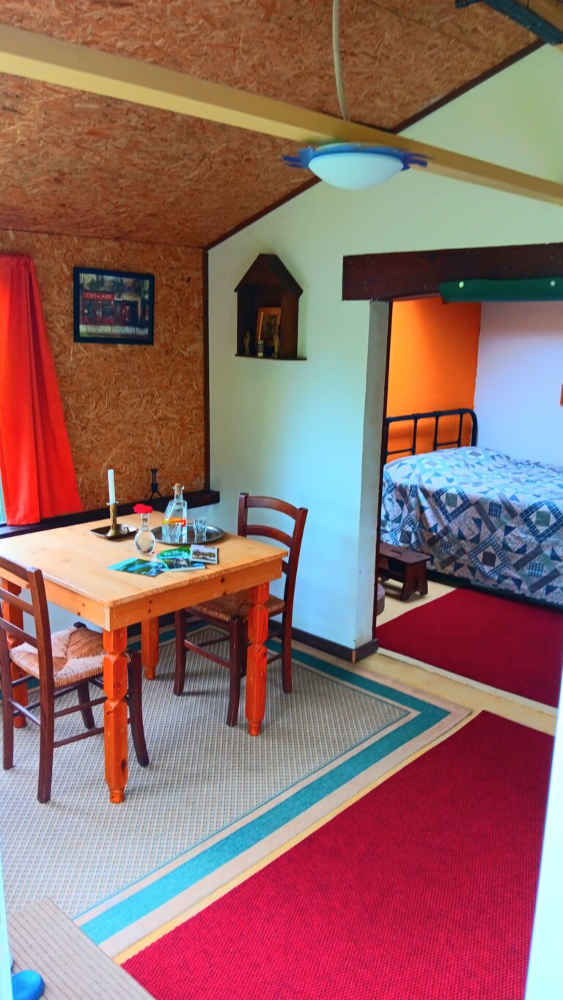
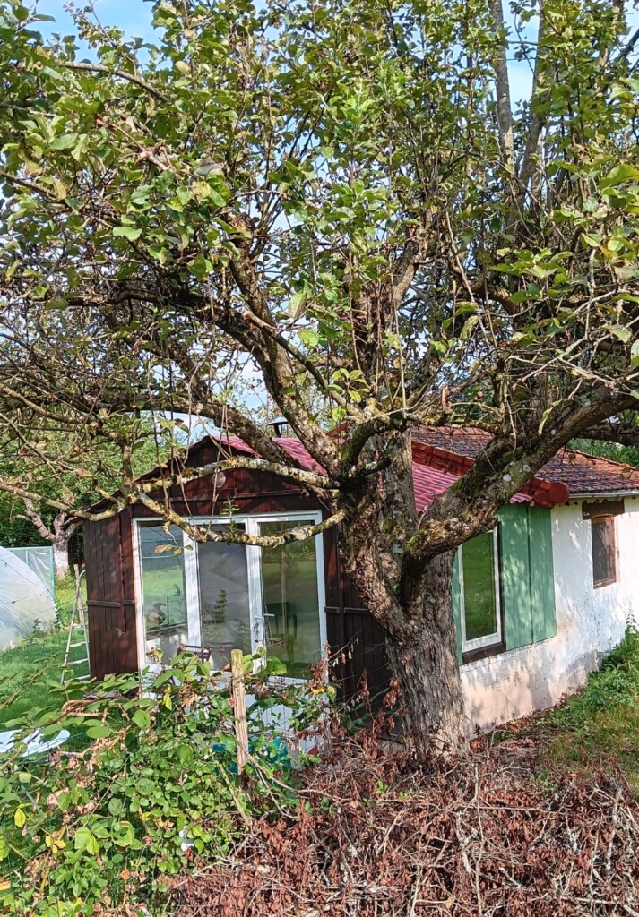
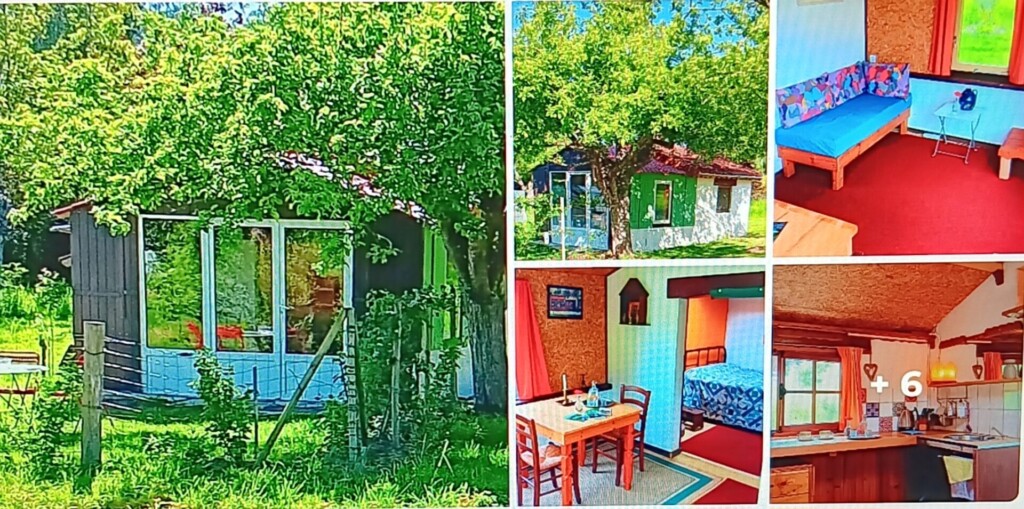
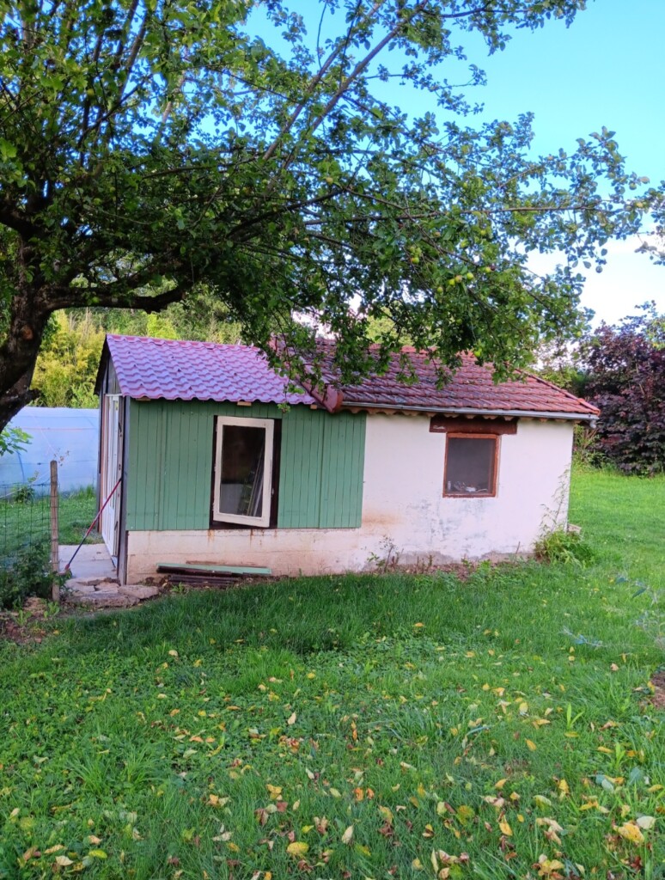
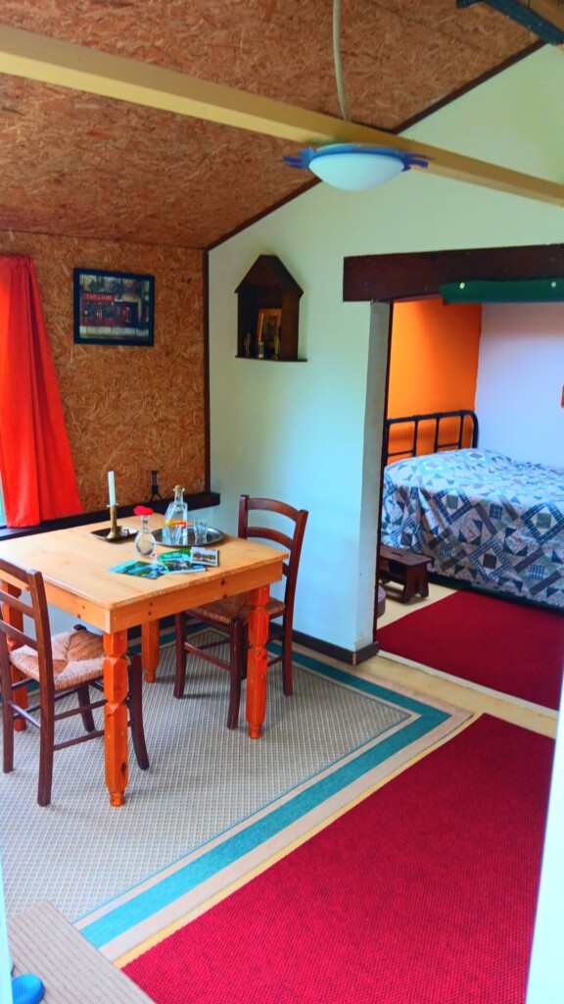
Guest house used and rented out: 9 m² living area and 9 m² sleeping area.
Exterior
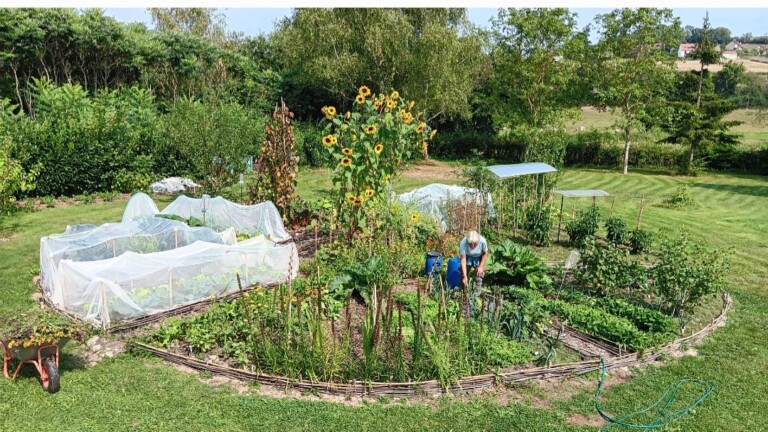
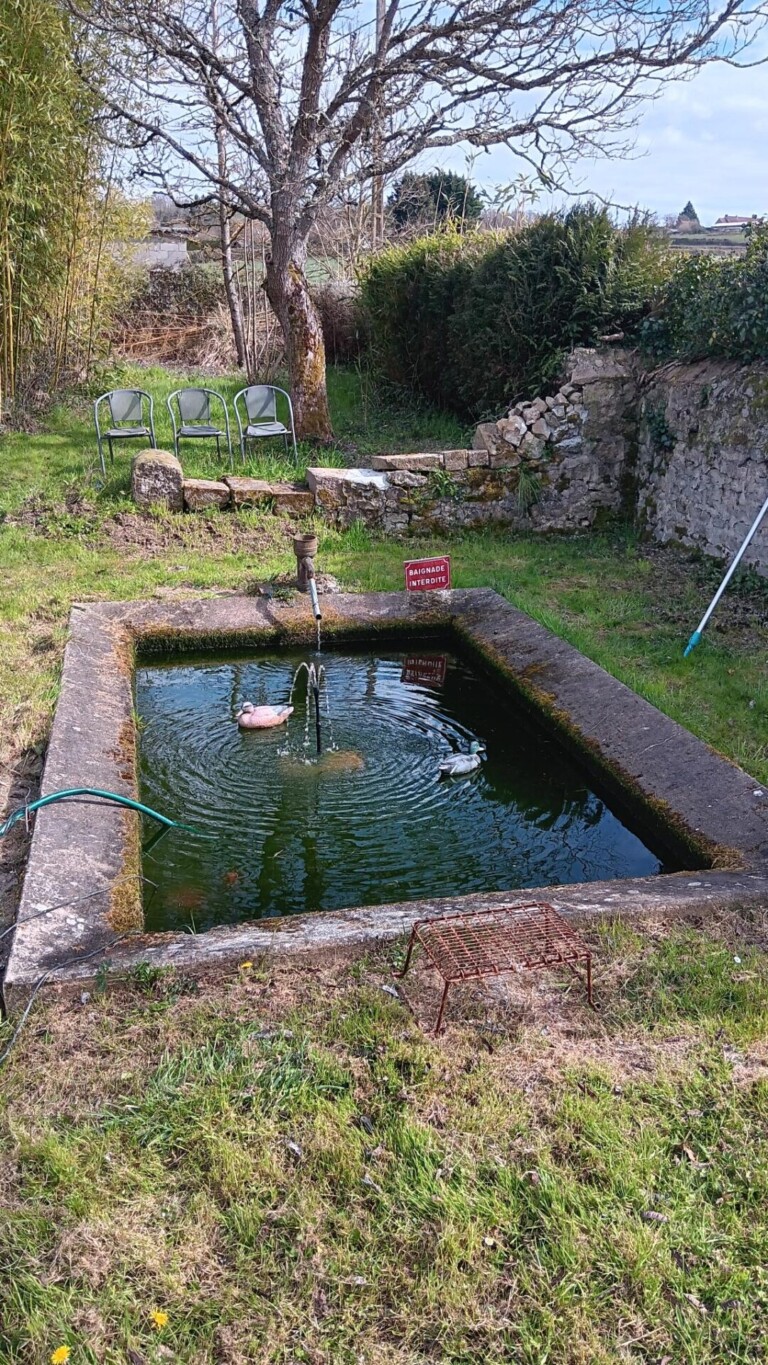
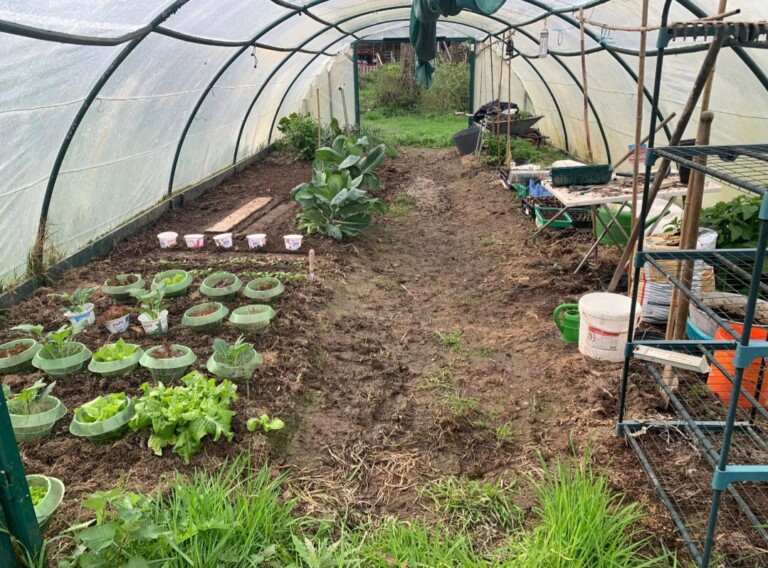
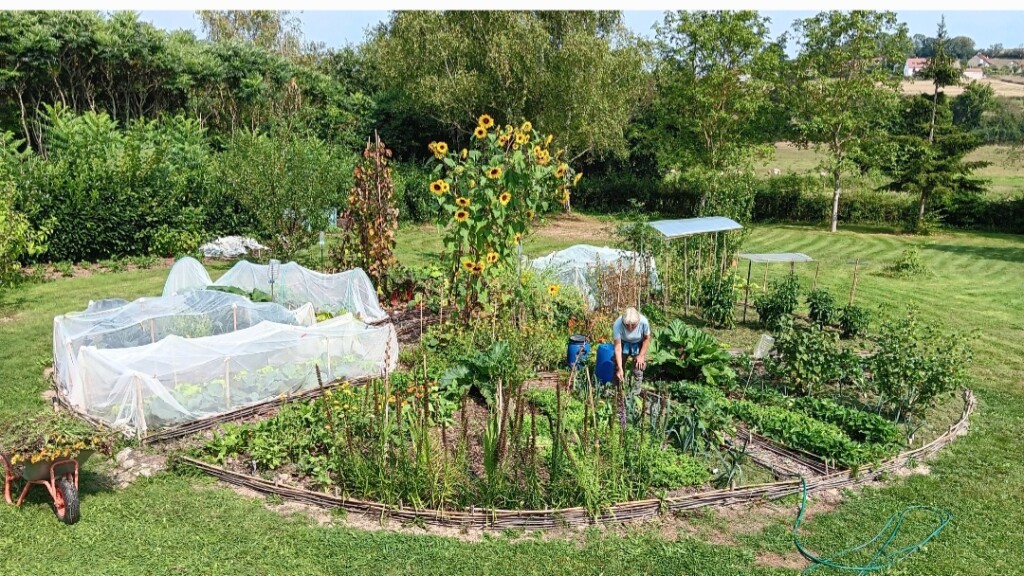
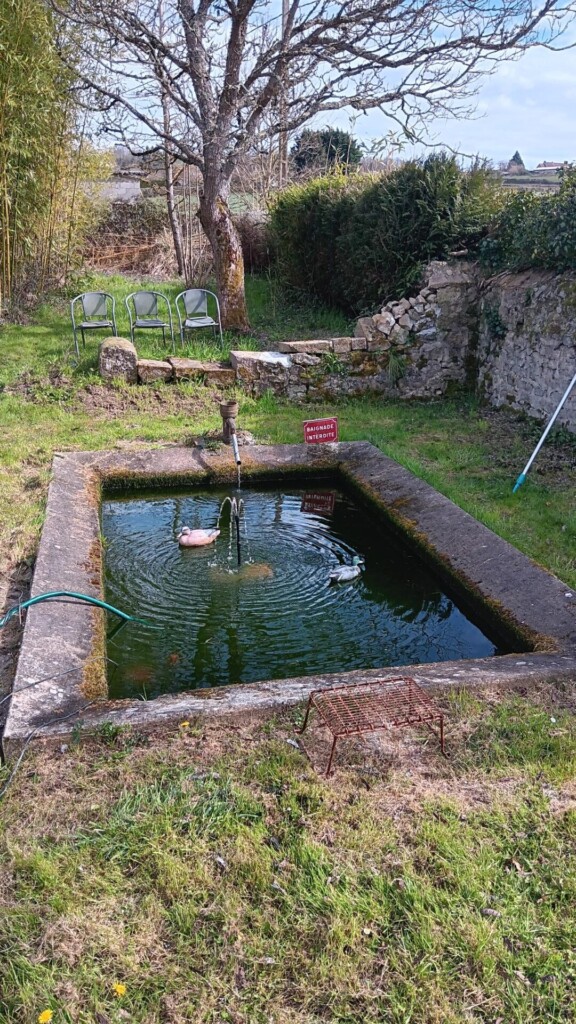
A 6,000-square-meter permaculture plot featuring a newly established food forest, a mandala at its center, various fruit trees and shrubs, and borders of ornamental plants. A 35-square-meter greenhouse surrounded by fruit trees. Former village washhouse: a 6 x 3-meter concrete basin fed by a spring that remains active even in summer, equipped with two pumps and a network of hoses for watering. A stream runs through the property, featuring a small pond.
Outbuildings: 3 x 6.50 m carport for a motorhome (height 3 m), 27 m² carport for 2 cars (height 2.70 m), 10 m² wood storage shed, 10 m² tool shed.
Details
Built in 1998 of solid concrete, in good overall condition. Renovated and insulated in 2022. Double-glazed windows and doors made of meranti wood. Heating: fireplace insert, wood stove, and electric panel heaters in the bedrooms. Connected to the sewer system. Energy efficiency rating: C. Diagnostic report pending. Total living area: 241 m² distributed across the basement (89 m²), ground floor (89 m²), and first floor (63 m²). 4 bedrooms, 2 living rooms, 2 kitchens, 3 bathrooms, 3 toilets.