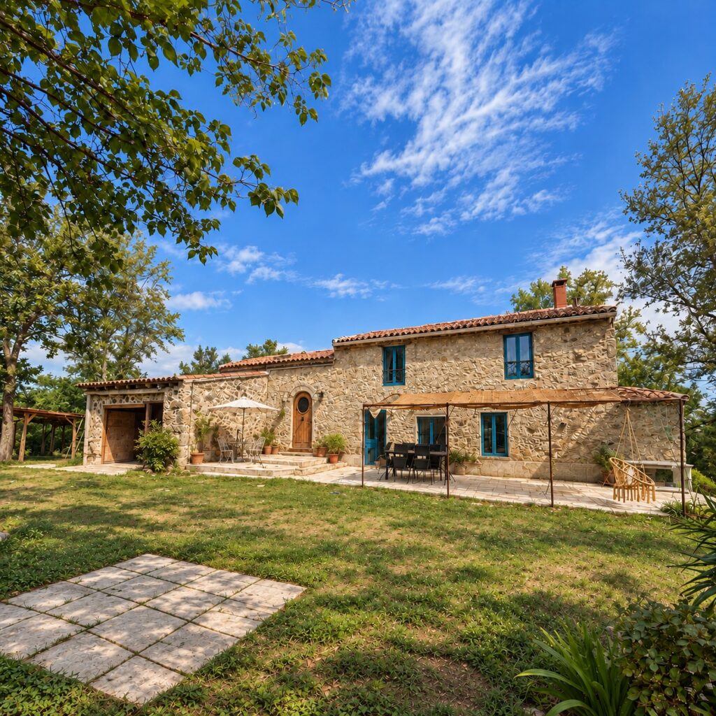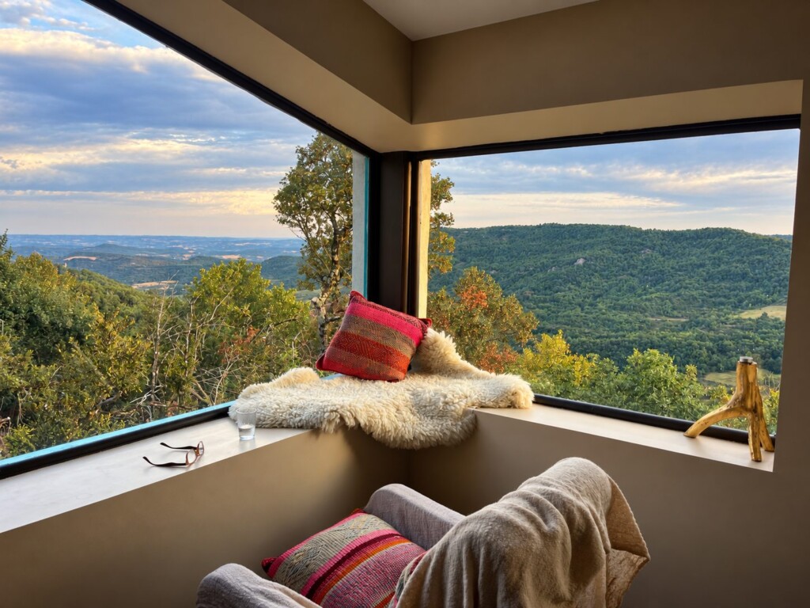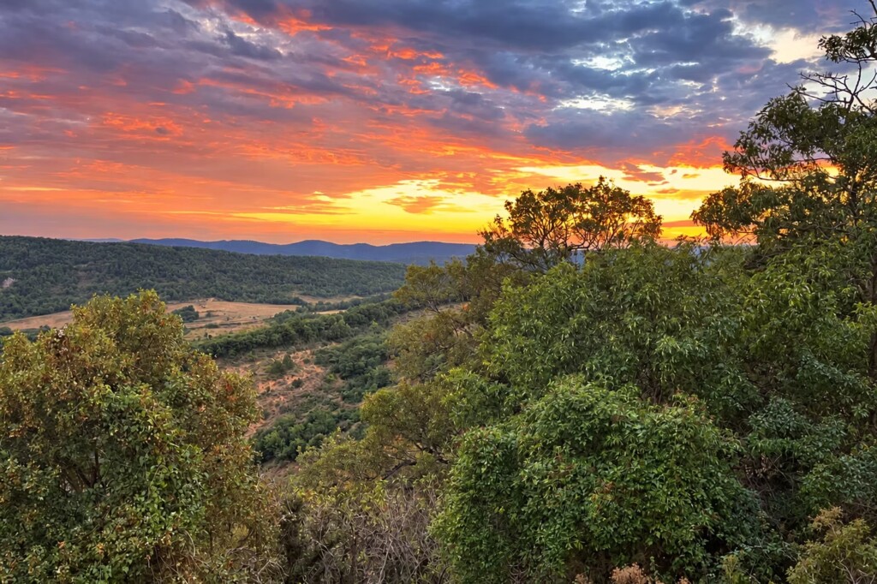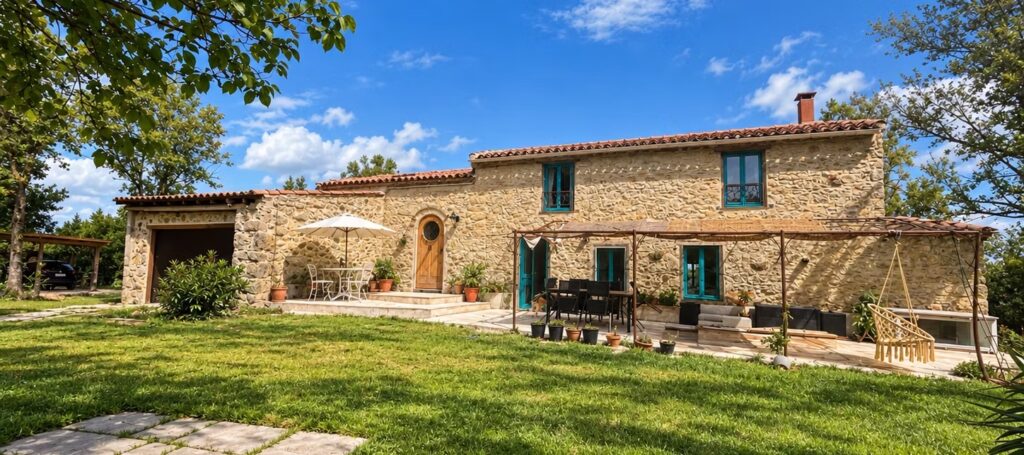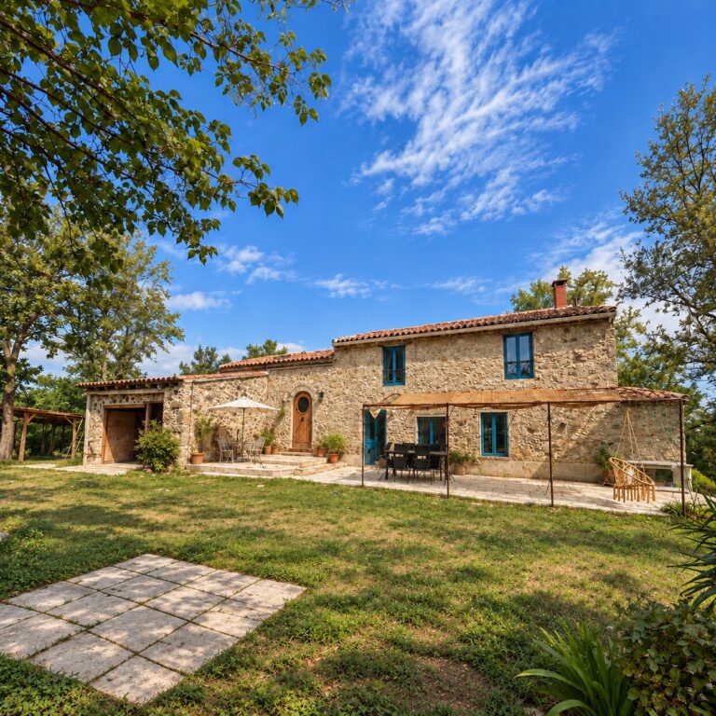
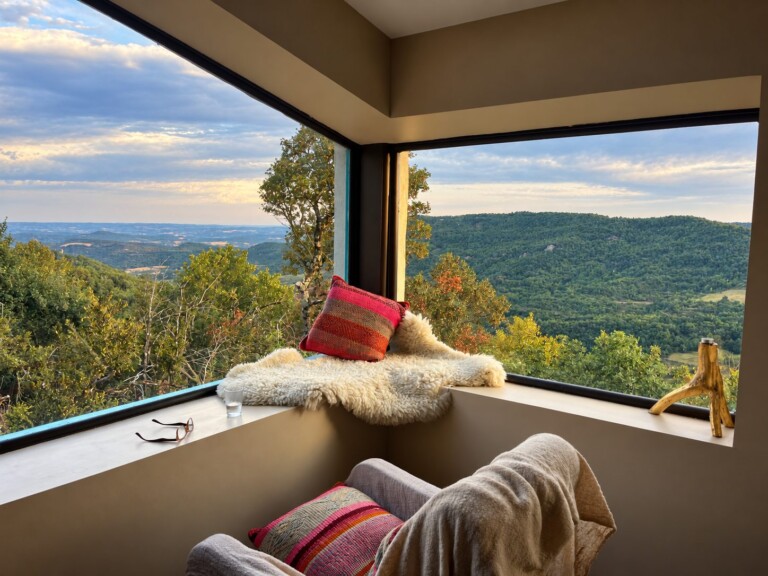
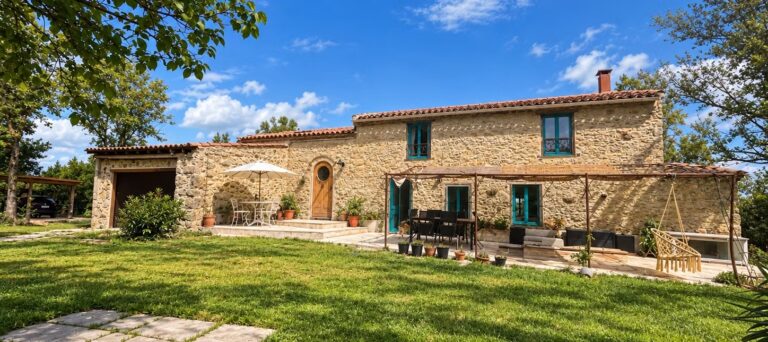
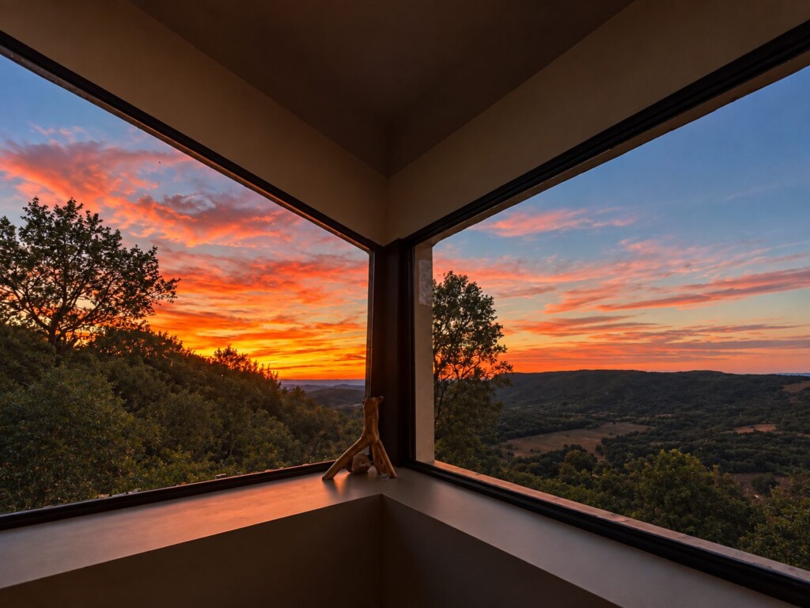
A restored historic stone house, situated on a hilltop in the countryside near Limoux, on 7.05 hectares (70,500 m²) of meadows, woods, an orchard, and natural areas. No immediate neighbors overlook the house. From the property and the upper terrace, the view opens up widely onto the valley and the surrounding wooded hills. The house is move-in ready, with no major renovations required. An additional space is currently being weatherproofed; its interior design is intentionally left to the next owner, who can decide how to use it. Ref.: ig20260929villardebelle
The Home and Living Spaces
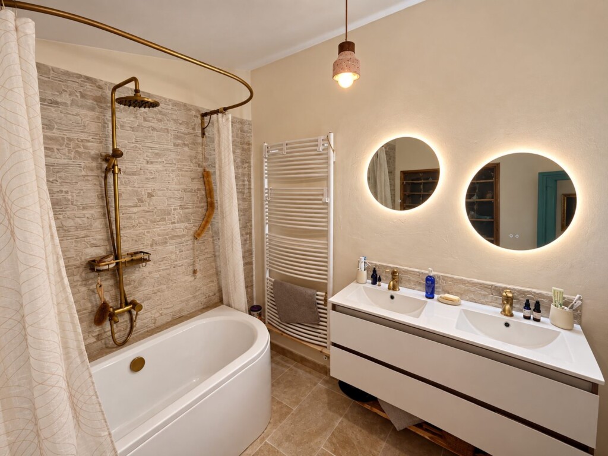
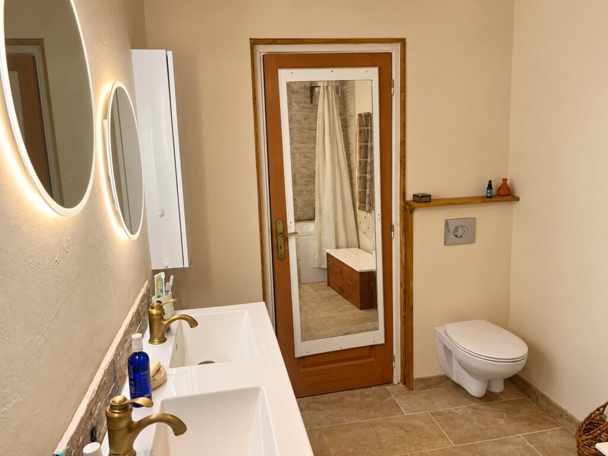
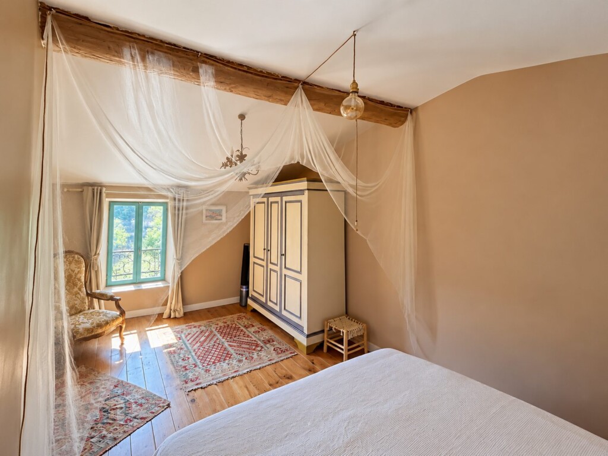
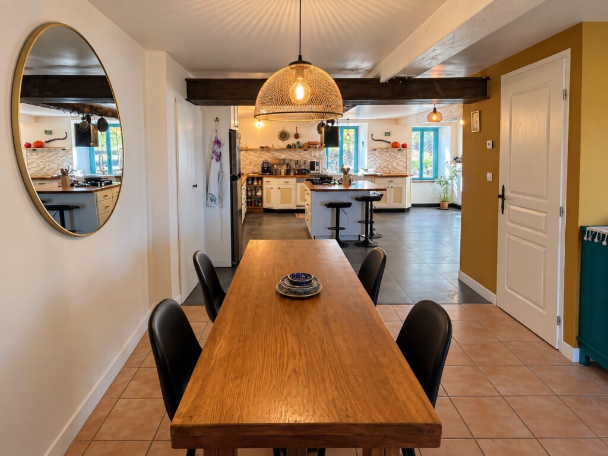
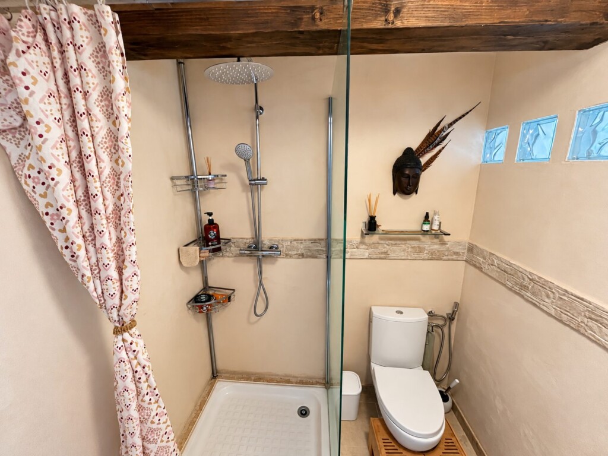
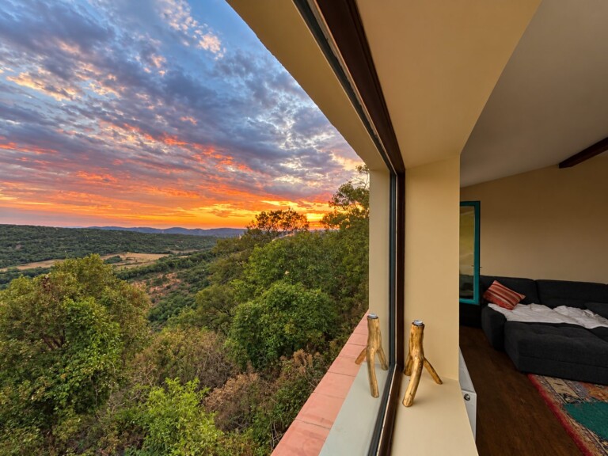
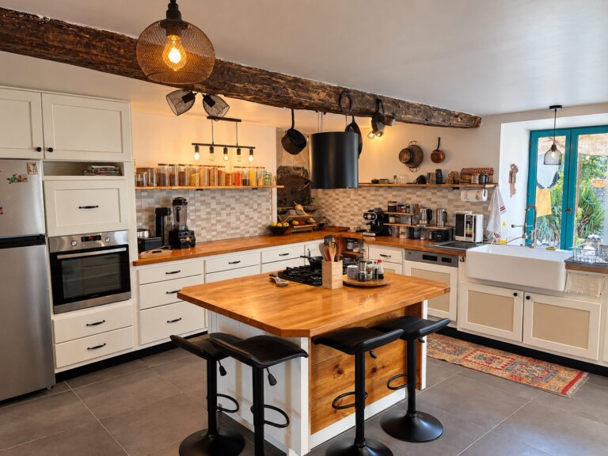
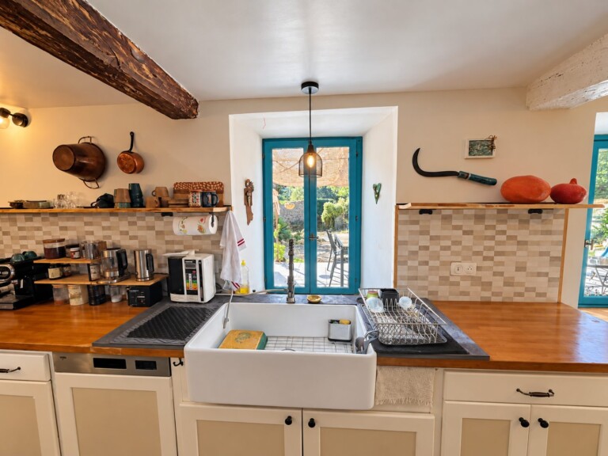
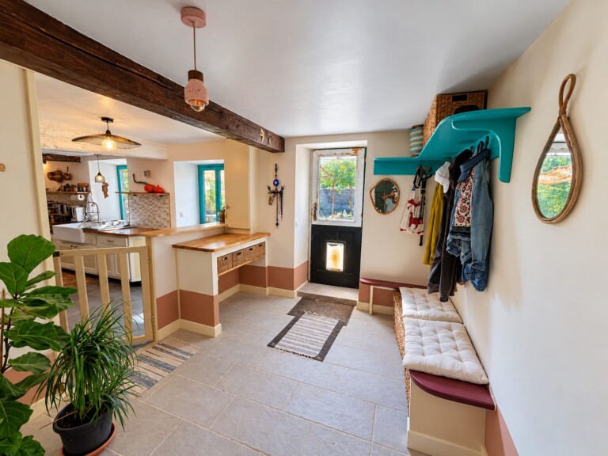
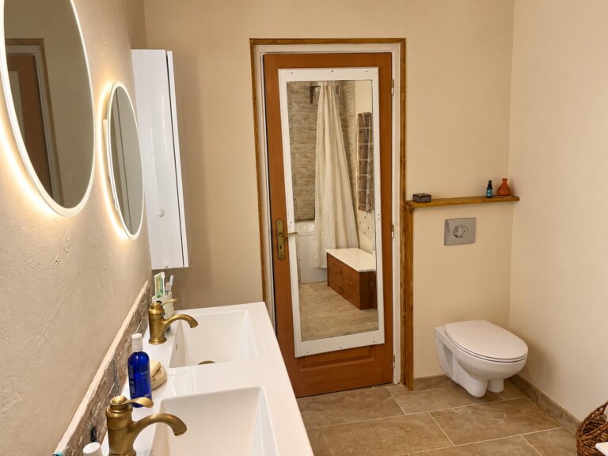
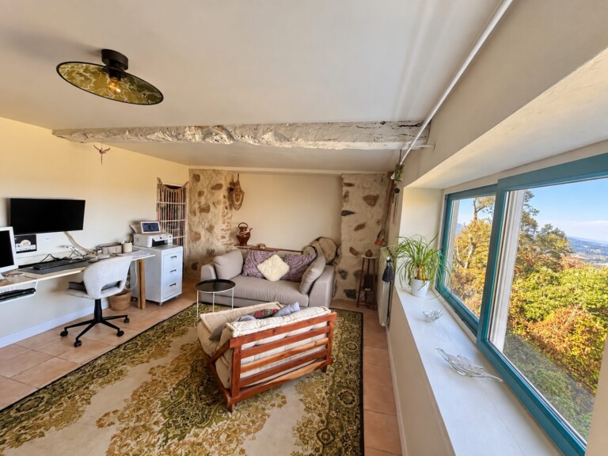
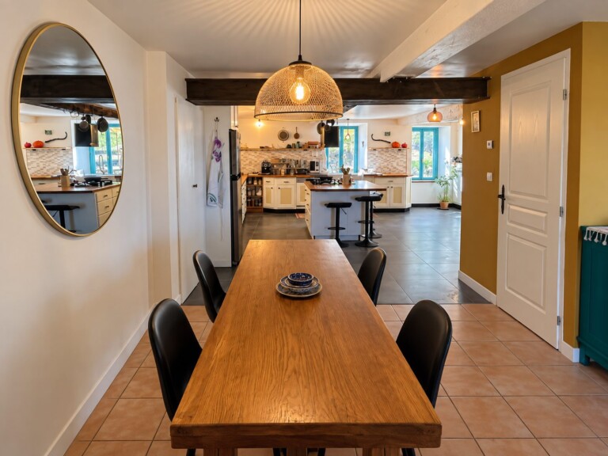
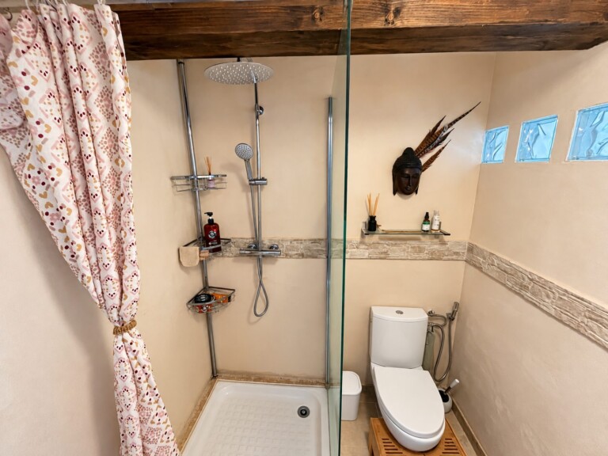
The house offers approximately 117.5 m² of living space. Upstairs are two master bedrooms and a full bathroom with a double sink, bathtub, separate shower, and toilet. On the same level, the upper terrace is currently being enclosed and weatherproofed. Rather than deciding on its final use, the owners have chosen to leave this decision up to the next buyer. With access to the upstairs bathroom and a direct panoramic view of the valley, this space could become a third bedroom, an office, or an additional living area. On the ground floor are a large open-concept kitchen with a dining area, a living room/office, and an entryway with a coat closet. Right next to the entryway is a second bathroom with a walk-in shower, sink, and toilet.
Large living room, separate studio, and mezzanine
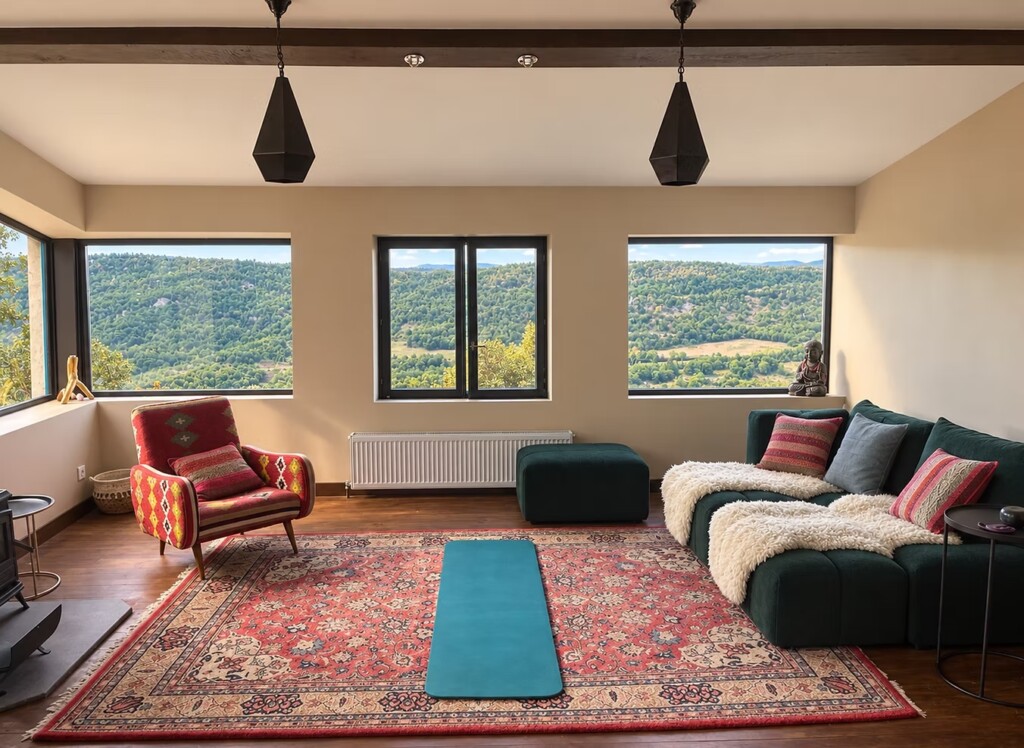
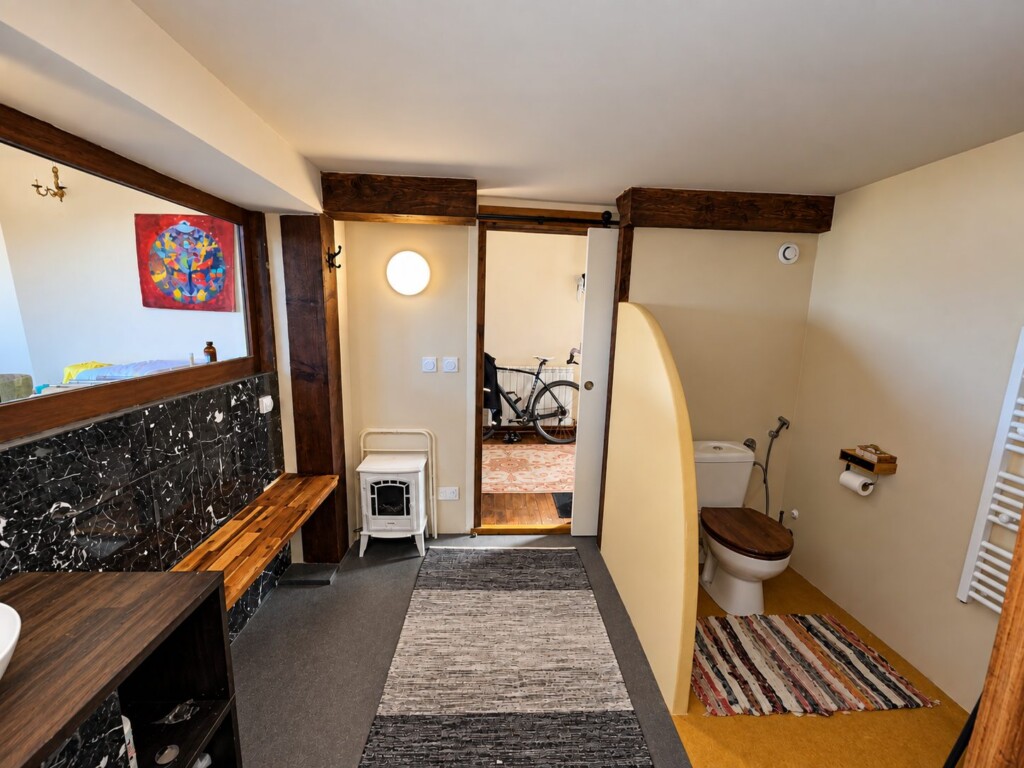
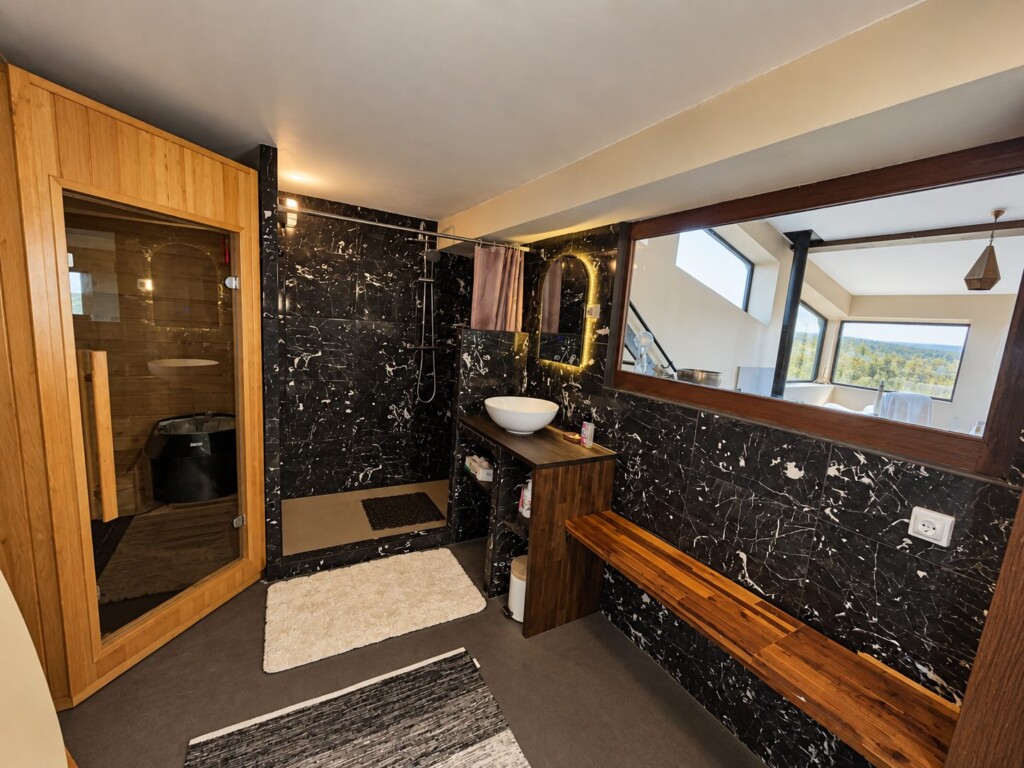
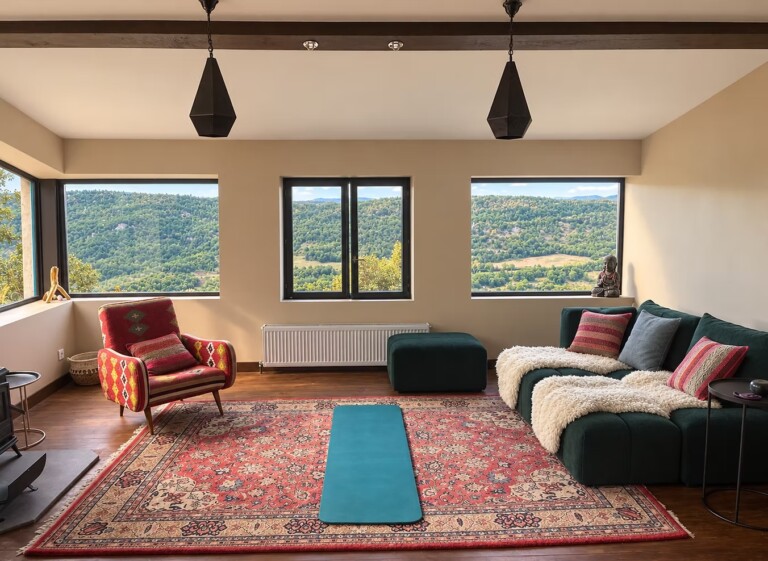
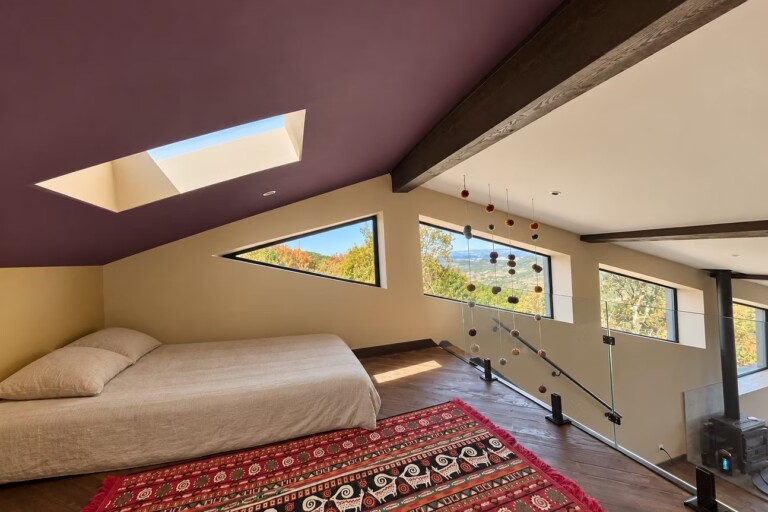
The Grand Salon serves as a second large living and creative space, featuring a mezzanine above. This part of the house has its own bathroom facilities, including a large walk-in shower, a toilet, and a sauna, as well as a separate entrance. It is particularly well-suited for hosting family or friends, serving as a private studio, or providing a workspace, all while remaining connected to the rest of the house. One bedroom is furnished with a 180 bed, and the other with a 160 bed; the Great Room has a two-seater sofa bed, and the mezzanine has a double bed. Although the house has only two bedrooms strictly speaking, its layout offers significantly more sleeping capacity. It is possible to create a third bedroom.
Basement and floor space
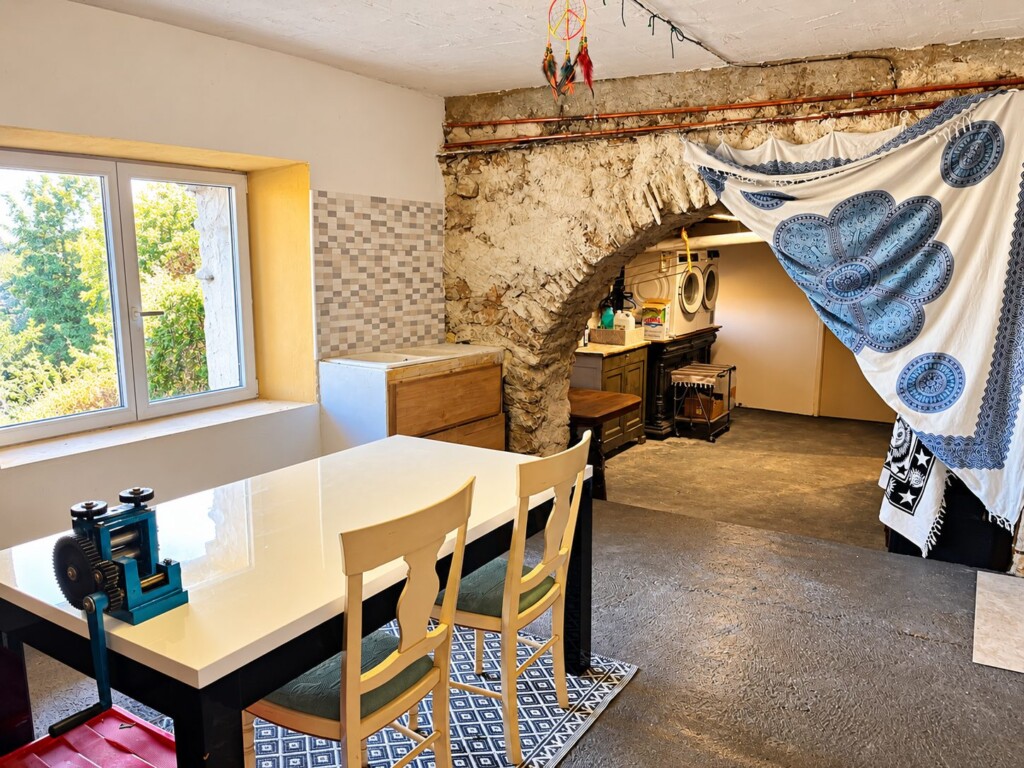
Beneath the main house and the studio is a large 78.8 m² basement, currently used as a laundry room, storage area, and workshop. The total enclosed area, including the basement, is approximately 196.3 m². The upper terrace, which is currently being enclosed, adds an additional 30.1 m².
7 hectares, but not 7 hectares of garden
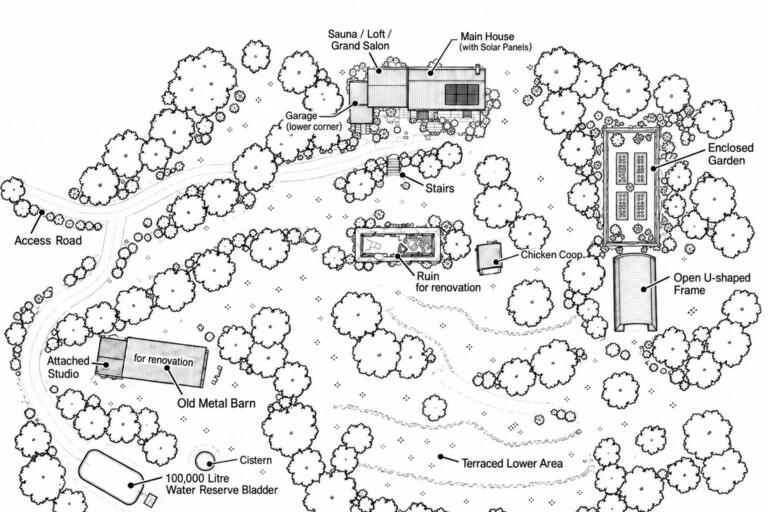
The 7.05 hectares are not a formal garden requiring constant maintenance. The property combines meadows, woods, a planted orchard, and natural areas; much of its upkeep therefore follows the rhythm of the seasons. For larger projects, local contractors can be hired. The property offers space for animals, a vegetable garden, or other projects, but its most immediate appeal is simpler: space, privacy, and a real sense of distance from the neighborhood.
Water and Infrastructure
The property has a private natural spring and a 100,000-liter water reservoir. It is also located above a known aquifer. An existing well, approximately 8 meters deep, located near the spring, taps into two underground water veins and provides additional water supply capacity if needed. A connection to the public drinking water system can be arranged by the municipality if the next owner so desires.
Heating and Comfort in Winter
Heating is provided by a wood-fired central boiler that supplies the radiators in the main house, the Grand Salon, the studio, and the mezzanine. The Grand Salon also has a fireplace. Additional insulation work has been completed, and the stone walls retain heat particularly well. In the owners’ experience, the house remains very comfortable in winter without excessive wood consumption. Firewood can be gathered from the woods on the property.
Solar Energy and Electricity
The property is connected to the power grid and has a rooftop solar array that has been in operation since 2010, with an active electricity resale contract with EDF. The current contract has approximately 8 to 10 years remaining. The terms for continuing the contract or transferring it to the next owner will be specified as part of the sale. The system has generated an average of approximately €2,000 per year in revenue from electricity sales. Based on the current owners’ electricity consumption, this revenue has covered their annual electricity expenses.
Garage, Workshop, and Outdoor Areas
The property also includes a one-car garage with space for tools and light storage, a carport for two vehicles, a workshop, and additional outbuildings and storage areas. An above-ground pool is included in the sale. It is currently dismantled but will be left for the next owner, who may reassemble it if desired.
The Countryside Without Isolation
One of the property’s main attractions is that it combines a truly rural lifestyle—peace and quiet on its own land—with proximity to a town that’s lively year-round. Limoux offers a weekly market, shops, restaurants, healthcare services, schools, and a rich winemaking tradition, including Blanquette de Limoux. Carcassonne is about 45 minutes away, and Toulouse Airport and the Mediterranean Sea are about 1 hour and 30 minutes away. The property is suitable as a primary residence, a family home, or a place that brings together family, work, projects, and rural life—without any restoration work needed.
Furnished sale possible; price negotiable.
Before planning a visit
A listing gives you a glimpse of a home, but it isn’t enough to explain how a rural property of this type actually works. The seller has a website with essential information to help you evaluate the property before a visit: additional photos, a detailed layout of the spaces, square footage, land, heating and winter comfort, electricity and solar systems, water sources and storage, buildings and outbuildings, as well as the complete property file available for download. Link available upon request for serious buyers
Contacter le vendeur
Sorry, no records were found. Please adjust your search criteria and try again.
Sorry, unable to load the Maps API.
84 vues
toutes langues confondues